6
$899,000 Sale
Listed 173 days ago
LOT 8 SASS Crescent
· 3
· 2.5
· 4
· 2050
Key Facts
Key facts for LOT 8 SASS Crescent
Property Type
House
Parking
Garage: Yes, 4 parking
MLS #
40822369
Size
2050 sqft
Basement
Unfinished, Full (Unfinished)
Listed on
-
Lot size
-
Tax
-
Days on Market
-
Year Built
-
Maintenance Fee
-

Description
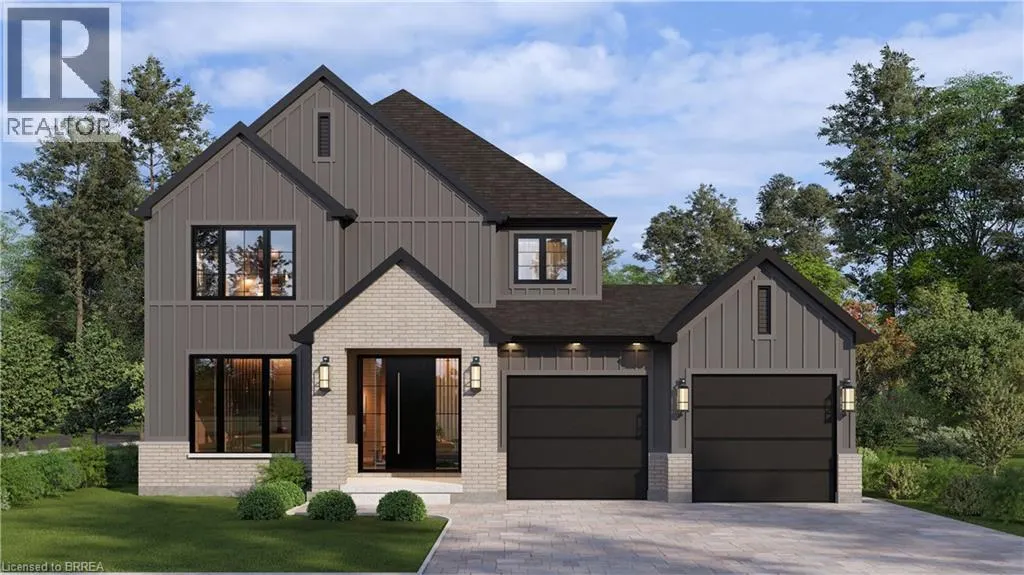
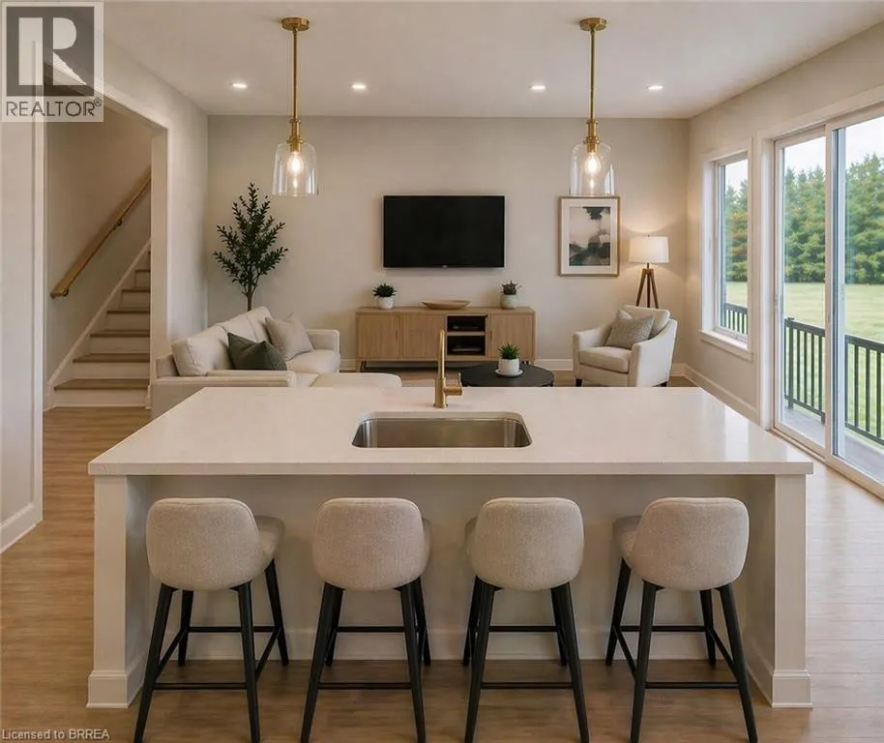
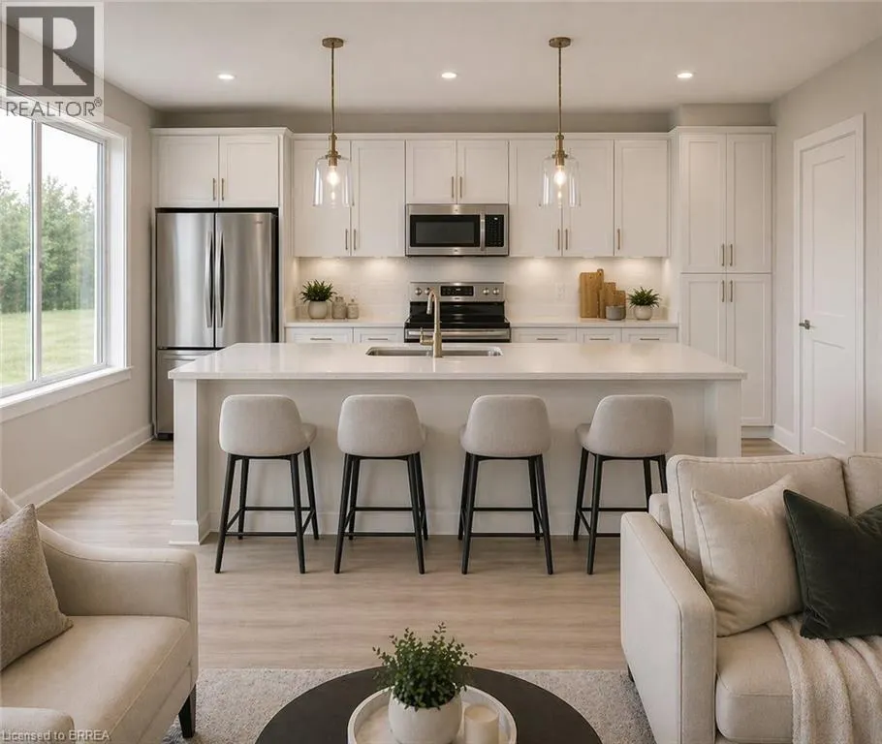
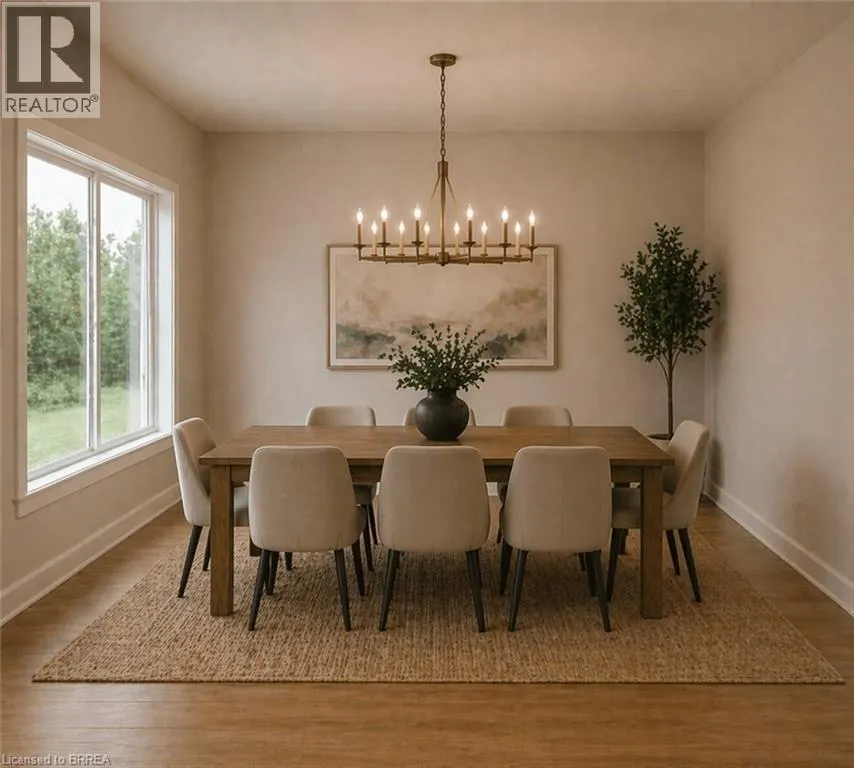
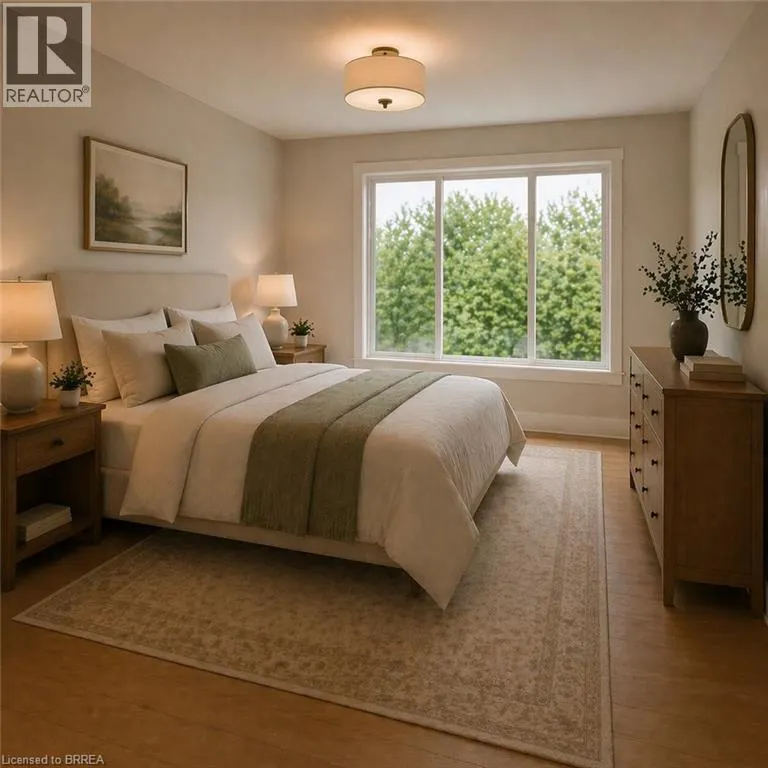
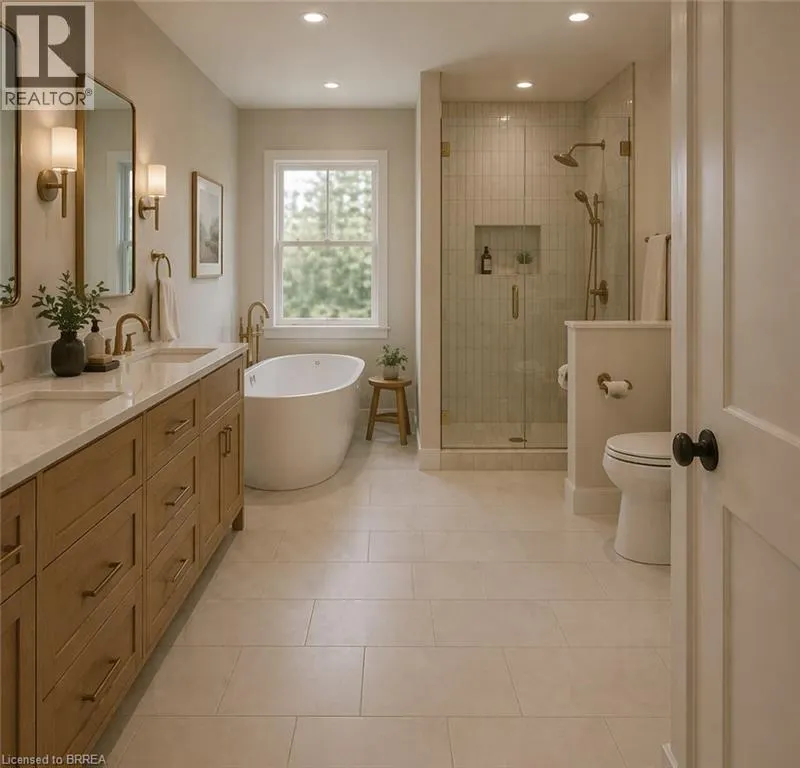
Welcome to The Arlington Phase IV — The newest release in historic Paris, Ontario, The Prettiest Little Town in Canada. The Petunia is a thoughtfully designed two-storey built for families who want space that actually works. A covered front porch opens into a welcoming foyer with a dedicated art wal...l, leading past a formal dining room and into the heart of the home: a generous living room that flows seamlessly into an entertainer's kitchen complete with island seating, walk-in pantry, and tucked-away powder room. Upstairs delivers three true bedrooms plus an intelligent second-floor laundry with built-in desk nook. The primary retreat feels like a private sanctuary — oversized walk-in closet and a spa-inspired ensuite with freestanding tub, separate shower, and double vanity. Double garage, Carnaby's signature high-end finishes throughout, and fully customizable — every Carnaby home is tailored to your family's exact vision, not a catalogue. Minutes to Grand River trails, downtown cobblestone shops, top-rated schools, and 15 minutes to the Brantford GO. (id:10452)
Room Types
2pc Bathroom
-
Measurements not available
0 sqft
3pc Bathroom
-
Dimensions 5'6'' x 10'8''
58.67 sqft
4pc Ensuite bath
-
Dimensions 13'0'' x 9'10''
127.83 sqft
Similar Properties (No results)
Listing courtesy of: Real Broker Ontario Ltd
This REALTOR.ca listing content is owned and licensed by REALTOR® members of The Canadian Real Estate Association.
