43
$849,000 Sale
Listed 115 days ago
24 SHAW Street
· 3+1
· 3.5
· 6
· 3330
Key Facts
Key facts for 24 SHAW Street
Property Type
House
Parking
Garage: Yes, 6 parking
MLS #
40841109
Size
3330 sqft
Basement
Finished, Full (Finished)
Listed on
-
Lot size
-
Tax
-
Days on Market
-
Year Built
1978
Maintenance Fee
-

Description
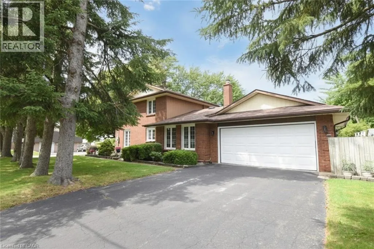
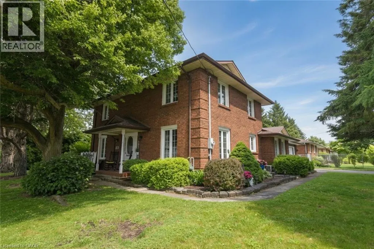
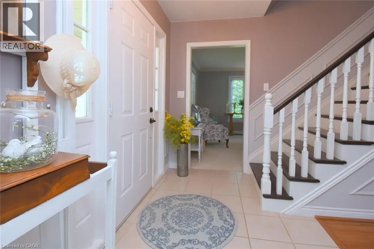
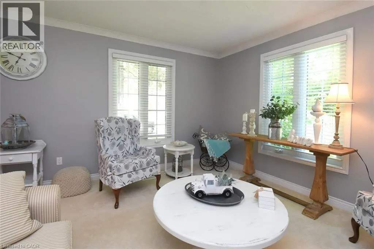
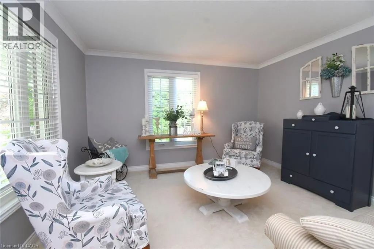
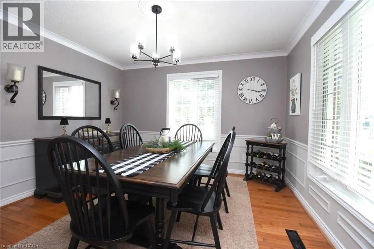
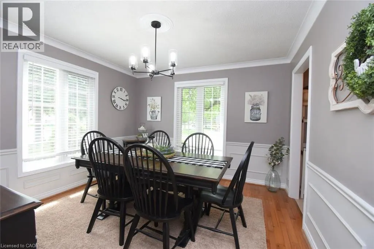
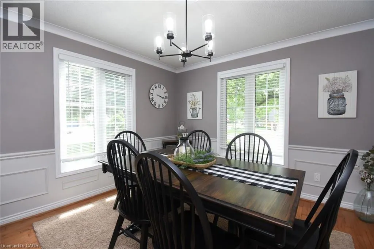
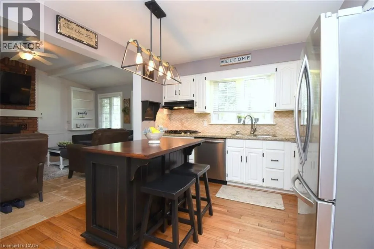
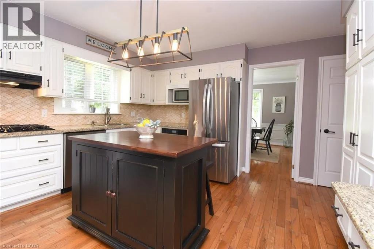
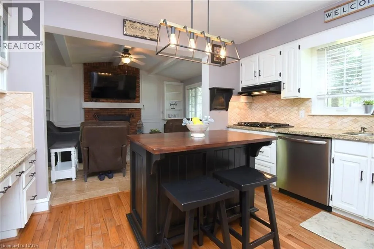
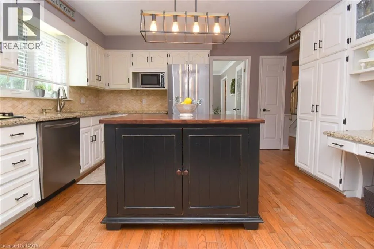
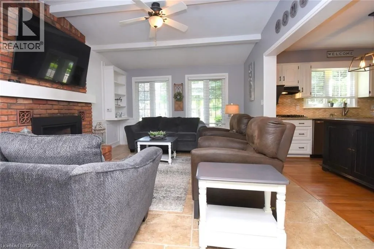
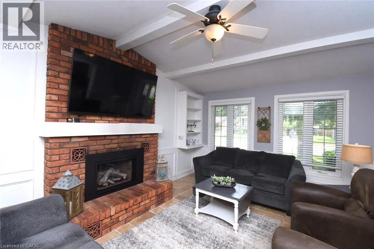
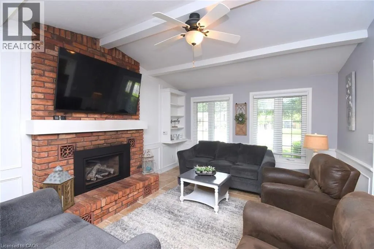
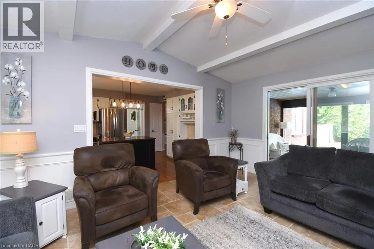
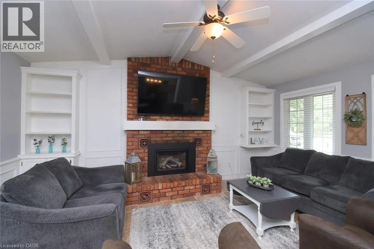
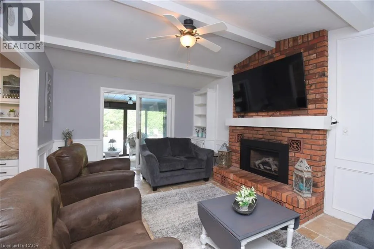
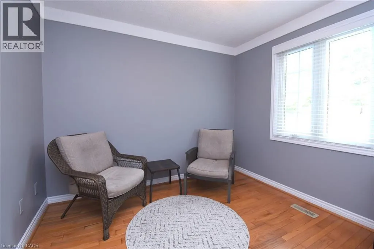
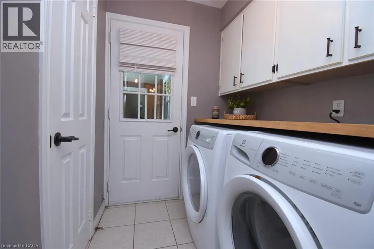
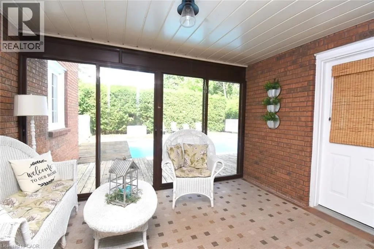
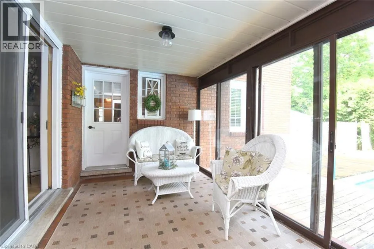
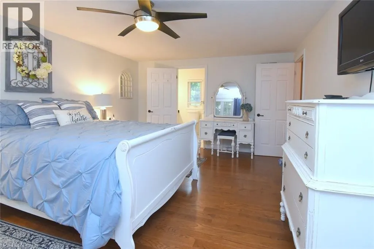
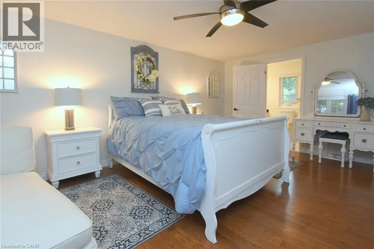
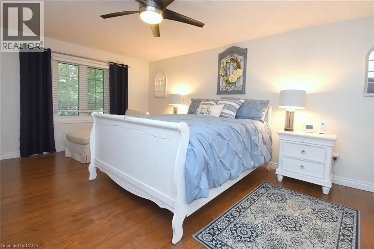
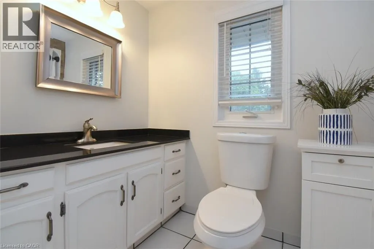
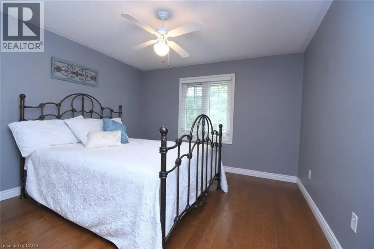
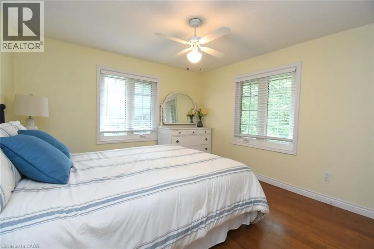
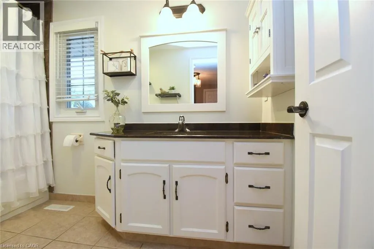
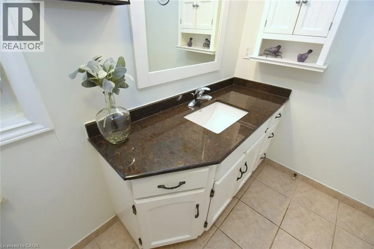
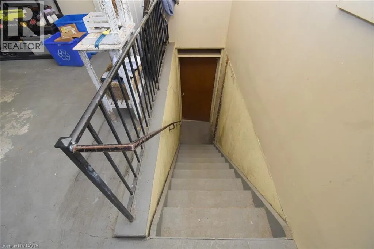
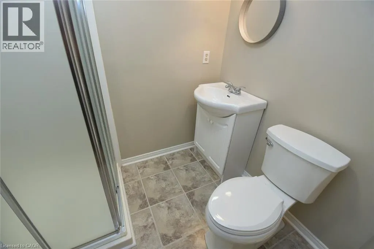
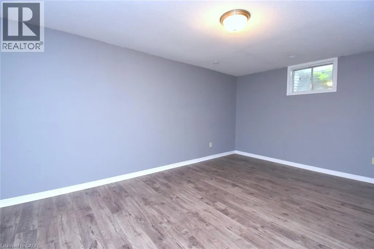
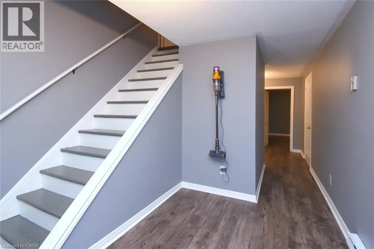
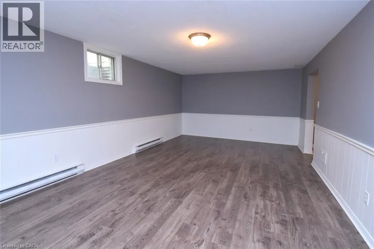
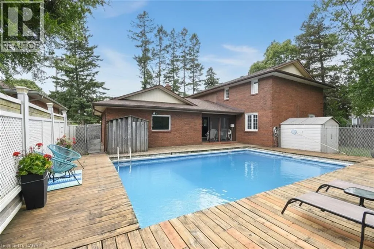
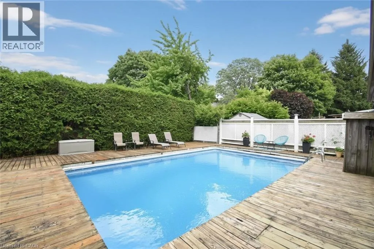
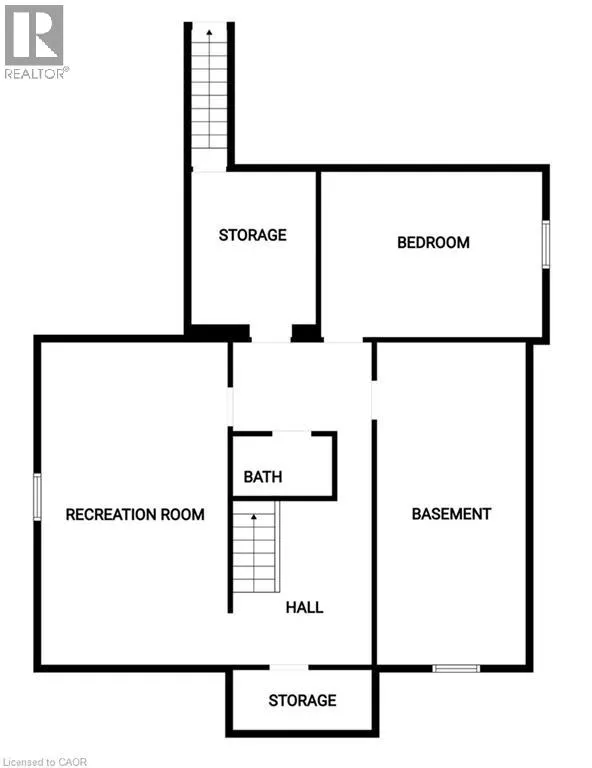
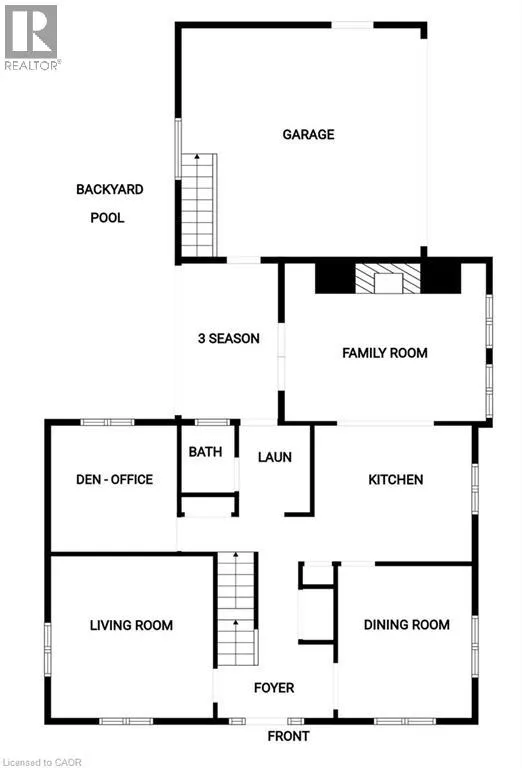
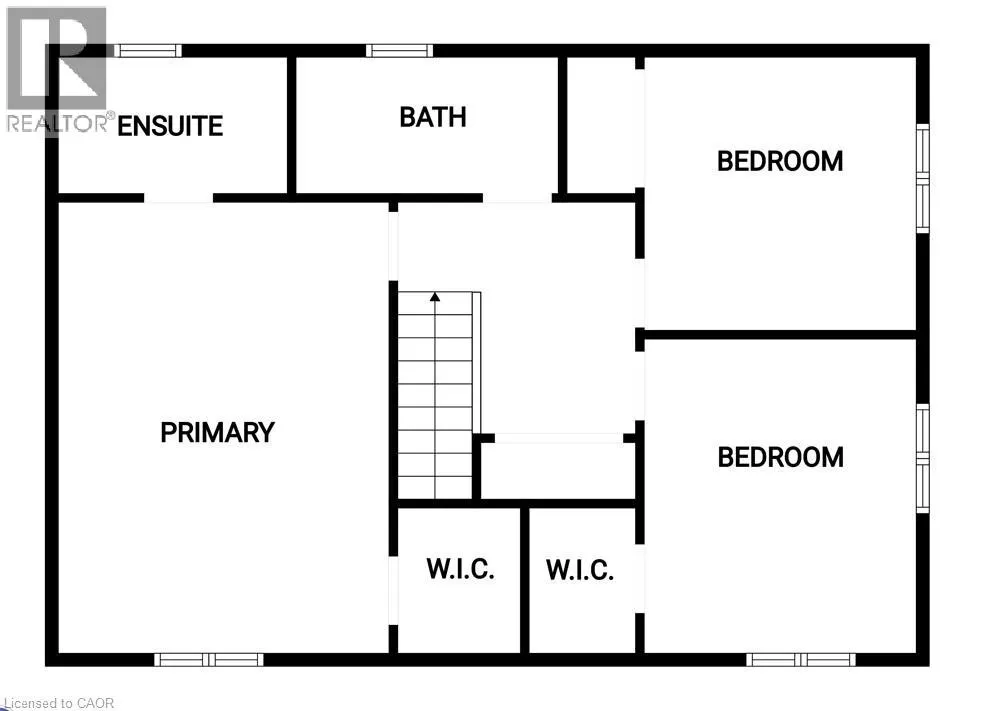
Welcome to 24 Shaw Street with over 3300 square feet of finished living space. Basement access through the garage sets up for potential income or in-law situation. Just install one door to completely separate the levels. The lower level consists of an oversized bedroom, large living area, laundry ho...okup, a 3 piece bath and options for a small kitchen. The main level has a traditional dining room separate from the kitchen, formal living room, updated kitchen with movable island and 2026 Gas oven/range overlooking the cozy family room with new gas fireplace. The upper level consists of a large master bedroom with walk-in closet and full en-suite. The second and third bedrooms are generous in size and share the other full bath. Lots of backyard space including the 18 x 28ft inground pool surrounded by ground level deck. Lots of parking with 4 driveway spots and 2 garage spaces. Lots of options with 24 Shaw Street. (id:10452)
Room Types
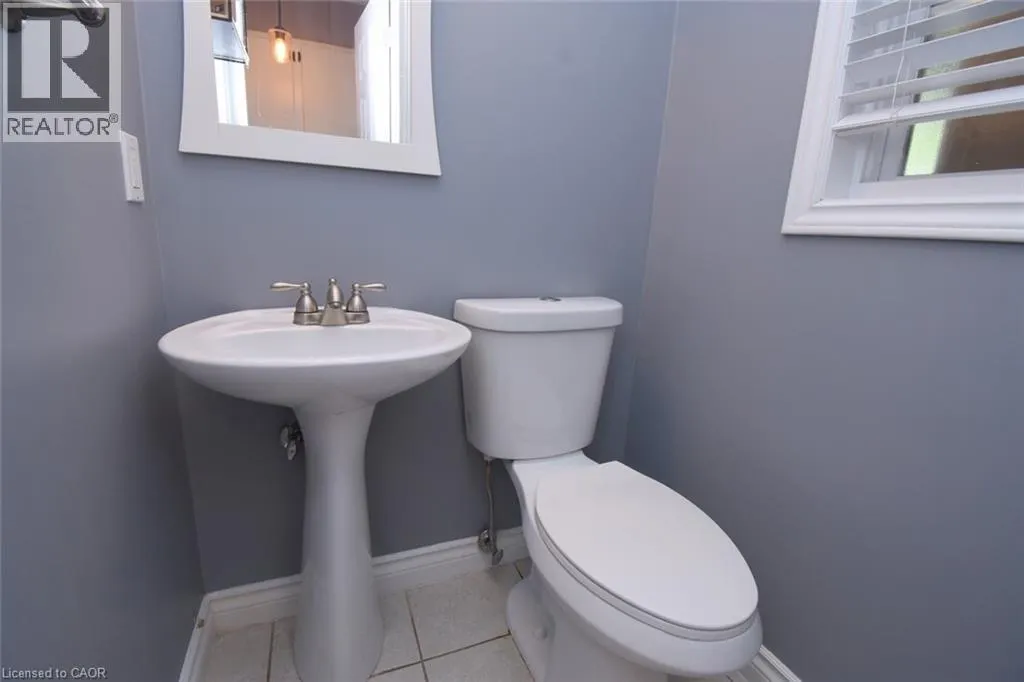
2pc Bathroom
-
Measurements not available
0 sqft
3pc Bathroom
-
Dimensions 5'3'' x 6'9''
35.44 sqft
4pc Bathroom
-
Dimensions 5'0'' x 10'0''
50 sqft
Similar Properties (No results)
Listing courtesy of: RE/MAX Escarpment Realty Inc.
This REALTOR.ca listing content is owned and licensed by REALTOR® members of The Canadian Real Estate Association.
