49
$579,900 Sale
Listed 100 days ago
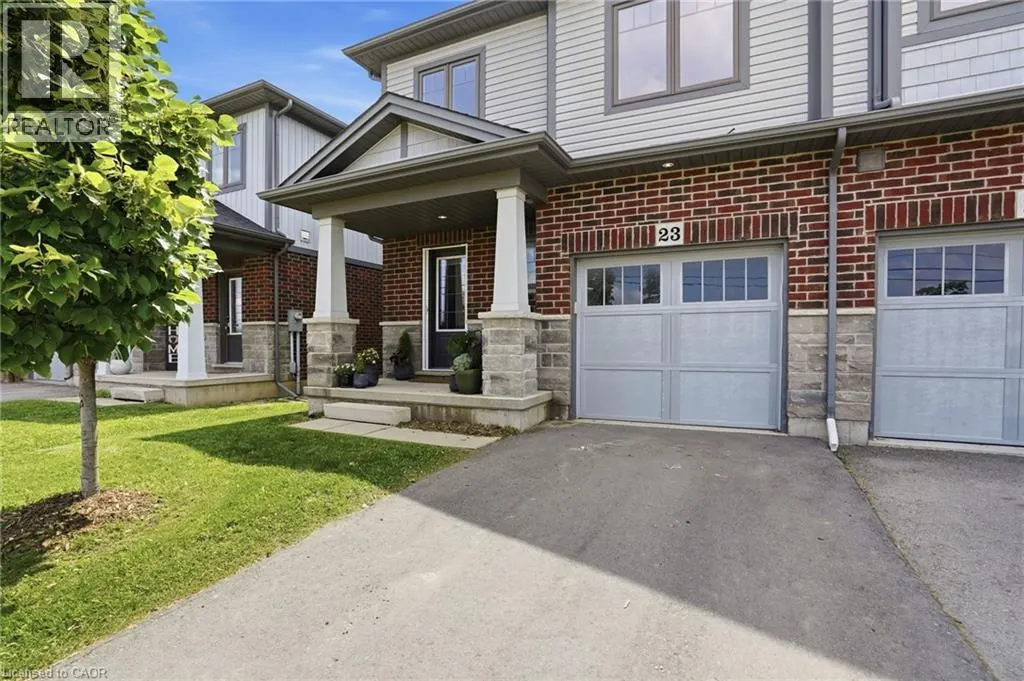
23 SEVERINO Circle
· 3
· 2.5
· 2
· 1327
Key Facts
Key facts for 23 SEVERINO Circle
Property Type
Townhome
Parking
Garage: Yes, 2 parking
MLS #
40845256
Size
1327 sqft
Basement
Partially finished, Full (Partially finished)
Listed on
-
Lot size
-
Tax
-
Days on Market
-
Year Built
2019
Maintenance Fee
-

Description
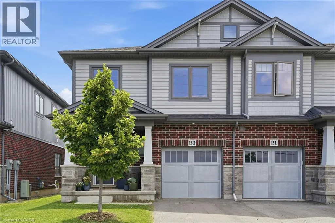
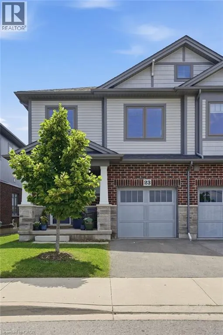
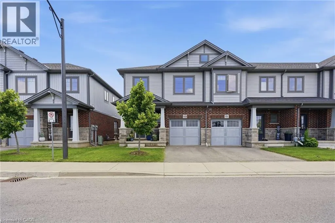
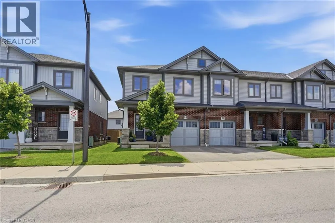
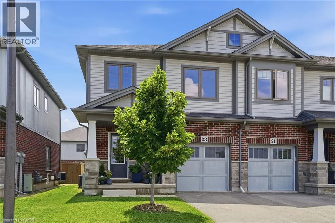
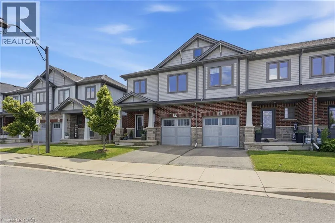
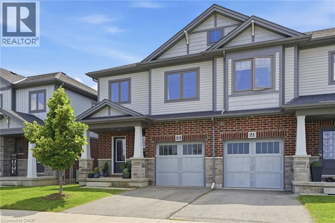
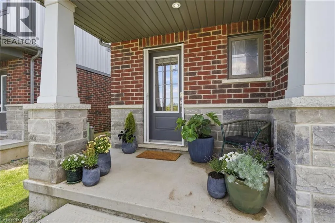
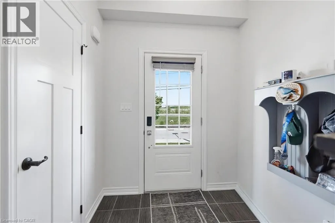
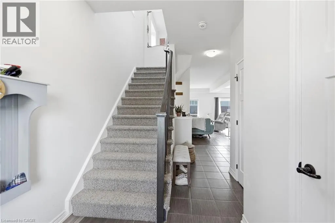
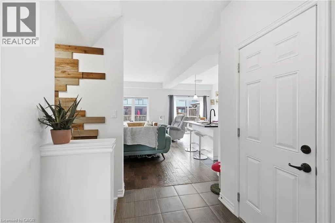
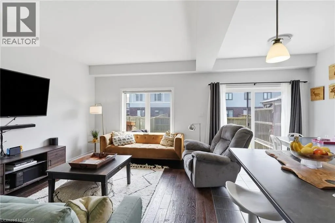
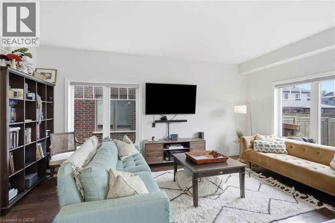
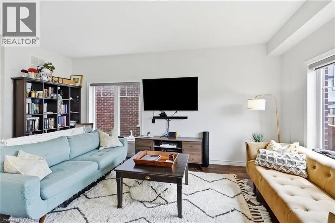
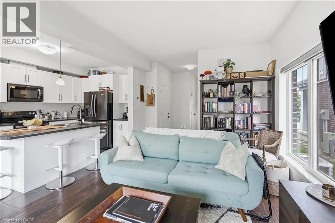
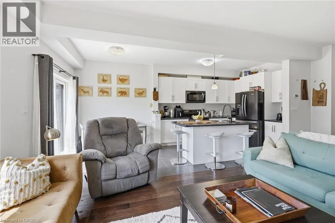
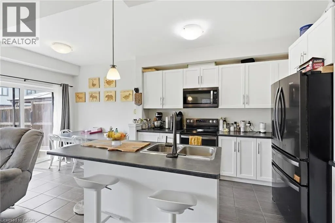
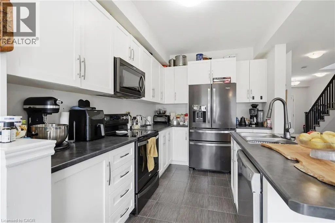
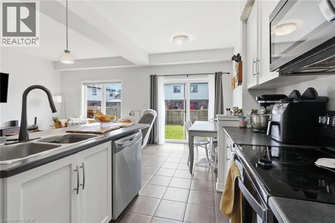
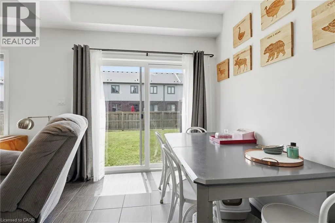
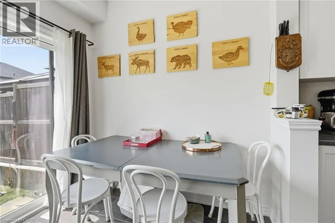
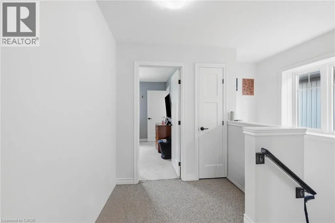
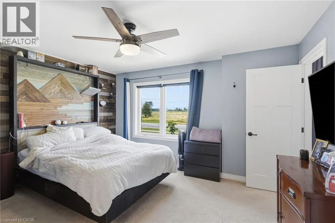
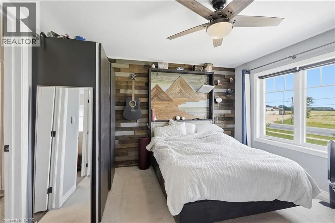
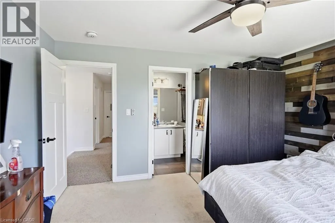
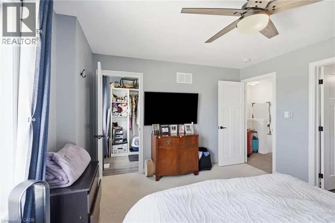
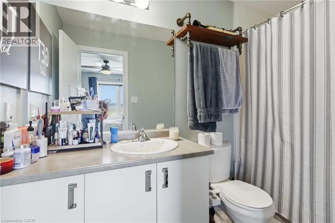
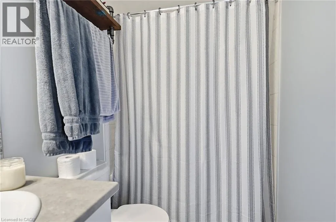
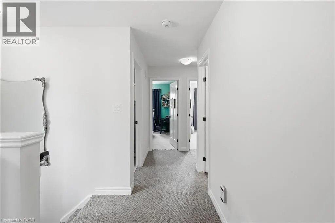
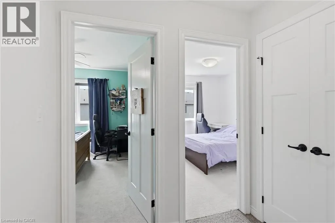
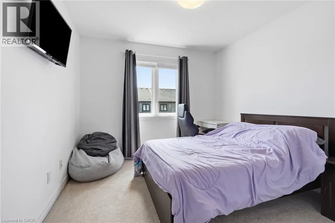
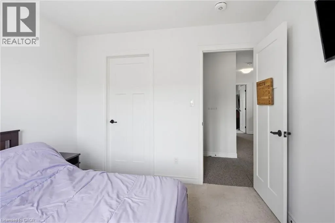
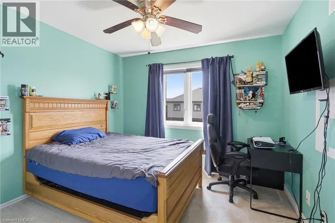
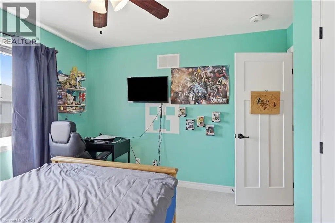
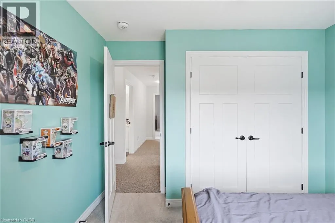
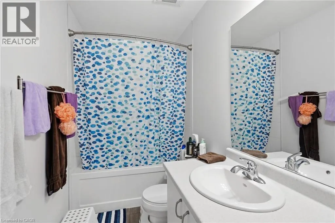
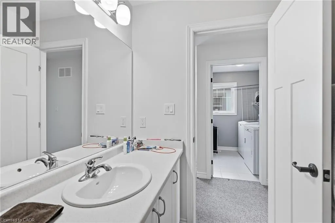
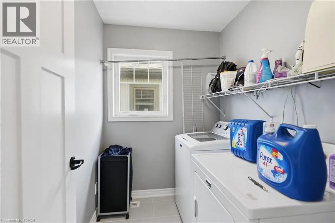
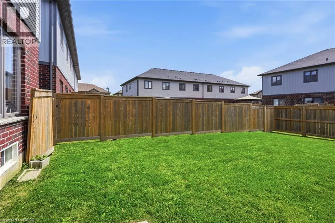
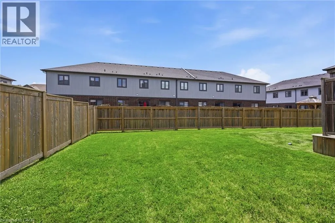
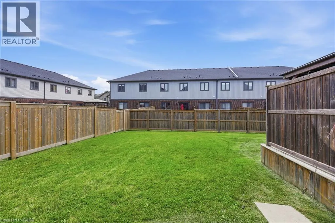
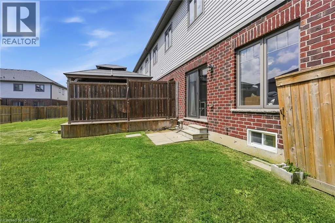
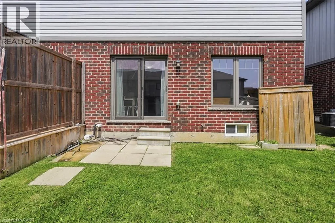
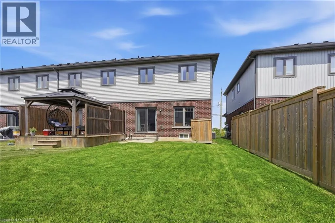
Welcome to 23 Severino Circle, where you'll discover the perfect blend of comfort, style, and convenience in this beautifully maintained 3-bedroom, 2.5-bathroom home, ideally situated in one of Smithville's family-friendly neighbourhoods. Step inside to a bright, open-concept main floor featuring be...autiful flooring that flows seamlessly throughout the living spaces. The spacious kitchen overlooks the dining and living areas, making it the perfect place to entertain guests or enjoy everyday family life. With ample cabinetry, generous counter space, and an inviting layout, this kitchen is designed for both function and style. Upstairs, you'll find three well-appointed bedrooms, including a spacious primary retreat complete with its own ensuite bathroom, and very generous walk-in closet. Two additional bedrooms, 1 with a walk-in closet, and another full bath provide plenty of space for a growing family, guests, or a home office. Enjoy the convenience of a built in 1-car garage, with inside entry, along with a thoughtfully designed floor plan that maximizes every square foot. Located just minutes from schools, parks, shopping, restaurants, and everyday amenities, this home offers the ideal combination of small-town charm and modern convenience. Whether you're a first-time buyer, growing family, or looking to downsize without compromise, 23 Severino Circle is a wonderful place to call home. Don't miss your opportunity to make it yours! (id:10452)
Room Types
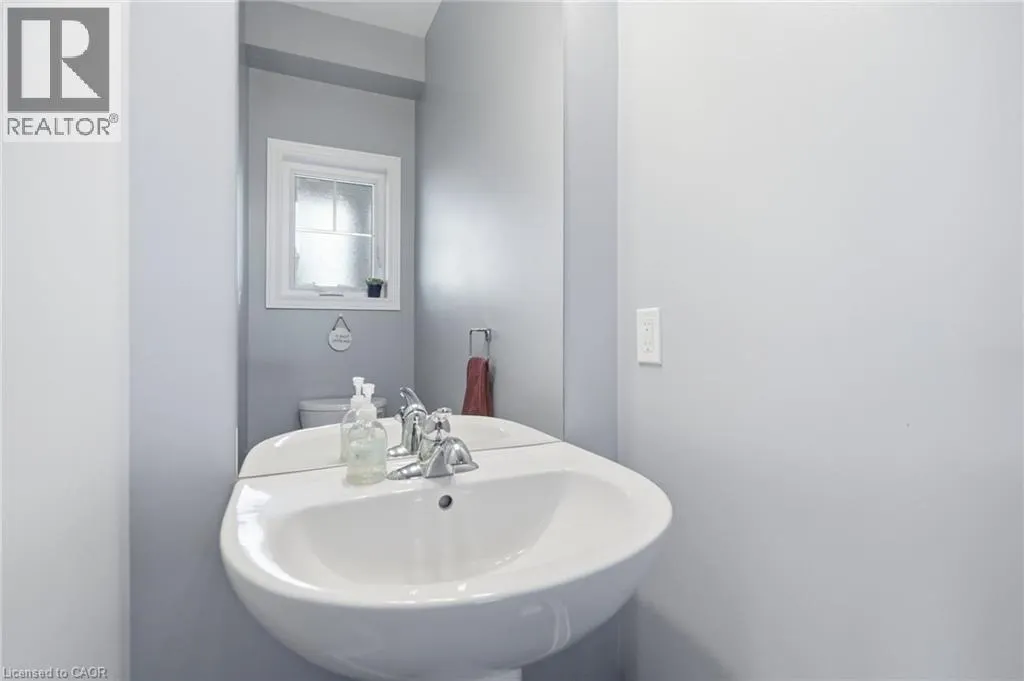
2pc Bathroom
-
Dimensions 6'1'' x 5'1''
30.92 sqft
4pc Bathroom
-
Dimensions 4'7'' x 10'1''
46.22 sqft
4pc Bathroom
-
Measurements not available
0 sqft
Similar Properties (No results)
Listing courtesy of: RE/MAX Escarpment Frank Realty
This REALTOR.ca listing content is owned and licensed by REALTOR® members of The Canadian Real Estate Association.
