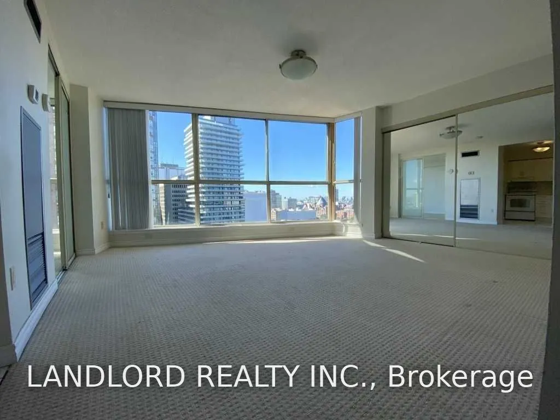
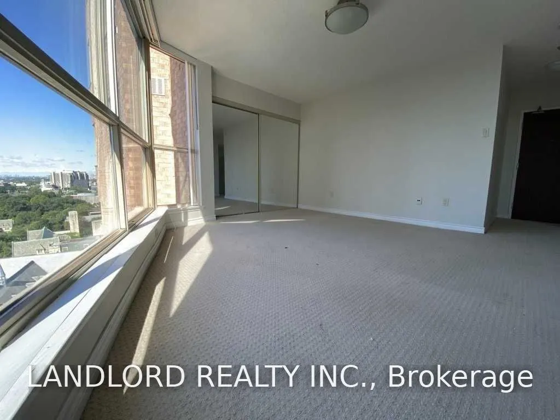
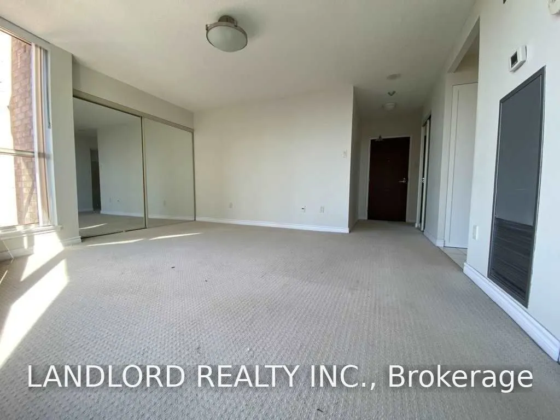
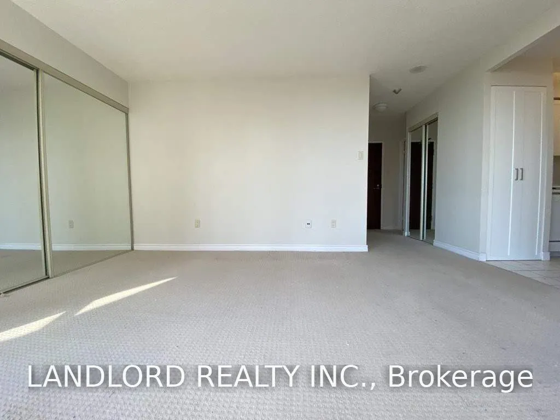
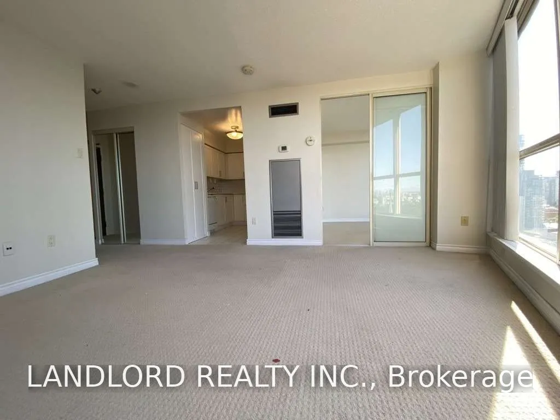
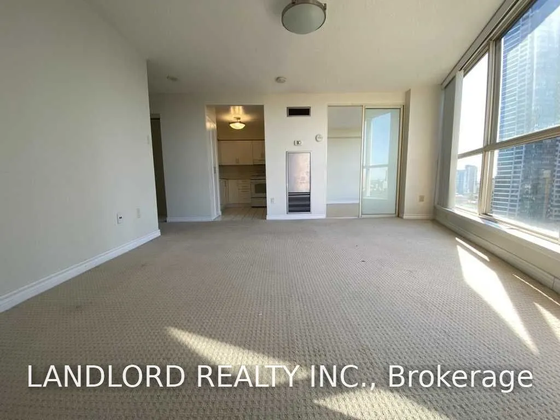
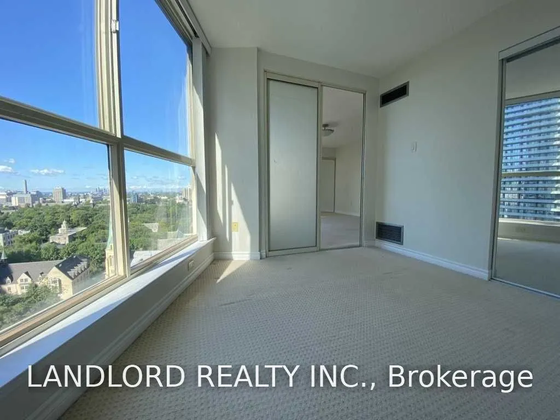
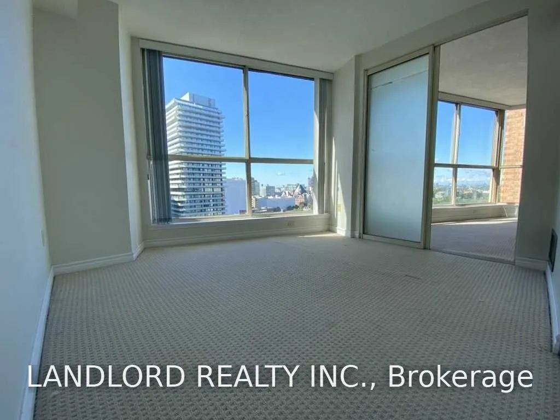
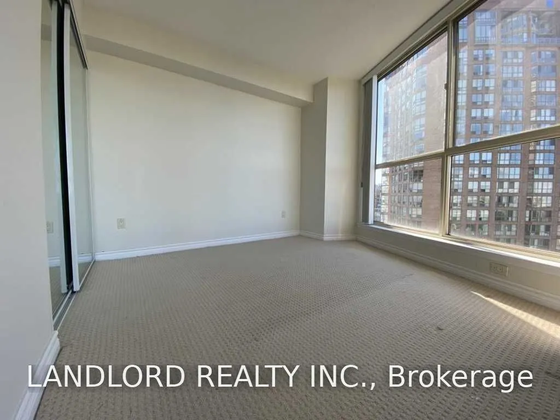
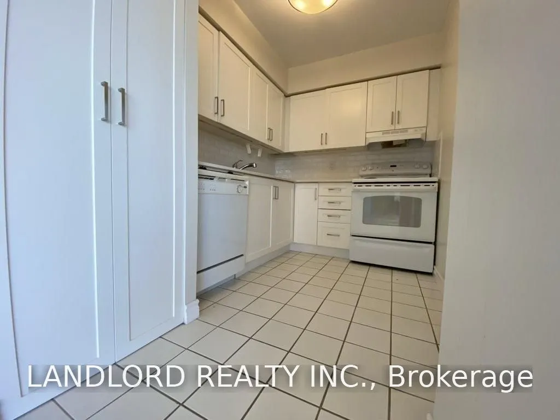
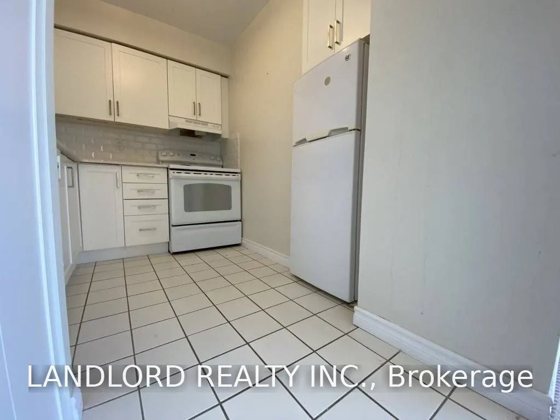
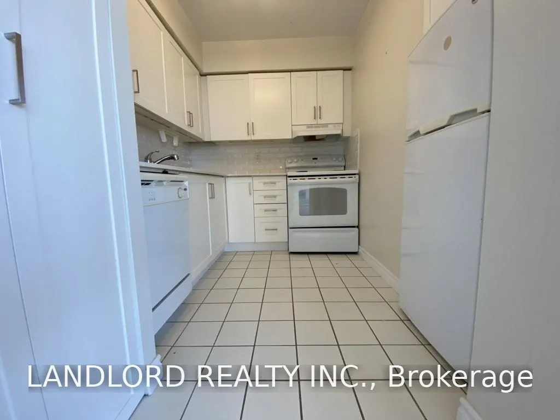
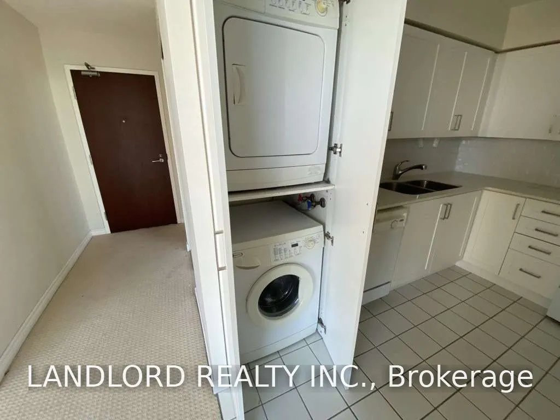
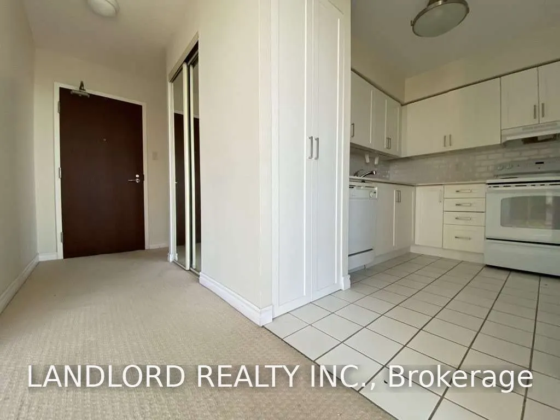
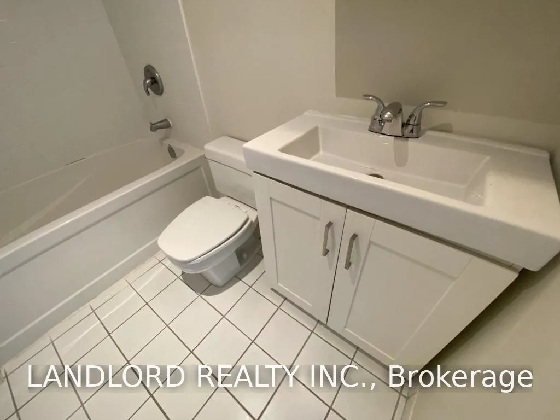
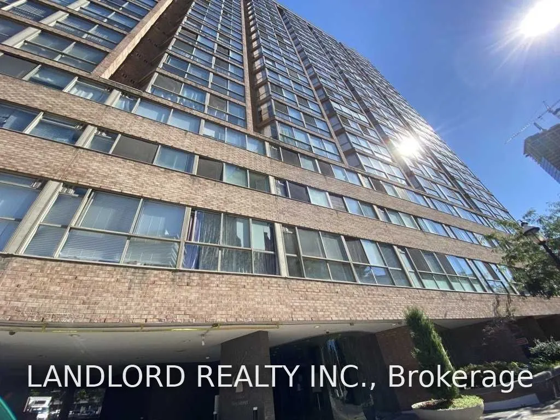
Bright And Spacious Professionally Managed 1 Bedroom, 1 Bathroom Suite In The Heart Of Toronto's Bay Street Corridor! Features A Bright Open-Concept Living And Dining Area, Expansive Windows Offering Abundant Natural Light And City Views, An Updated Separate Kitchen, A Nicely Sized Bedroom With Mirr...ored Closet, And Convenient In-Suite Laundry. Exceptional Walk Score Of 100/100! Ideally Located Just Steps To Yorkville, University Of Toronto, Royal Ontario Museum, Bloor Street Shopping, Restaurants, Cafés, Parks, And TTC Subway Access, With Easy Connections To Downtown And The Financial District. An Excellent Opportunity To Enjoy Convenient Urban Living In A Prime Toronto Location! **Appliances: Fridge, Stove, Dishwasher, Washer and Dryer **Utilities: Heat, Hydro and Water Included **Parking: 1 Spot Included **Locker: 1 Locker Included
Full Property Details
Interior
Bedrooms
1
Total Bedrooms
1
Washrooms
1
Square Footage
500-599 sqft
Basement
None
Heating Source
Gas
Heating Fuel
Forced Air
Air Conditioning
Central Air
Family Room
No
Kitchens
1
Total Kitchens
1
Fireplace Features
No
Bedrooms
1
Total Bedrooms
1
Washrooms
1
Square Footage
500-599 sqft
Basement
None
Heating Source
Gas
Heating Fuel
Forced Air
Air Conditioning
Central Air
Family Room
No
Kitchens
1
Total Kitchens
1
Fireplace Features
No
Exterior
Driveway
None
Parking Spaces
1
Total Parking Spaces
1.00
Parking Description
None
Garage Spaces
1
Balcony
None
Driveway
None
Parking Spaces
1
Total Parking Spaces
1.00
Parking Description
None
Garage Spaces
1
Balcony
None
Building Description
Style
Apartment
Home Type
Condo
Subtype
Condo Apartment
Property Orientation
West
Exterior Finish
Brick
Possession Date
11/1/2026
Locker
Owned
Style
Apartment
Home Type
Condo
Subtype
Condo Apartment
Property Orientation
West
Exterior Finish
Brick
Possession Date
11/1/2026
Locker
Owned
Community
Community
Bay Street Corridor
Community
Bay Street Corridor
Taxes & Fees
Occupancy
Tenant
Central Air Conditioning
Included
Common Elements
Included
Heating
Included
Hydro
Included
Parking
Included
Water
Included
Occupancy
Tenant
Central Air Conditioning
Included
Common Elements
Included
Heating
Included
Hydro
Included
Parking
Included
Water
Included
Other
Pets
Yes-with Restrictions
Pets
Yes-with Restrictions
Room Types
Bedroom
Large Window, Broadloom, Closet
Dimensions 9.78 x 10.66 feet
104.25 sqft
Dining Room
Combined w/Living, Broadloom, Open Concept
Dimensions 14.73 x 13.75 feet
202.54 sqft
Kitchen
Tile Floor
Dimensions 10.66 x 6.99 feet
74.51 sqft
Living Room
Combined w/Dining, Broadloom, Window Floor to Ceiling