55
$609,900 Sale
Listed 1 hour
4 FLEETWOOD CR
· 5
· 2.5
· 4
· 1297
Key Facts
Key facts for 4 FLEETWOOD CR
Property Type
House, Bi-level
Parking
Garage: Yes, 4 parking
MLS #
E4513743
Size
1297 sqft
Basement
Finished, Full (Finished)
Listed on
-
Lot size
-
Tax
-
Days on Market
-
Year Built
1972
Maintenance Fee
-

Description
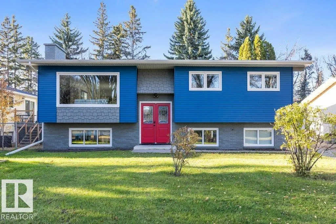
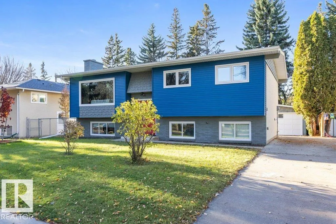
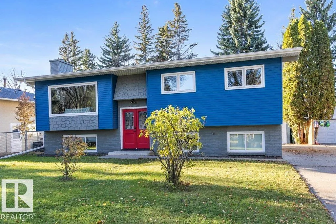
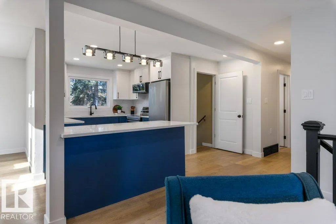
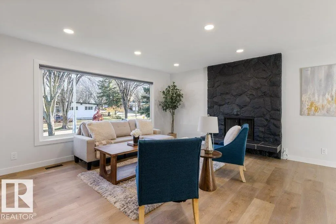
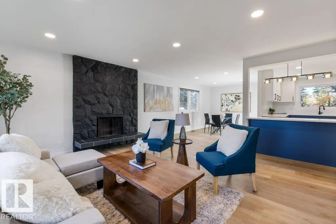
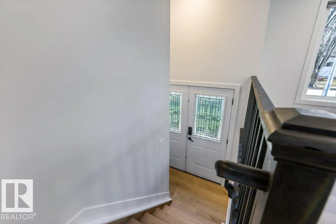
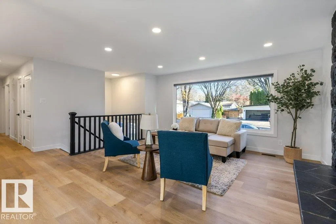
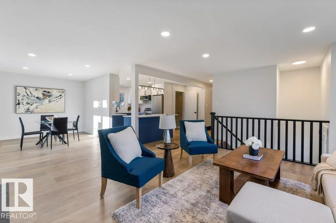
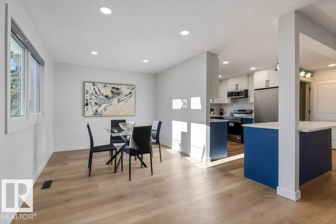
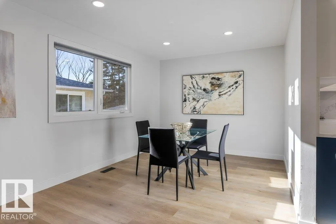
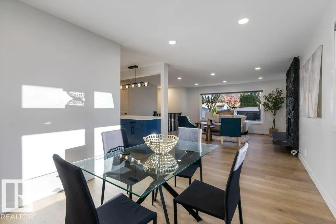
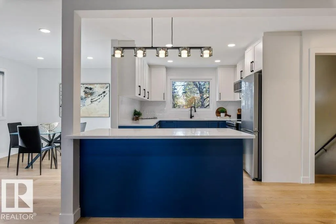
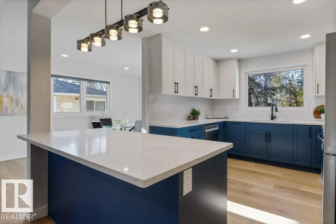
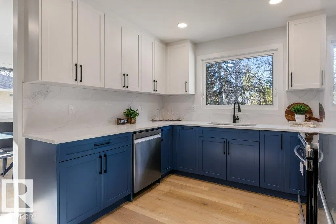
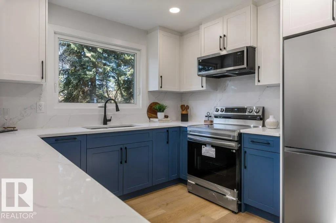
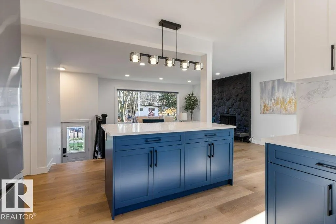
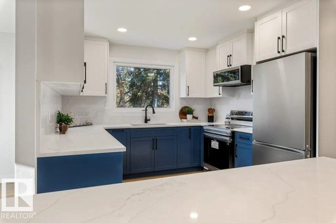
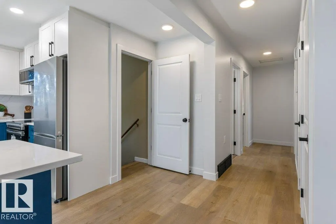
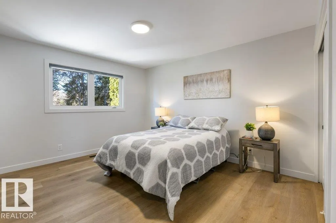
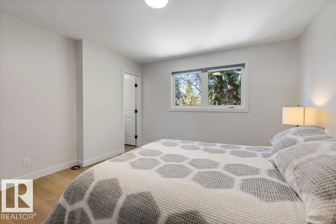
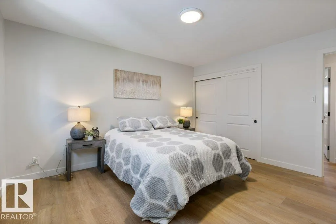
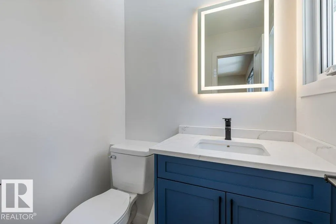
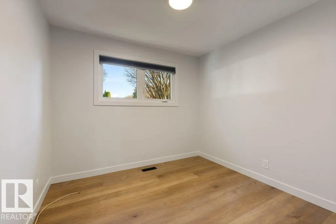
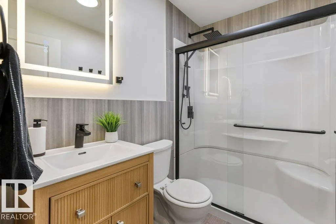
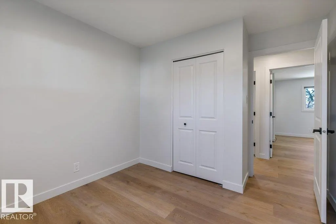
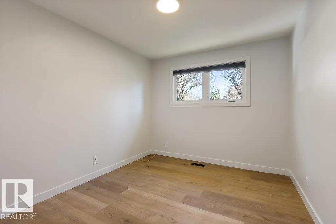
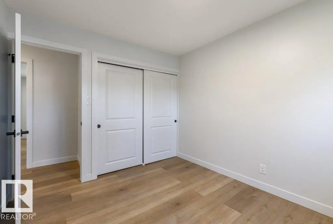
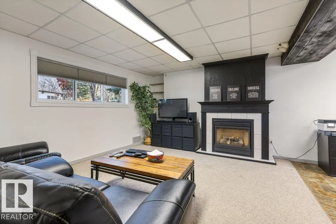
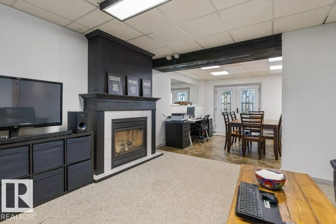
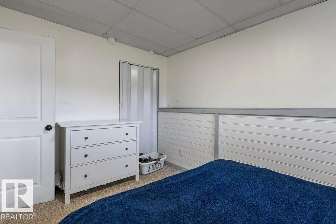
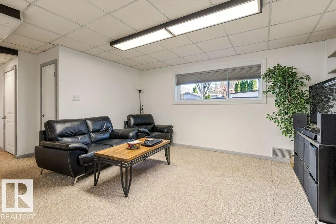
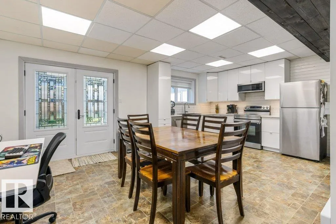
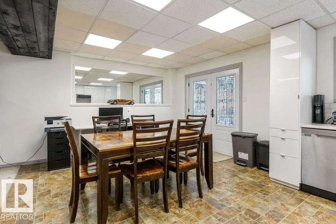
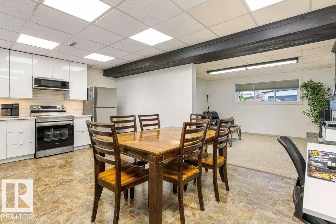
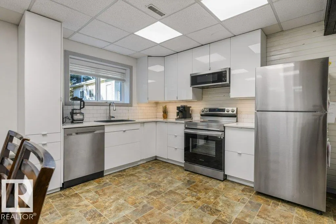
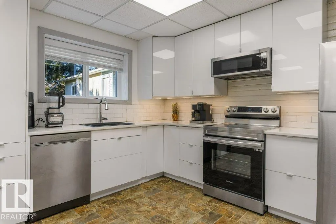
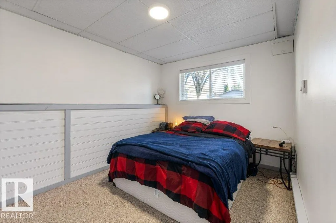
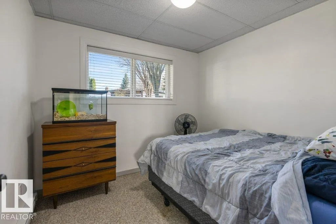
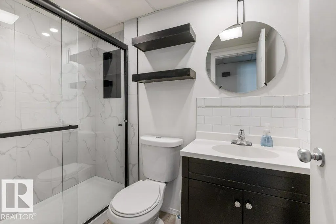
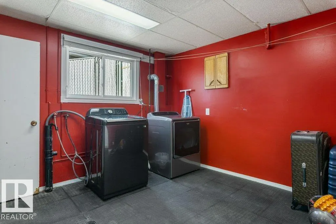
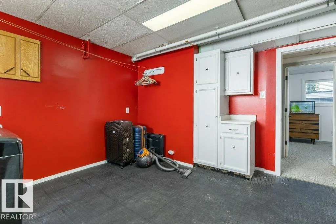
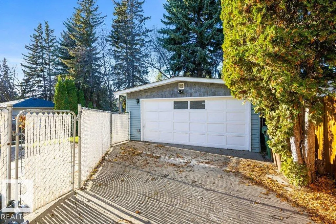
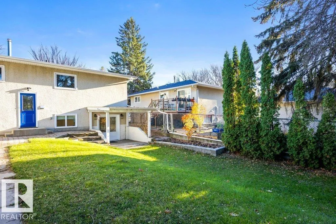
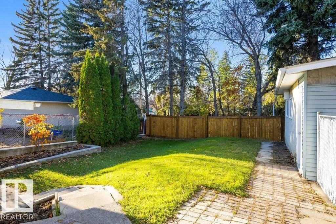
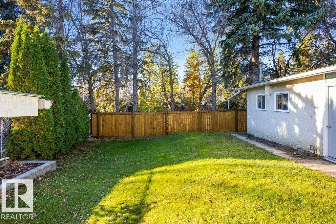
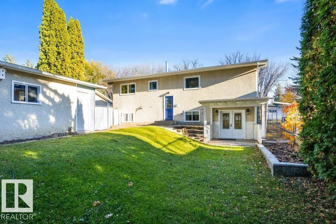
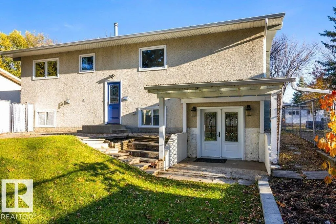
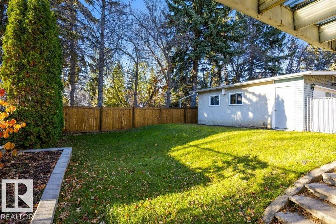
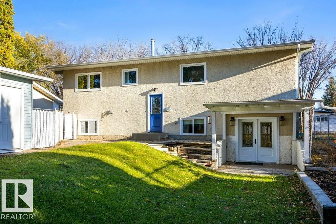
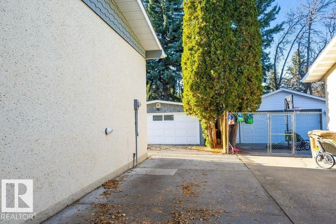
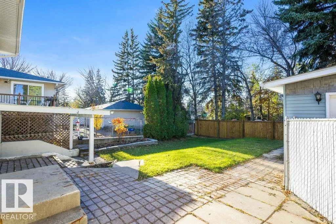
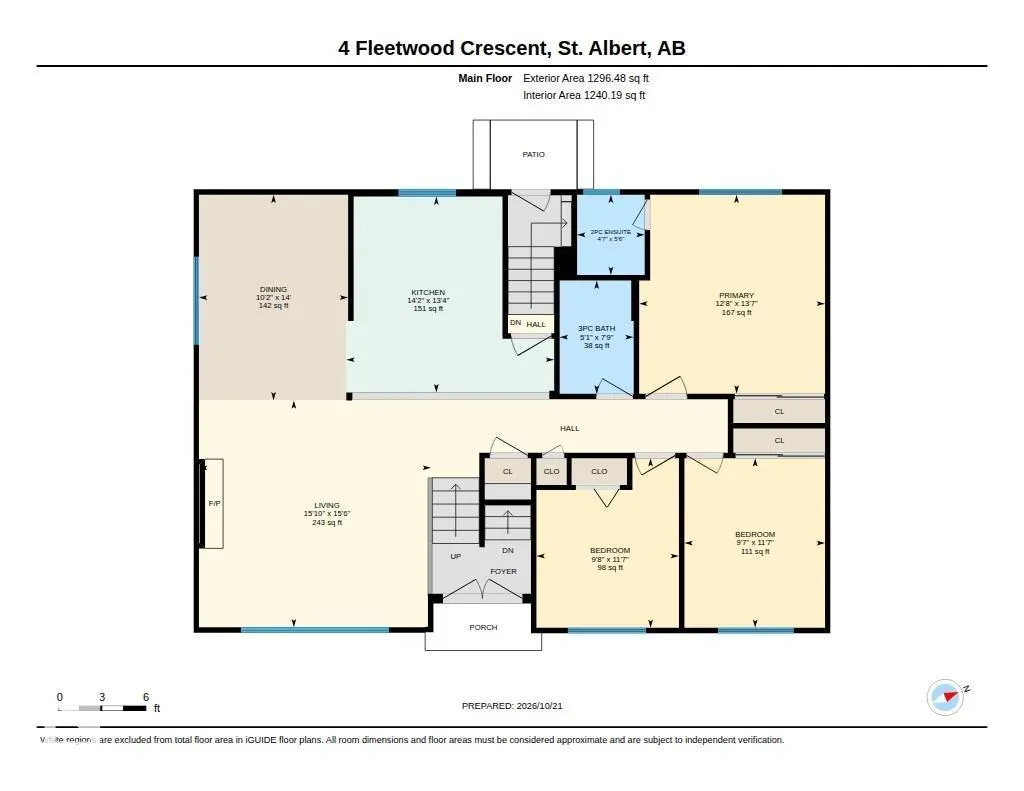
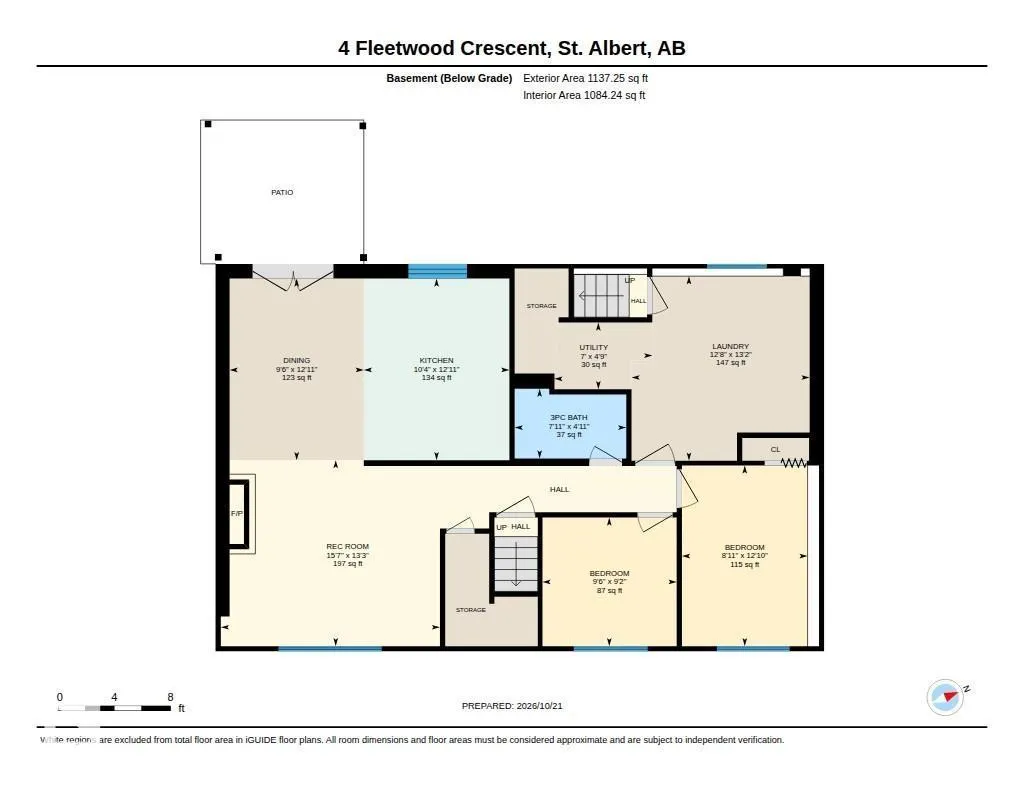
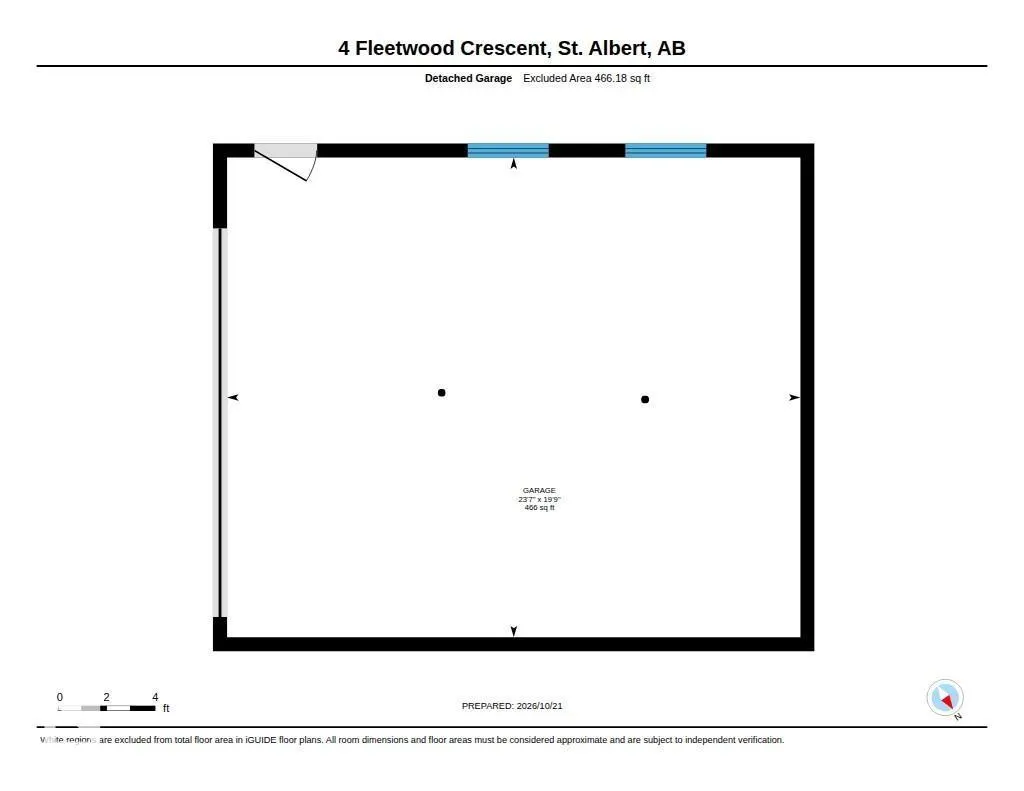
Beautifully updated and move-in ready, this 5-bedroom bi-level on a quiet Forest Lawn crescent offers over 2,300 sq ft of living space. The bright main floor features new vinyl plank flooring, pot lights and a sun-filled living room with a striking stone fireplace. The stunning kitchen showcases nav...y and white shaker cabinetry, quartz counters, stainless appliances and a large island. Three bedrooms up include a primary with 2-piece ensuite, plus a spa-inspired 3-piece bath with walk-in shower. The fully developed lower level has its own kitchen, a rec room with gas fireplace, two more bedrooms, a 3-piece bath, a large laundry room and French doors to a covered patio, ideal for extended family. Outside you will find a fenced yard with mature trees and a double detached garage. Major updates include roof and soffits (2018), all new windows (2019), plus a new furnace and hot water tank. Minutes to downtown St. Albert, schools, shopping and the Red Willow trail system. (id:10452)
Room Types
Bedroom 2
-
Dimensions 3.52 m x 2.92 m
110.64 sqft
Bedroom 3
-
Dimensions 3.52 m x 2.96 m
112.15 sqft
Bedroom 4
-
Dimensions 3.92 m x 2.72 m
114.77 sqft
Similar Properties (No results)
Listing courtesy of: RE/MAX Elite
This REALTOR.ca listing content is owned and licensed by REALTOR® members of The Canadian Real Estate Association.