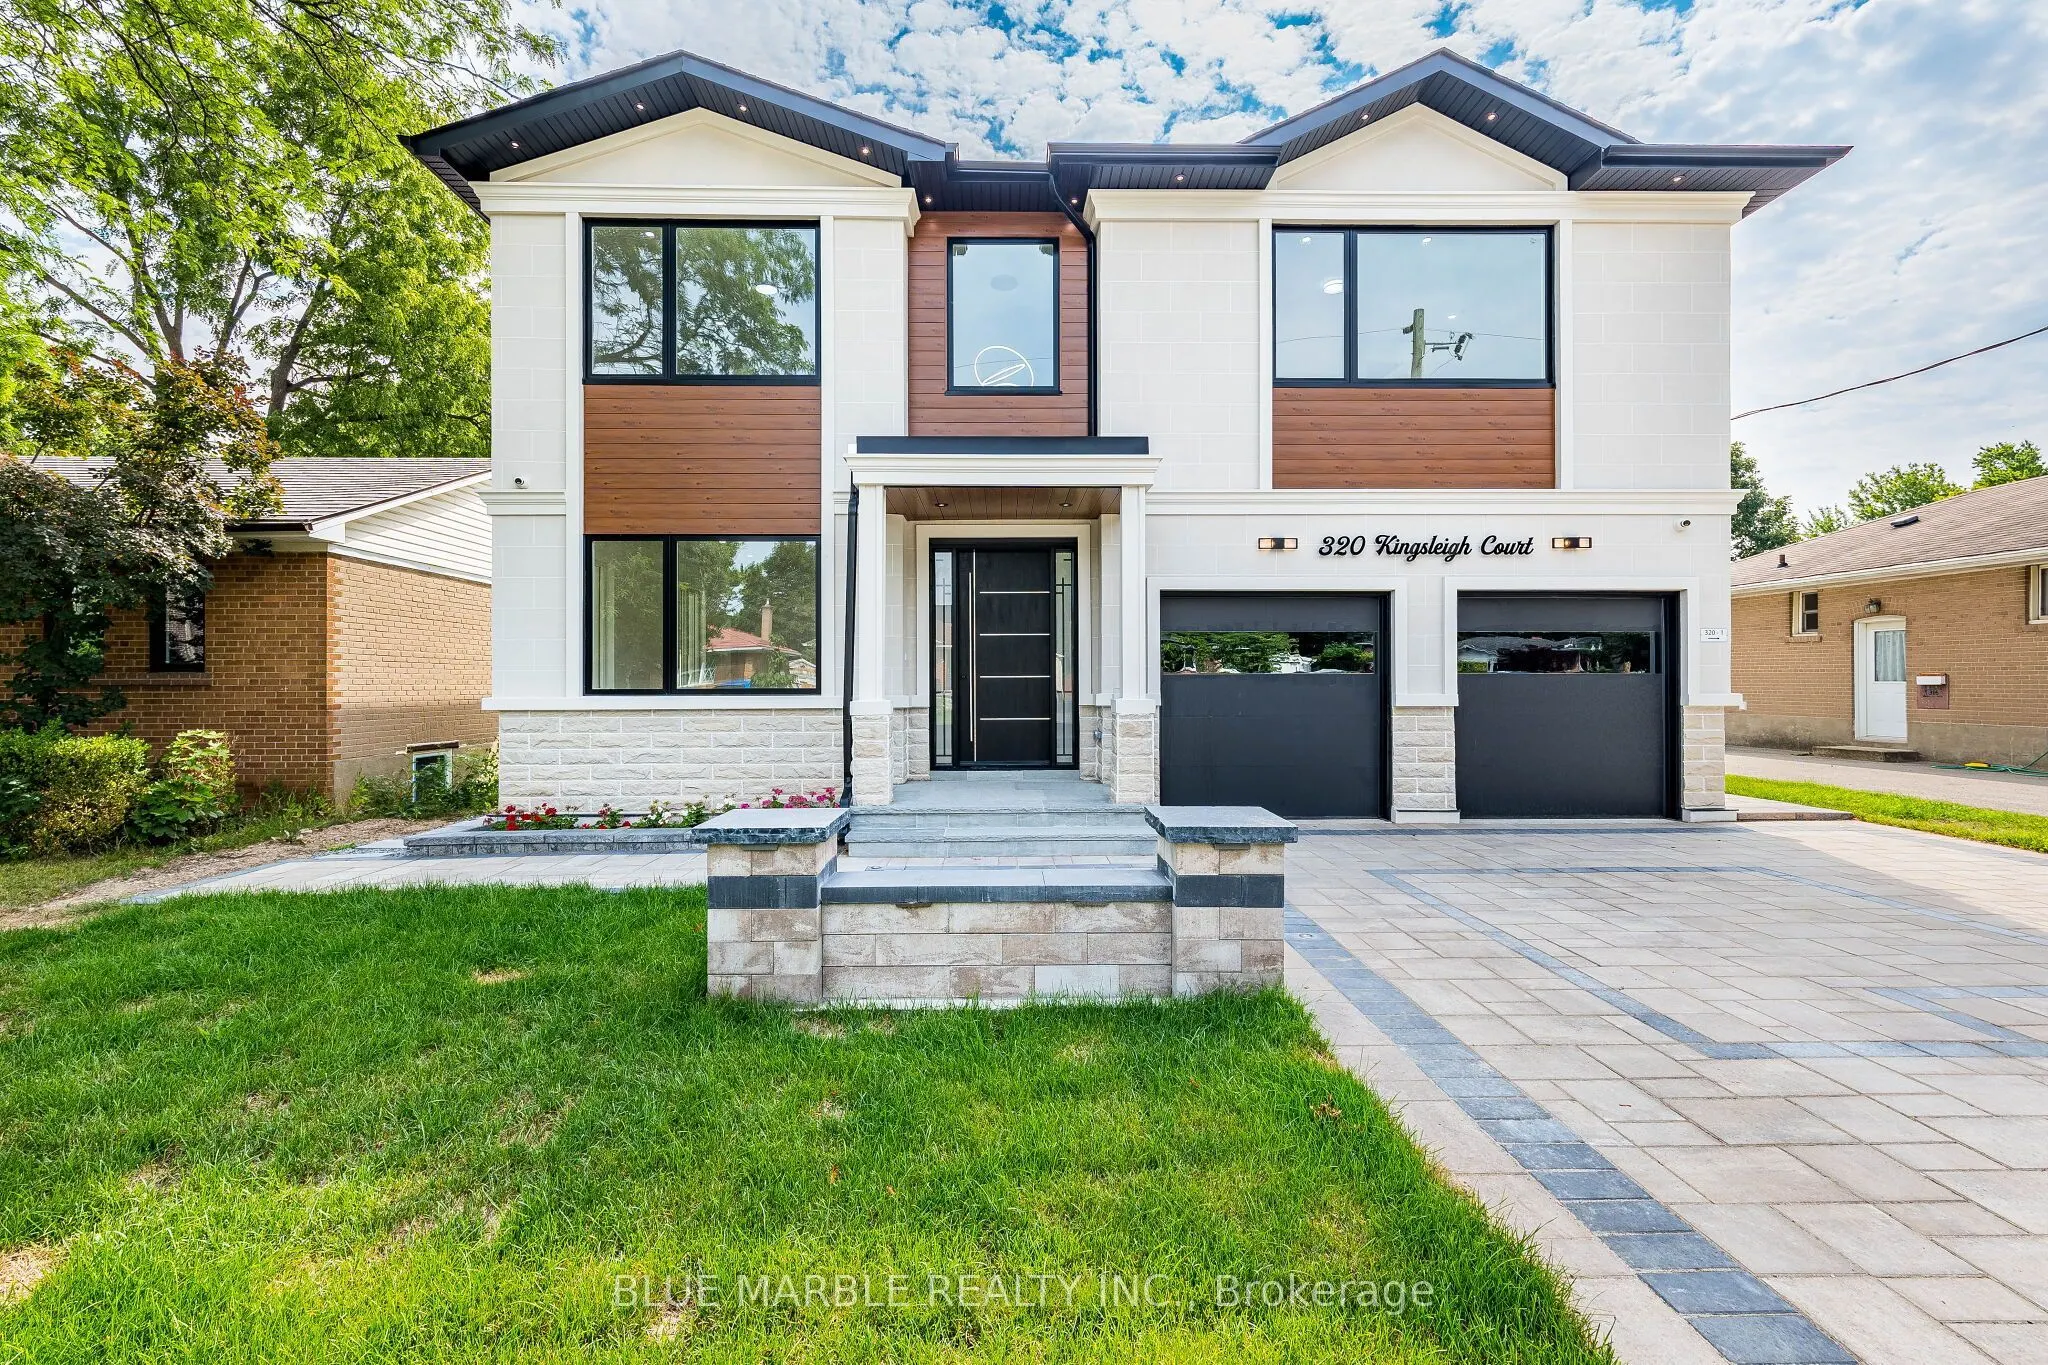
Sign In or Create a Free Account to see full details of this property
Key Facts
Key facts for 320 Kingsleigh Court
Property Type
House, 2-Storey
Parking
Attached 2 garage, 4 parking
MLS #
W13826290
Size
2500-3000 sqft
Basement
Separate Entrance,Apartment
Listed on
2026-09-24
Lot size
50 x 150.0
Tax
$3,857 /yr
Days on Market
19
Approximate Age
New
Maintenance Fee
-
Description
Welcome to this exceptional luxury home offering approximately 4000 sq. ft. of total living space on a premium 50 x 150 ft. lot with no homes behind. Surrounded by greenery, it offers cottage-like privacy in the city.The main floor features 10 ft. ceilings, while the second floor and legal basement ...apartment offer approximately 9 ft. ceilings. Hardwood flooring, 8 ft. solid modern doors, glass railings, illuminated see-through stairs, oversized windows and pot lights throughout create a bright, modern feel.The designer kitchen features a massive 6 x 4 ft. island, abundant storage, high-end quartz countertops and backsplash, Wi-Fi-enabled appliances, a gas cooktop and pot filler. The main floor also includes a private office/den, fireplace and media wall.Upstairs are four spacious bedrooms, each with a full ensuite, plus walk-in closets and a dedicated laundry area.The legal two-bedroom basement apartment includes a separate entrance, two washrooms, separate laundry, ample storage, large windows and a second kitchen with quartz finishes.Exterior features include interlocking, a courtyard, backyard patio, exterior and driveway lighting, insulated modern garage doors, EV charger rough-ins, security cameras and home automation readiness. Brand-new owned furnace, HRV, tankless water heater and air conditioner complete this impressive home.
Full Property Details
Interior
Bedrooms
4
Bedrooms Plus
2
Total Bedrooms
6
Washrooms
7
Square Footage
2500-3000 sqft
Basement
Separate Entrance,Apartment
Heating Source
Gas
Heating Fuel
Forced Air
Air Conditioning
Central Air
Family Room
Yes
Kitchens
1
Kitchens Plus
1
Total Kitchens
2
Fireplace Features
Yes
Bedrooms
4
Bedrooms Plus
2
Total Bedrooms
6
Washrooms
7
Square Footage
2500-3000 sqft
Basement
Separate Entrance,Apartment
Heating Source
Gas
Heating Fuel
Forced Air
Air Conditioning
Central Air
Family Room
Yes
Kitchens
1
Kitchens Plus
1
Total Kitchens
2
Fireplace Features
Yes
Exterior
Depth
150.0
Front
50.0
Lot Size
50 x 150.0 ft
Pool
None
Parking Spaces
4
Total Parking Spaces
6.00
Parking Description
Attached
Garage Spaces
2
Depth
150.0
Front
50.0
Lot Size
50 x 150.0 ft
Pool
None
Parking Spaces
4
Total Parking Spaces
6.00
Parking Description
Attached
Garage Spaces
2
Building Description
Style
2-Storey
Home Type
House
Subtype
Detached
Year Built
New
Property Orientation
East
Exterior Finish
Stucco (Plaster),Vinyl Siding
Sewers
Sewer
Water Supply
Municipal
Possession Date
10/1/2026
Style
2-Storey
Home Type
House
Subtype
Detached
Year Built
New
Property Orientation
East
Exterior Finish
Stucco (Plaster),Vinyl Siding
Sewers
Sewer
Water Supply
Municipal
Possession Date
10/1/2026
Community
Community
Old Milton
Community
Old Milton
Taxes & Fees
Taxes
$3,857 /yr
Tax Year
2025
Occupancy
Vacant
Taxes
$3,857 /yr
Tax Year
2025
Occupancy
Vacant
Room Types
Bedroom
Walk-In Closet(s), 7 Pc Ensuite
Dimensions 16.9 x 19.98 feet
337.66 sqft
Bedroom 2
Walk-In Closet(s), 4 Pc Ensuite
Dimensions 12.99 x 15.39 feet
199.92 sqft
Bedroom 3
Overlooks Backyard, 4 Pc Ensuite
Dimensions 12.3 x 15.32 feet
188.44 sqft
Bedroom 4
Overlooks Frontyard, 4 Pc Ensuite
Dimensions 18.9 x 11.98 feet
226.42 sqft
Den
Hardwood Floor, Pot Lights
Dimensions 7.97 x 8.5 feet
67.74 sqft
Dining Room
Hardwood Floor, Pot Lights
Dimensions 9.97 x 14.99 feet
149.45 sqft
Family Room
Fireplace, Hardwood Floor
Dimensions 11.98 x 13.98 feet
167.48 sqft
Kitchen
Quartz Counter, Centre Island
Dimensions 14.99 x 9.97 feet
149.45 sqft
Living Room
-
Dimensions 9.97 x 14.99 feet
149.45 sqft
Similar Properties(No results)
Mortgage Calculator
Calculate your estimated monthly mortgage payment
Price
$1,699,000
$
%
%
Total cost of mortgage
$0
Monthly payment
By clicking Save, we will calculate your estimated mortgage for all properties using the saved values (down payment percentage, interest rate, and amortization).
The accuracy and applicability of this calculator are not guaranteed.