Sign In or Create a Free Account to see full details of this property
Key Facts
Key facts for 1380 Bishopstoke Way
Property Type
House, 2-Storey
Parking
Attached 2 garage, 2 parking
MLS #
W13882016
Size
2000-2500 sqft
Basement
Full
Listed on
2026-10-09
Lot size
51 x 104.99
Tax
$6,808.03 /yr
Days on Market
4
Approximate Age
31-50
Maintenance Fee
-
Description
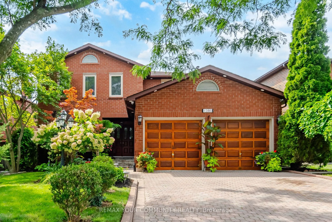
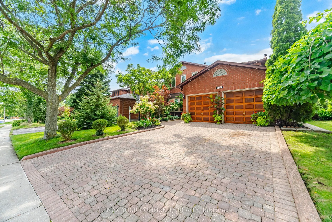
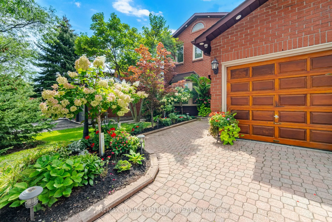
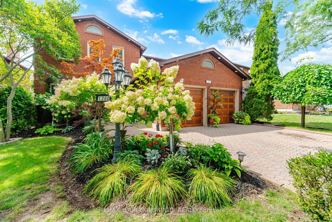
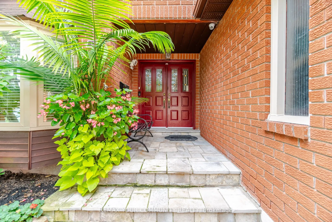
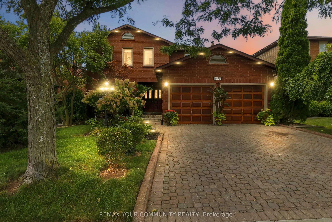
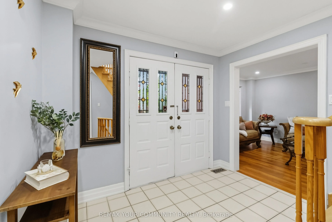
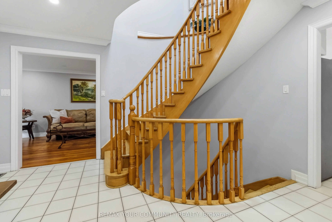
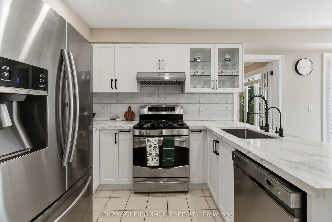
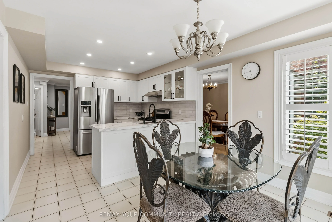
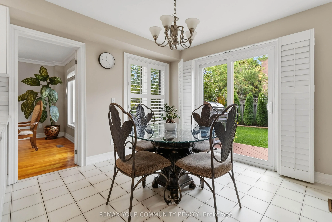
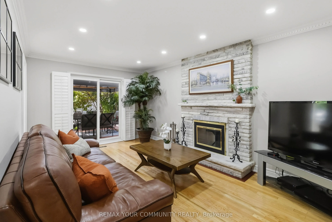
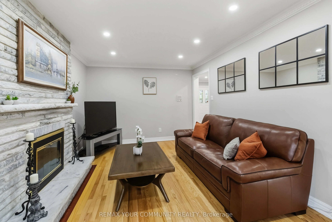
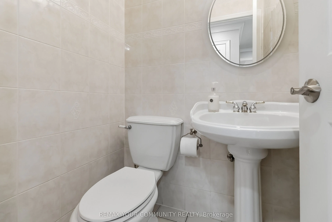
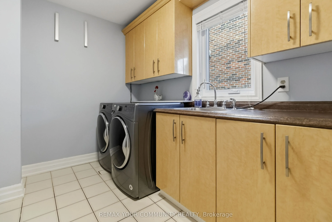
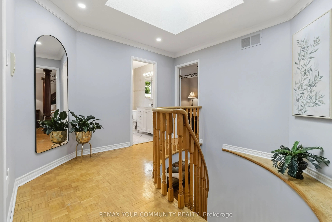
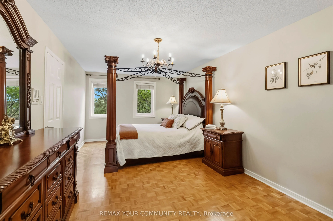
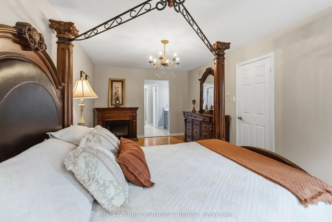
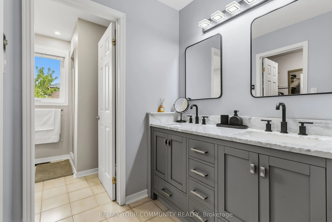
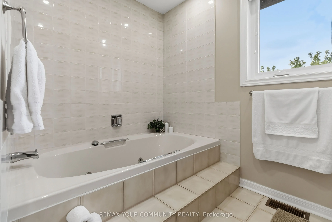
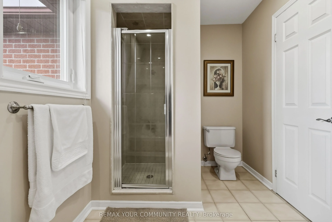
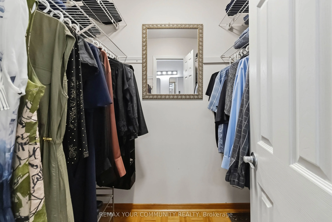
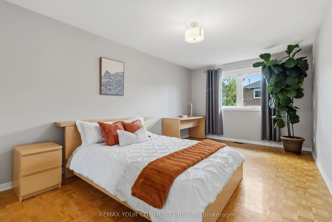
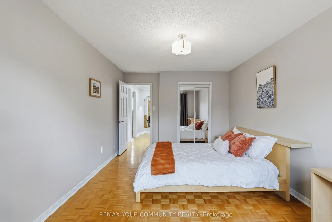
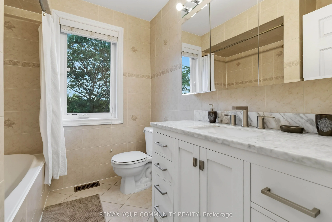
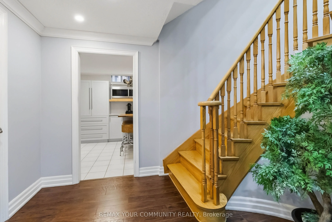
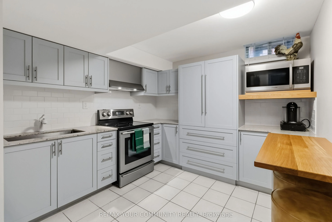
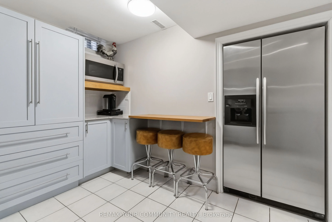
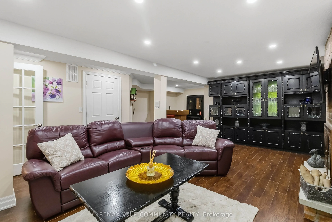
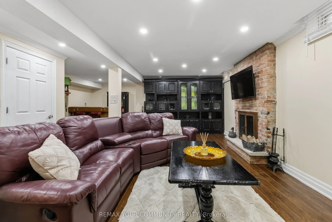
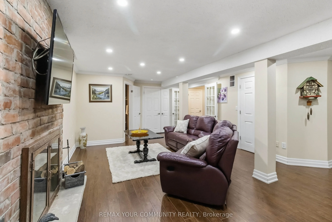
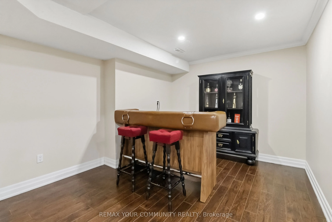
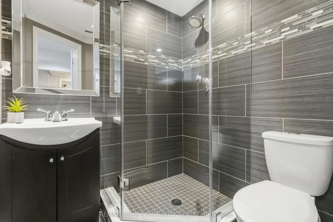
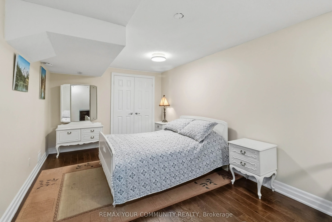
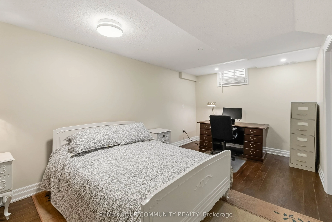
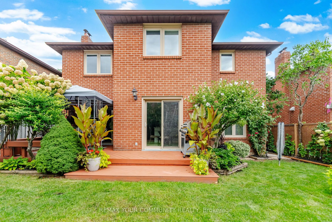
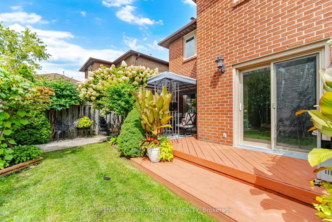
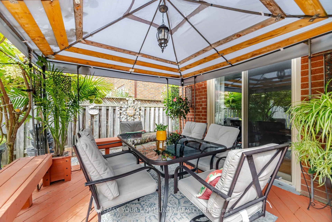
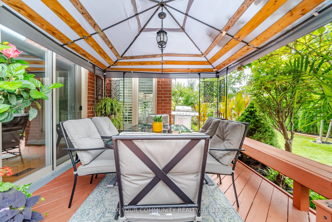
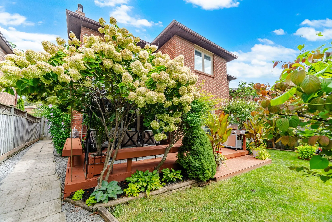
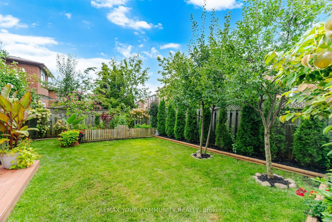
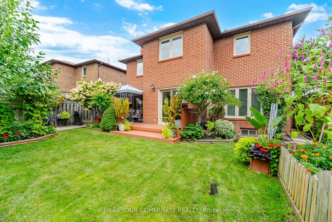
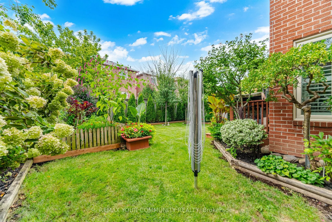
Welcome to 1380 Bishopstoke Way, an elegantly maintained detached home located in the highly sought-after community of Clearview, Oakville. Offering 3,482 SF of total living area, this 4+1 bedroom, 4-bath home combines a functional, family-friendly layout with refined upgrades. A double-door entrywa...y welcomes you to the tiled foyer with a grand central spiral staircase and an open-to-above skylight. The newly upgraded kitchen (2026) features quartz countertops, timeless subway tile backsplash, sleek cabinets & stainless steel appliances. The bright breakfast area opens to the sizeable patio, perfect for BBQs and special moments with loved ones. The family room, with its wood-burning fireplace, features a second walkout to the patio, where you will find your lush oasis in the private & meticulously manicured garden, nestled in nature. Convenience lives here with the main floor laundry room, complete with ample shelving (2020), sink, bright window and direct access to the double-car garage, ideal for families & everyday life. Upstairs, the primary bedroom retreat features a large walk-in closet and an updated 5pc bathroom with a separate double sink, designed for the ultimate spa experience & functionality in one. Additional bedrooms are spacious, each with large windows and closets. In the basement, you will find a newly upgraded full-sized second kitchen (2025), bright and airy rec room, wet bar, large bedroom, full 3pc bath, and plenty of storage; perfect as a nanny or in-law suite, for guests or extended family visits. Walking distance to top-tier schools, parks, playgrounds & tennis courts. Centrally located for easy shopping, dining, and commuting on major HWYs and the Clarkson GO.
Full Property Details
Interior
Bedrooms
4
Bedrooms Plus
1
Total Bedrooms
5
Washrooms
4
Square Footage
2000-2500 sqft
Basement
Full
Heating Source
Gas
Heating Fuel
Forced Air
Air Conditioning
Central Air
Family Room
Yes
Kitchens
1
Kitchens Plus
1
Total Kitchens
2
Fireplace Features
Yes
Bedrooms
4
Bedrooms Plus
1
Total Bedrooms
5
Washrooms
4
Square Footage
2000-2500 sqft
Basement
Full
Heating Source
Gas
Heating Fuel
Forced Air
Air Conditioning
Central Air
Family Room
Yes
Kitchens
1
Kitchens Plus
1
Total Kitchens
2
Fireplace Features
Yes
Exterior
Depth
104.99
Front
51.18
Acreage
< .50
Driveway
Private Double
Lot Size
51 x 104.99 ft
Pool
None
Parking Spaces
2
Total Parking Spaces
4.00
Parking Description
Attached
Garage Spaces
2
Depth
104.99
Front
51.18
Acreage
< .50
Driveway
Private Double
Lot Size
51 x 104.99 ft
Pool
None
Parking Spaces
2
Total Parking Spaces
4.00
Parking Description
Attached
Garage Spaces
2
Building Description
Style
2-Storey
Home Type
House
Subtype
Detached
Year Built
31-50
Property Orientation
West
Exterior Finish
Brick
Sewers
Sewer
Water Supply
Municipal
Possession Date
No Data
Style
2-Storey
Home Type
House
Subtype
Detached
Year Built
31-50
Property Orientation
West
Exterior Finish
Brick
Sewers
Sewer
Water Supply
Municipal
Possession Date
No Data
Community
Community
Clearview
Community
Clearview
Taxes & Fees
Taxes
$6,808.03 /yr
Tax Year
2026
Occupancy
Owner
Taxes
$6,808.03 /yr
Tax Year
2026
Occupancy
Owner
Room Types
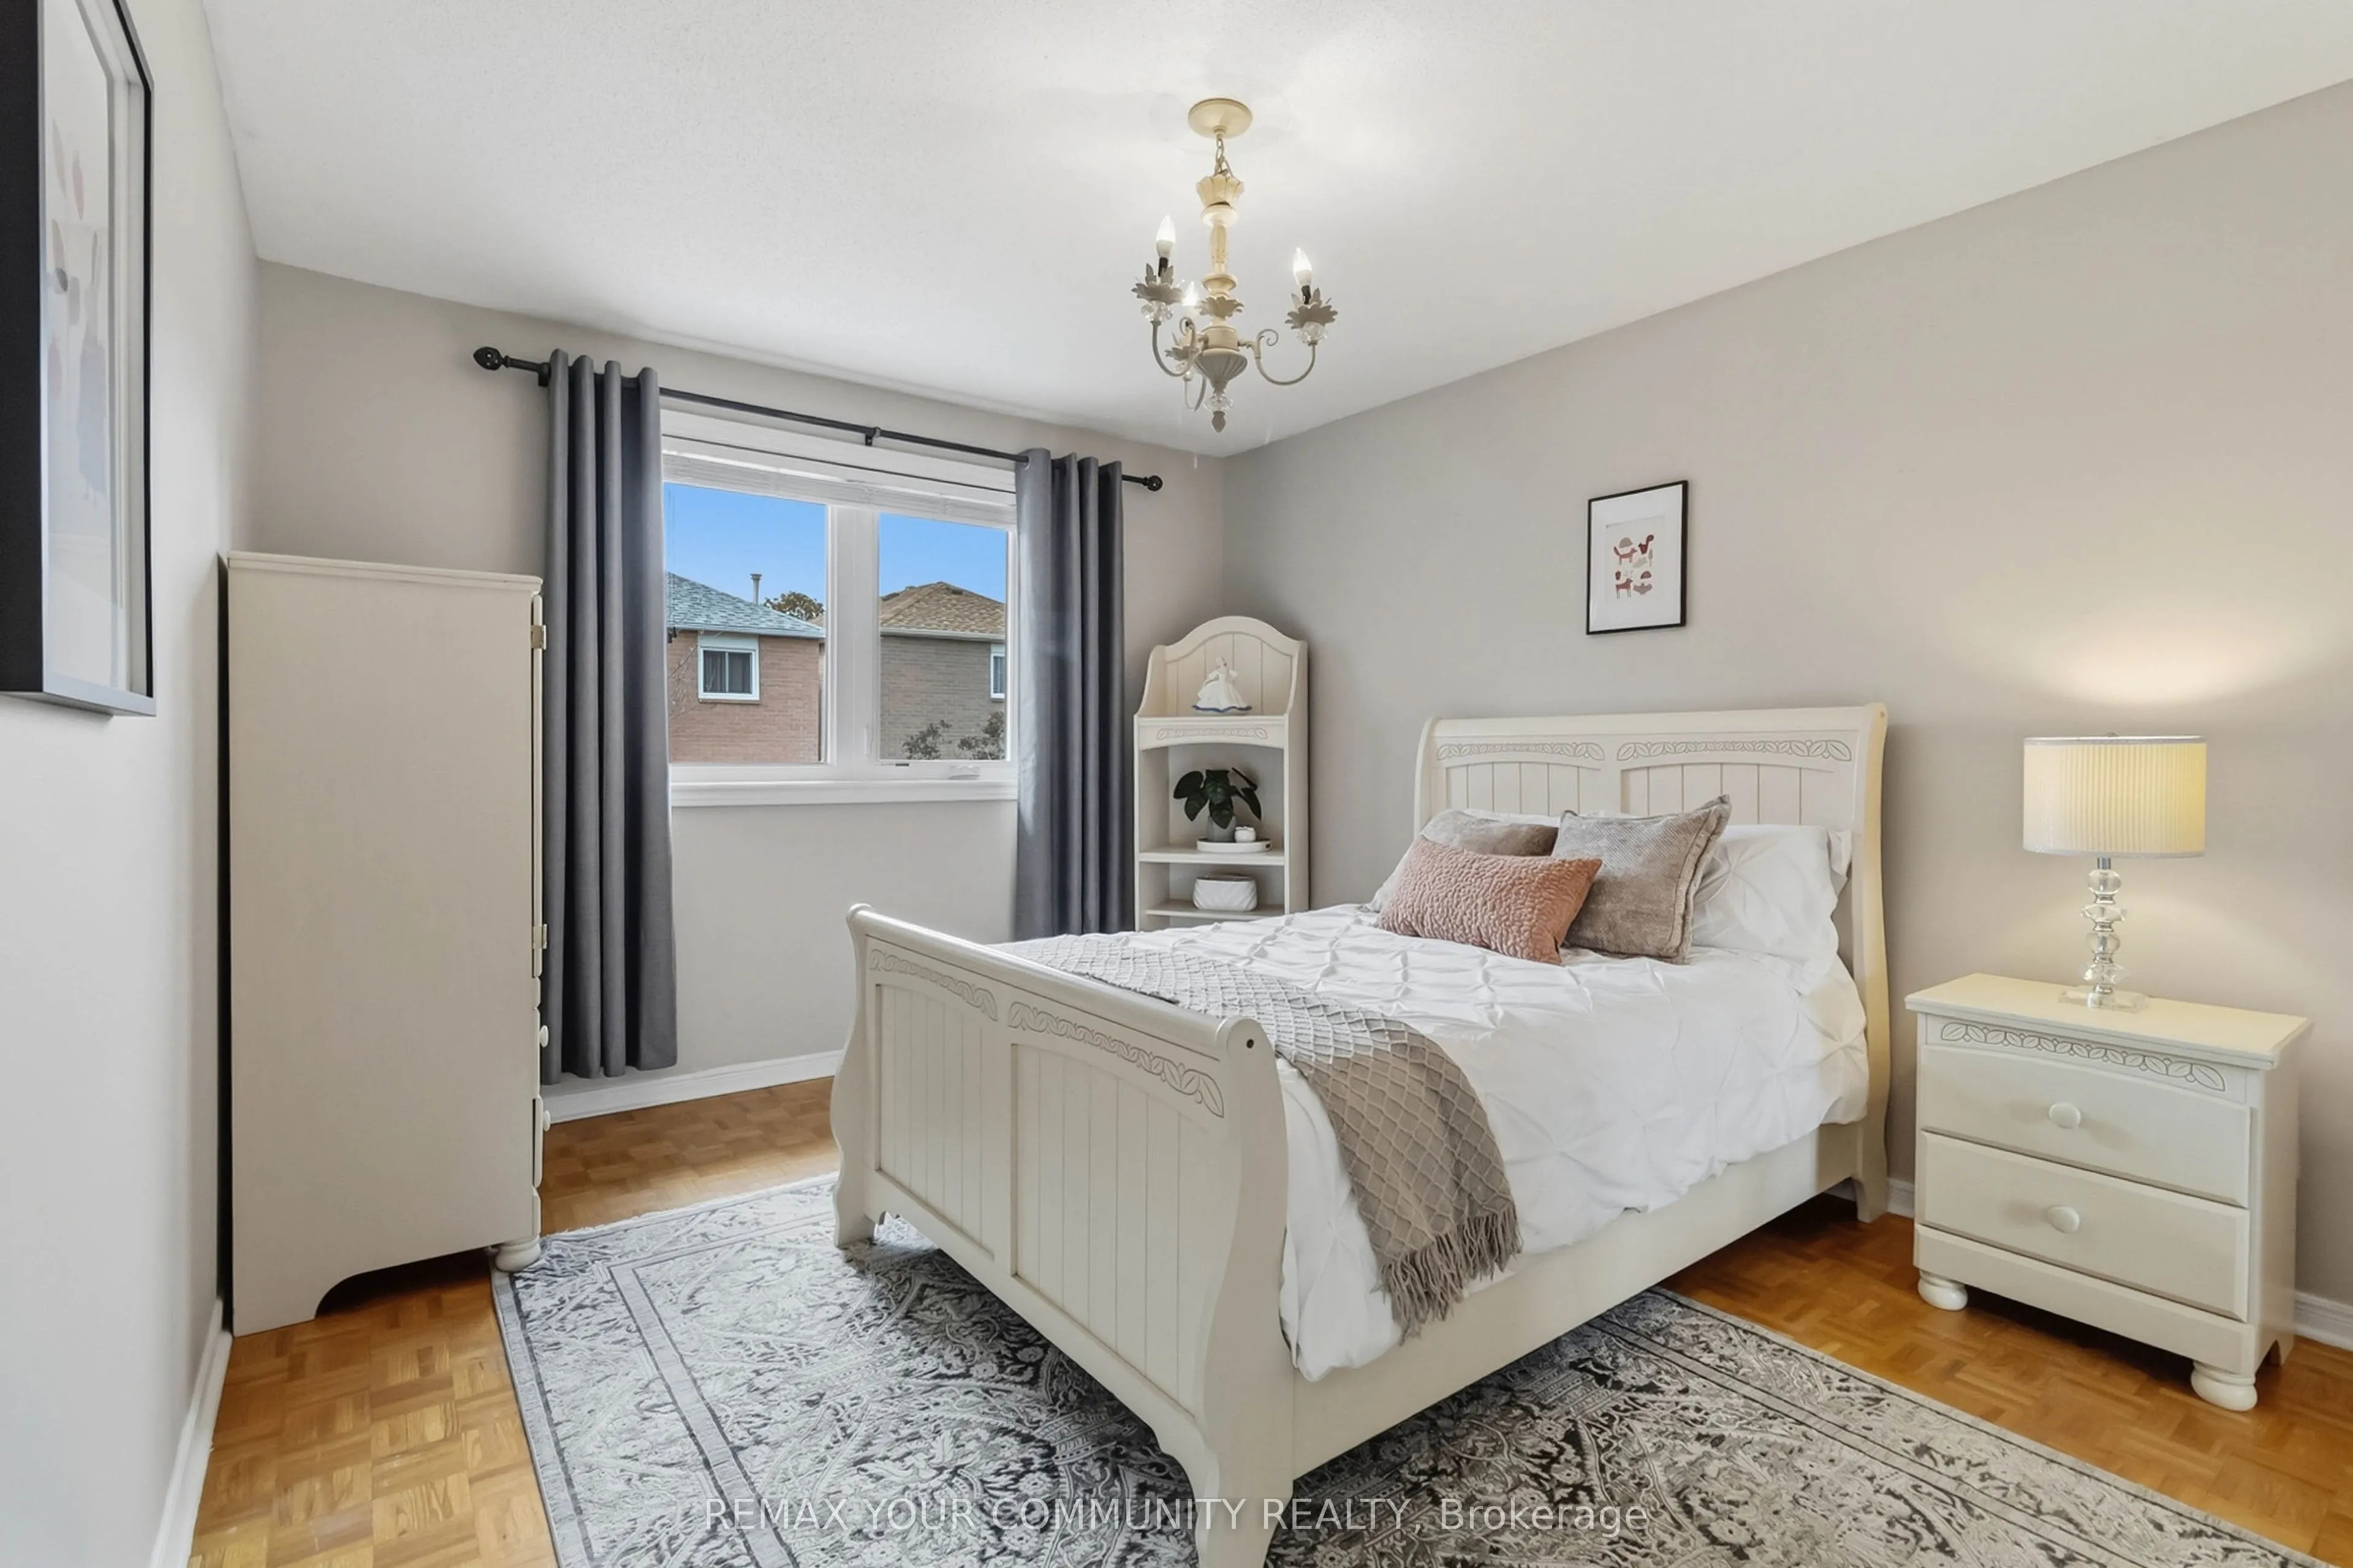
Bedroom 2
Closet, Parquet, Large Window
Dimensions 16.5 x 10.6 feet
174.9 sqft
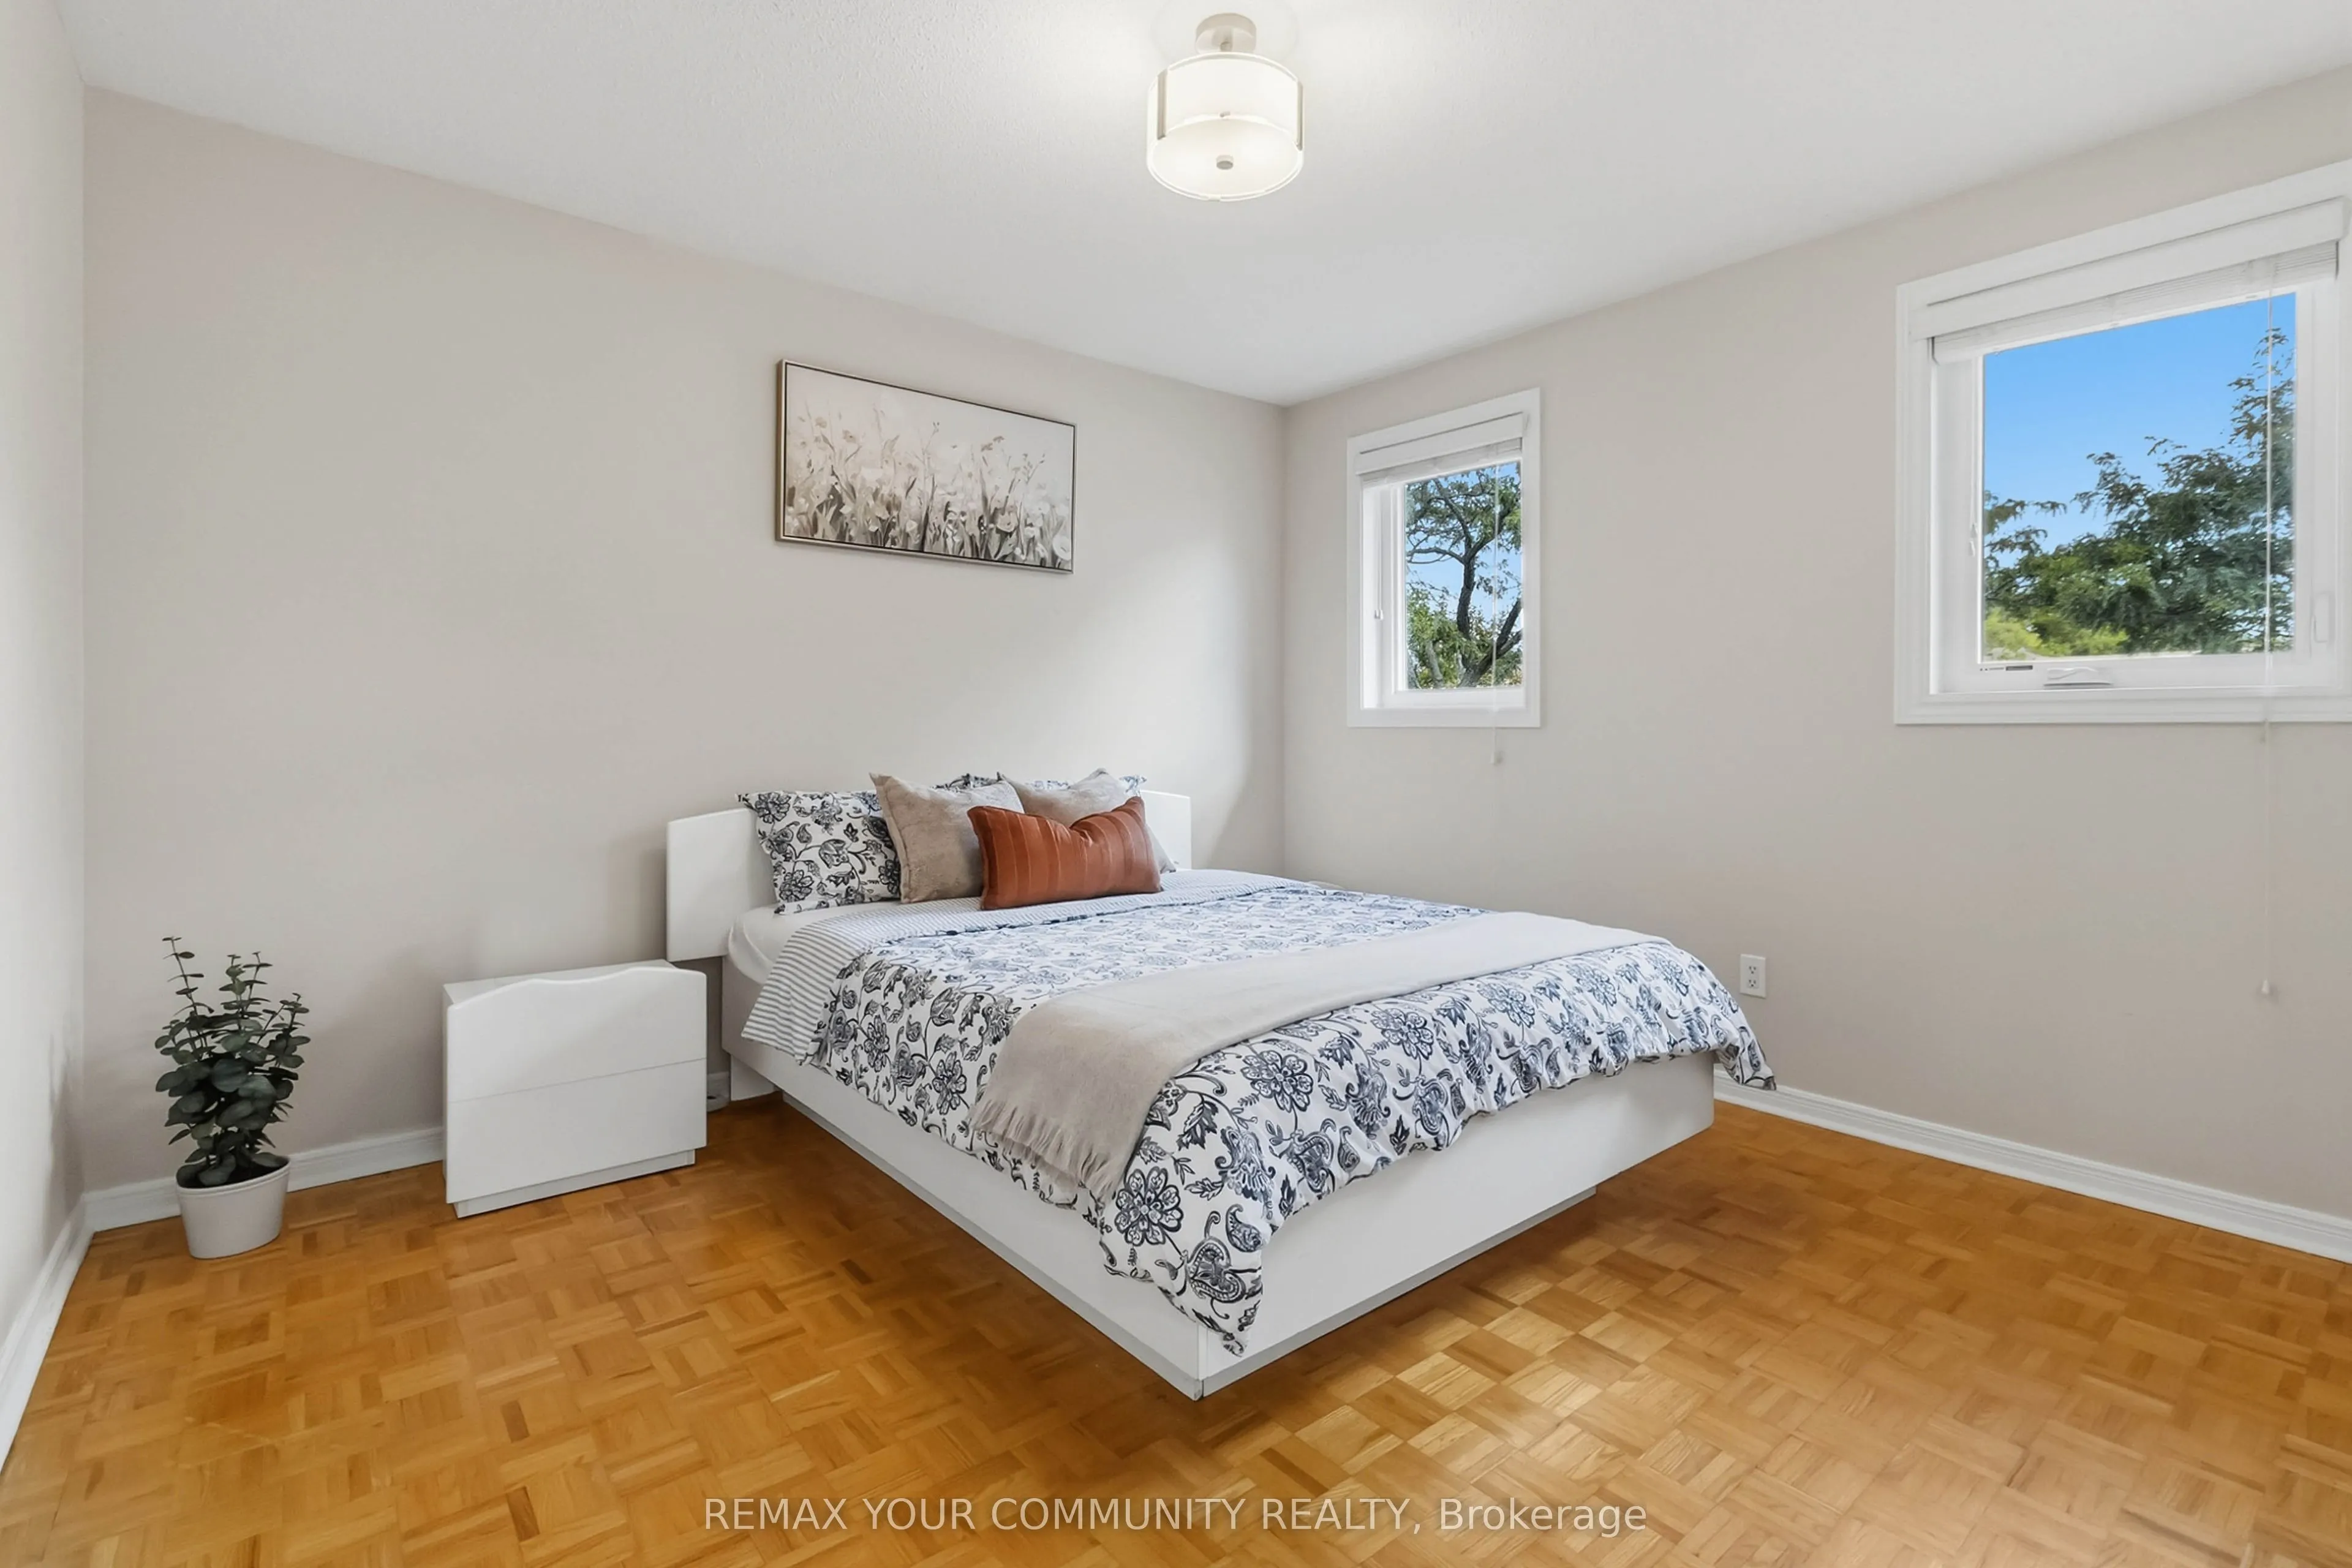
Bedroom 3
Closet, Parquet, Large Window
Dimensions 12.7 x 10.37 feet
131.7 sqft
Bedroom 4
Closet, Parquet, Window
Dimensions 11.42 x 10.37 feet
118.43 sqft
Bedroom 5
Closet, Pot Lights, Window
Dimensions 18.47 x 10.14 feet
187.29 sqft
Breakfast
Combined w/Kitchen, W/O To Patio, California Shutters
Dimensions 10.01 x 10.6 feet
106.11 sqft
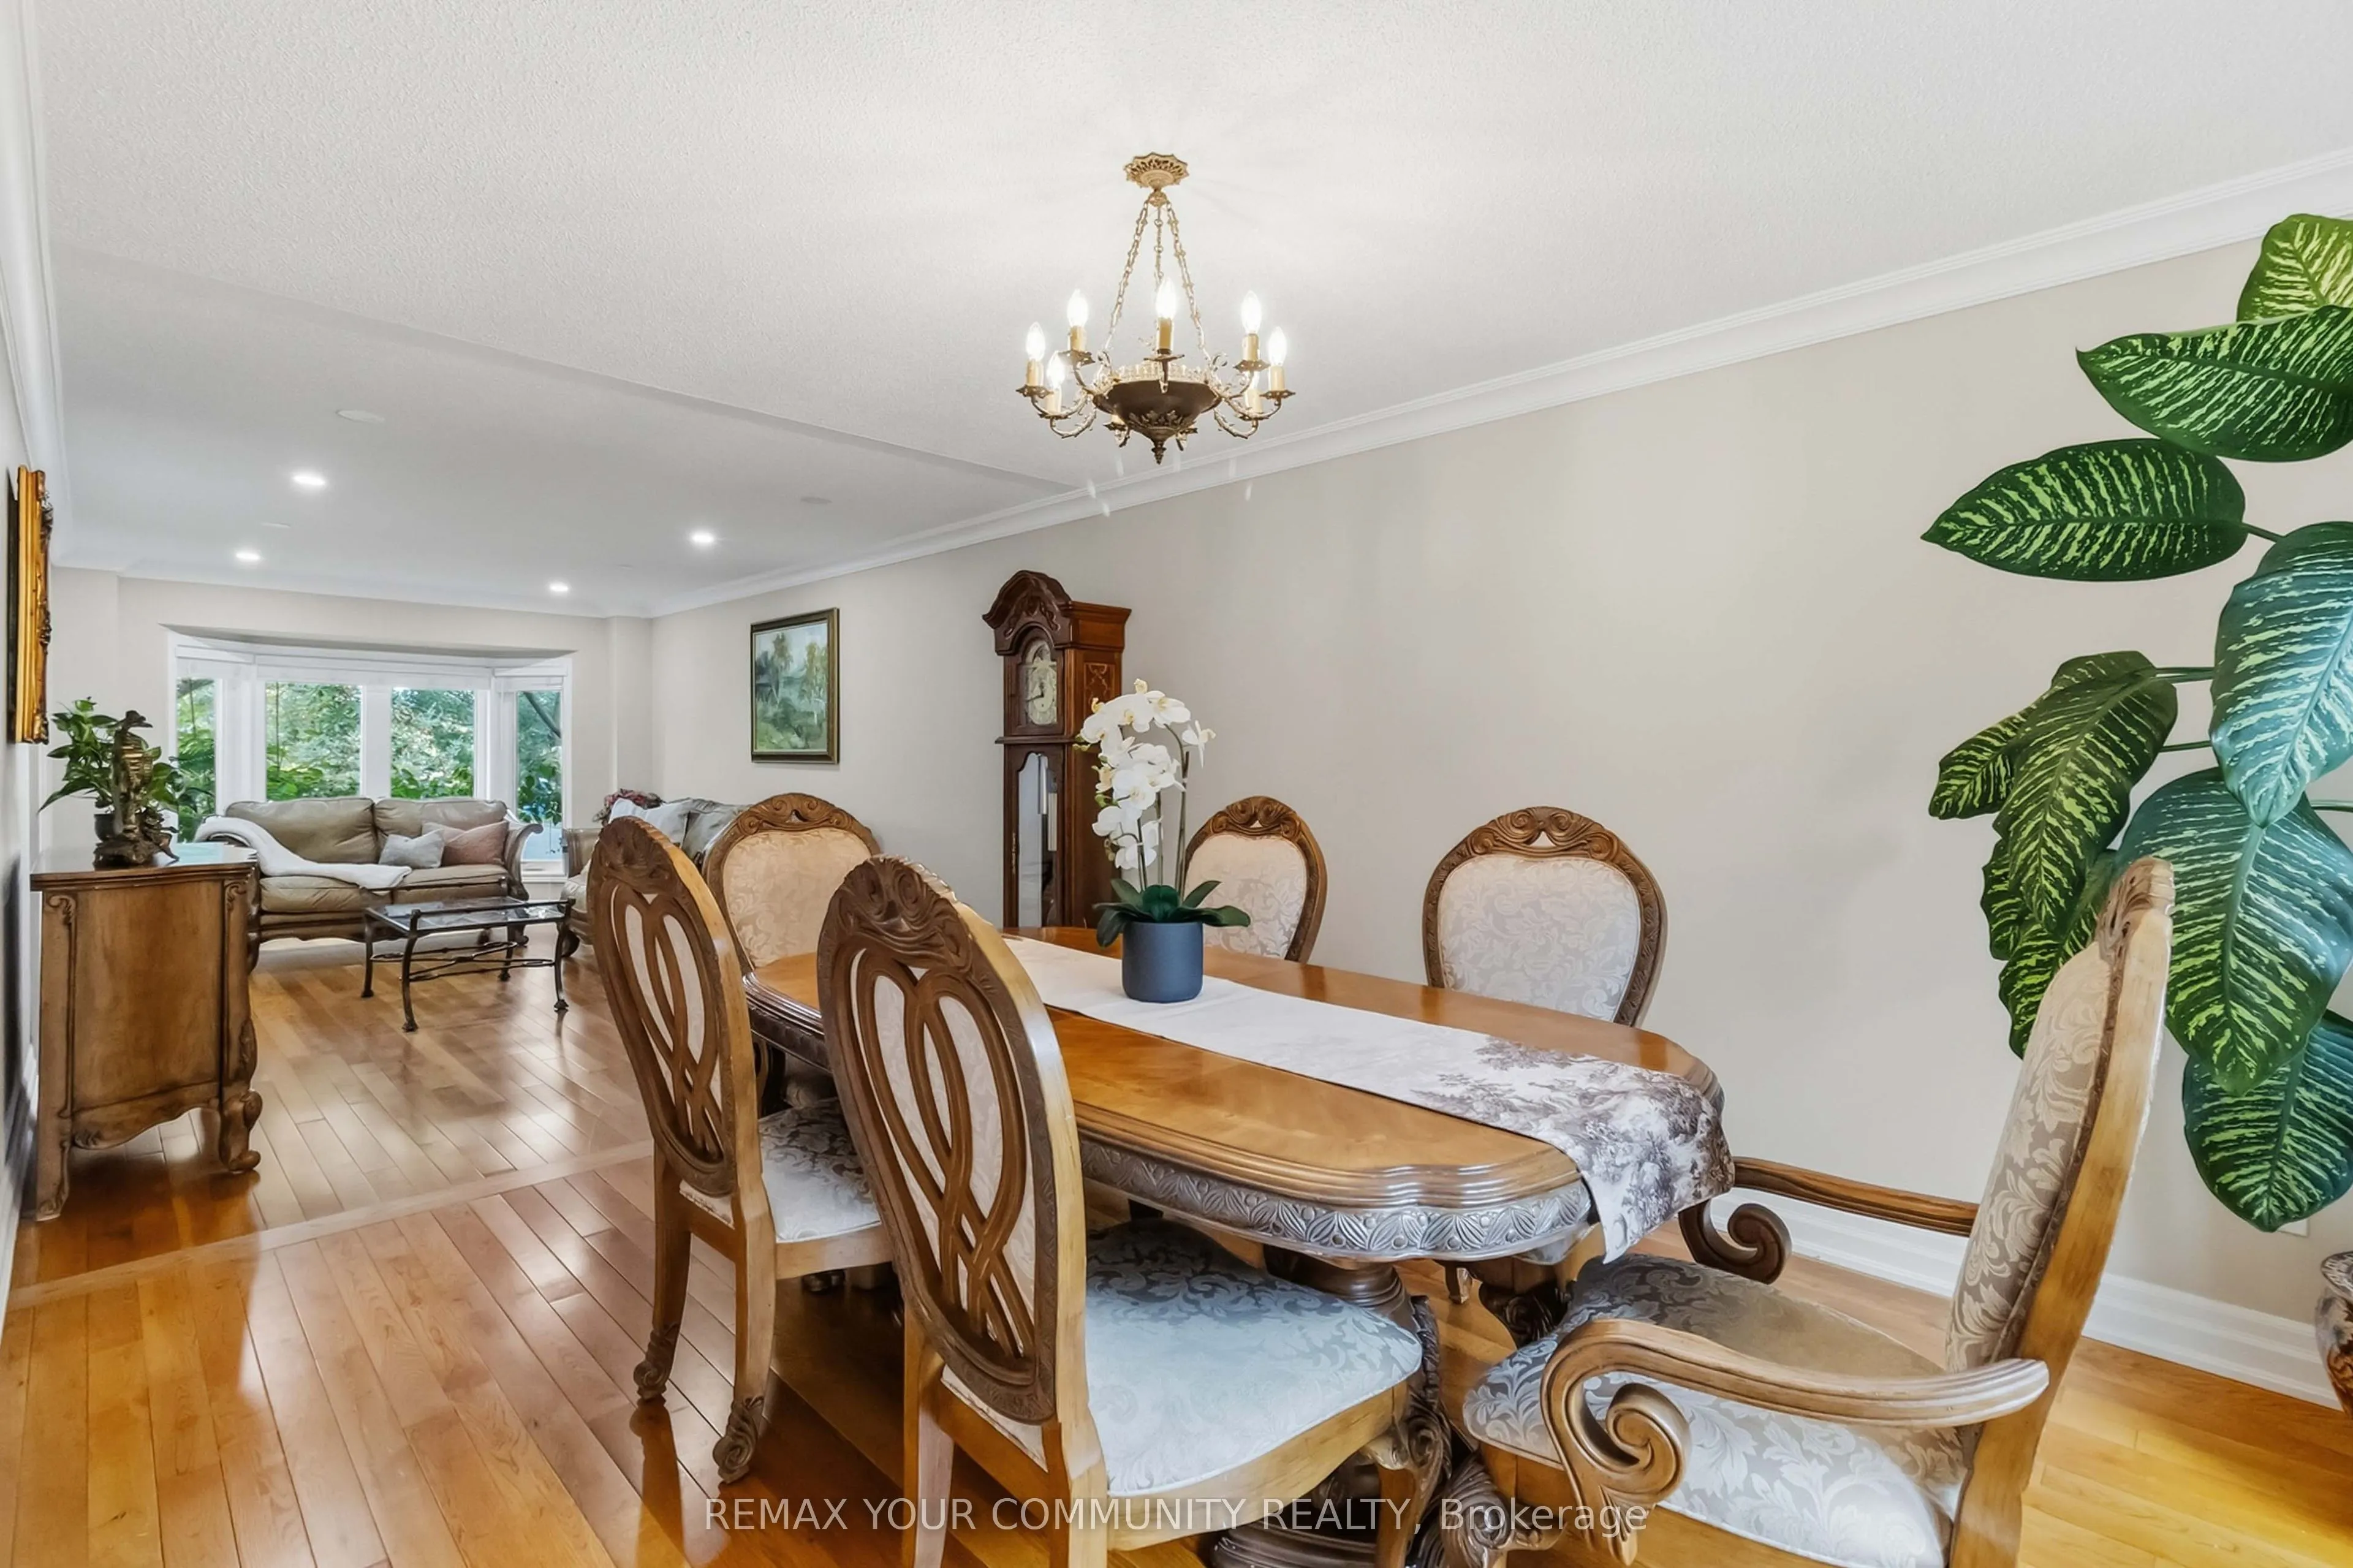
Dining Room
Combined w/Dining, Hardwood Floor, Large Window
Dimensions 12.93 x 10.7 feet
138.35 sqft
Family Room
Crown Moulding, W/O To Patio, Fireplace
Dimensions 17.29 x 10.43 feet
180.33 sqft
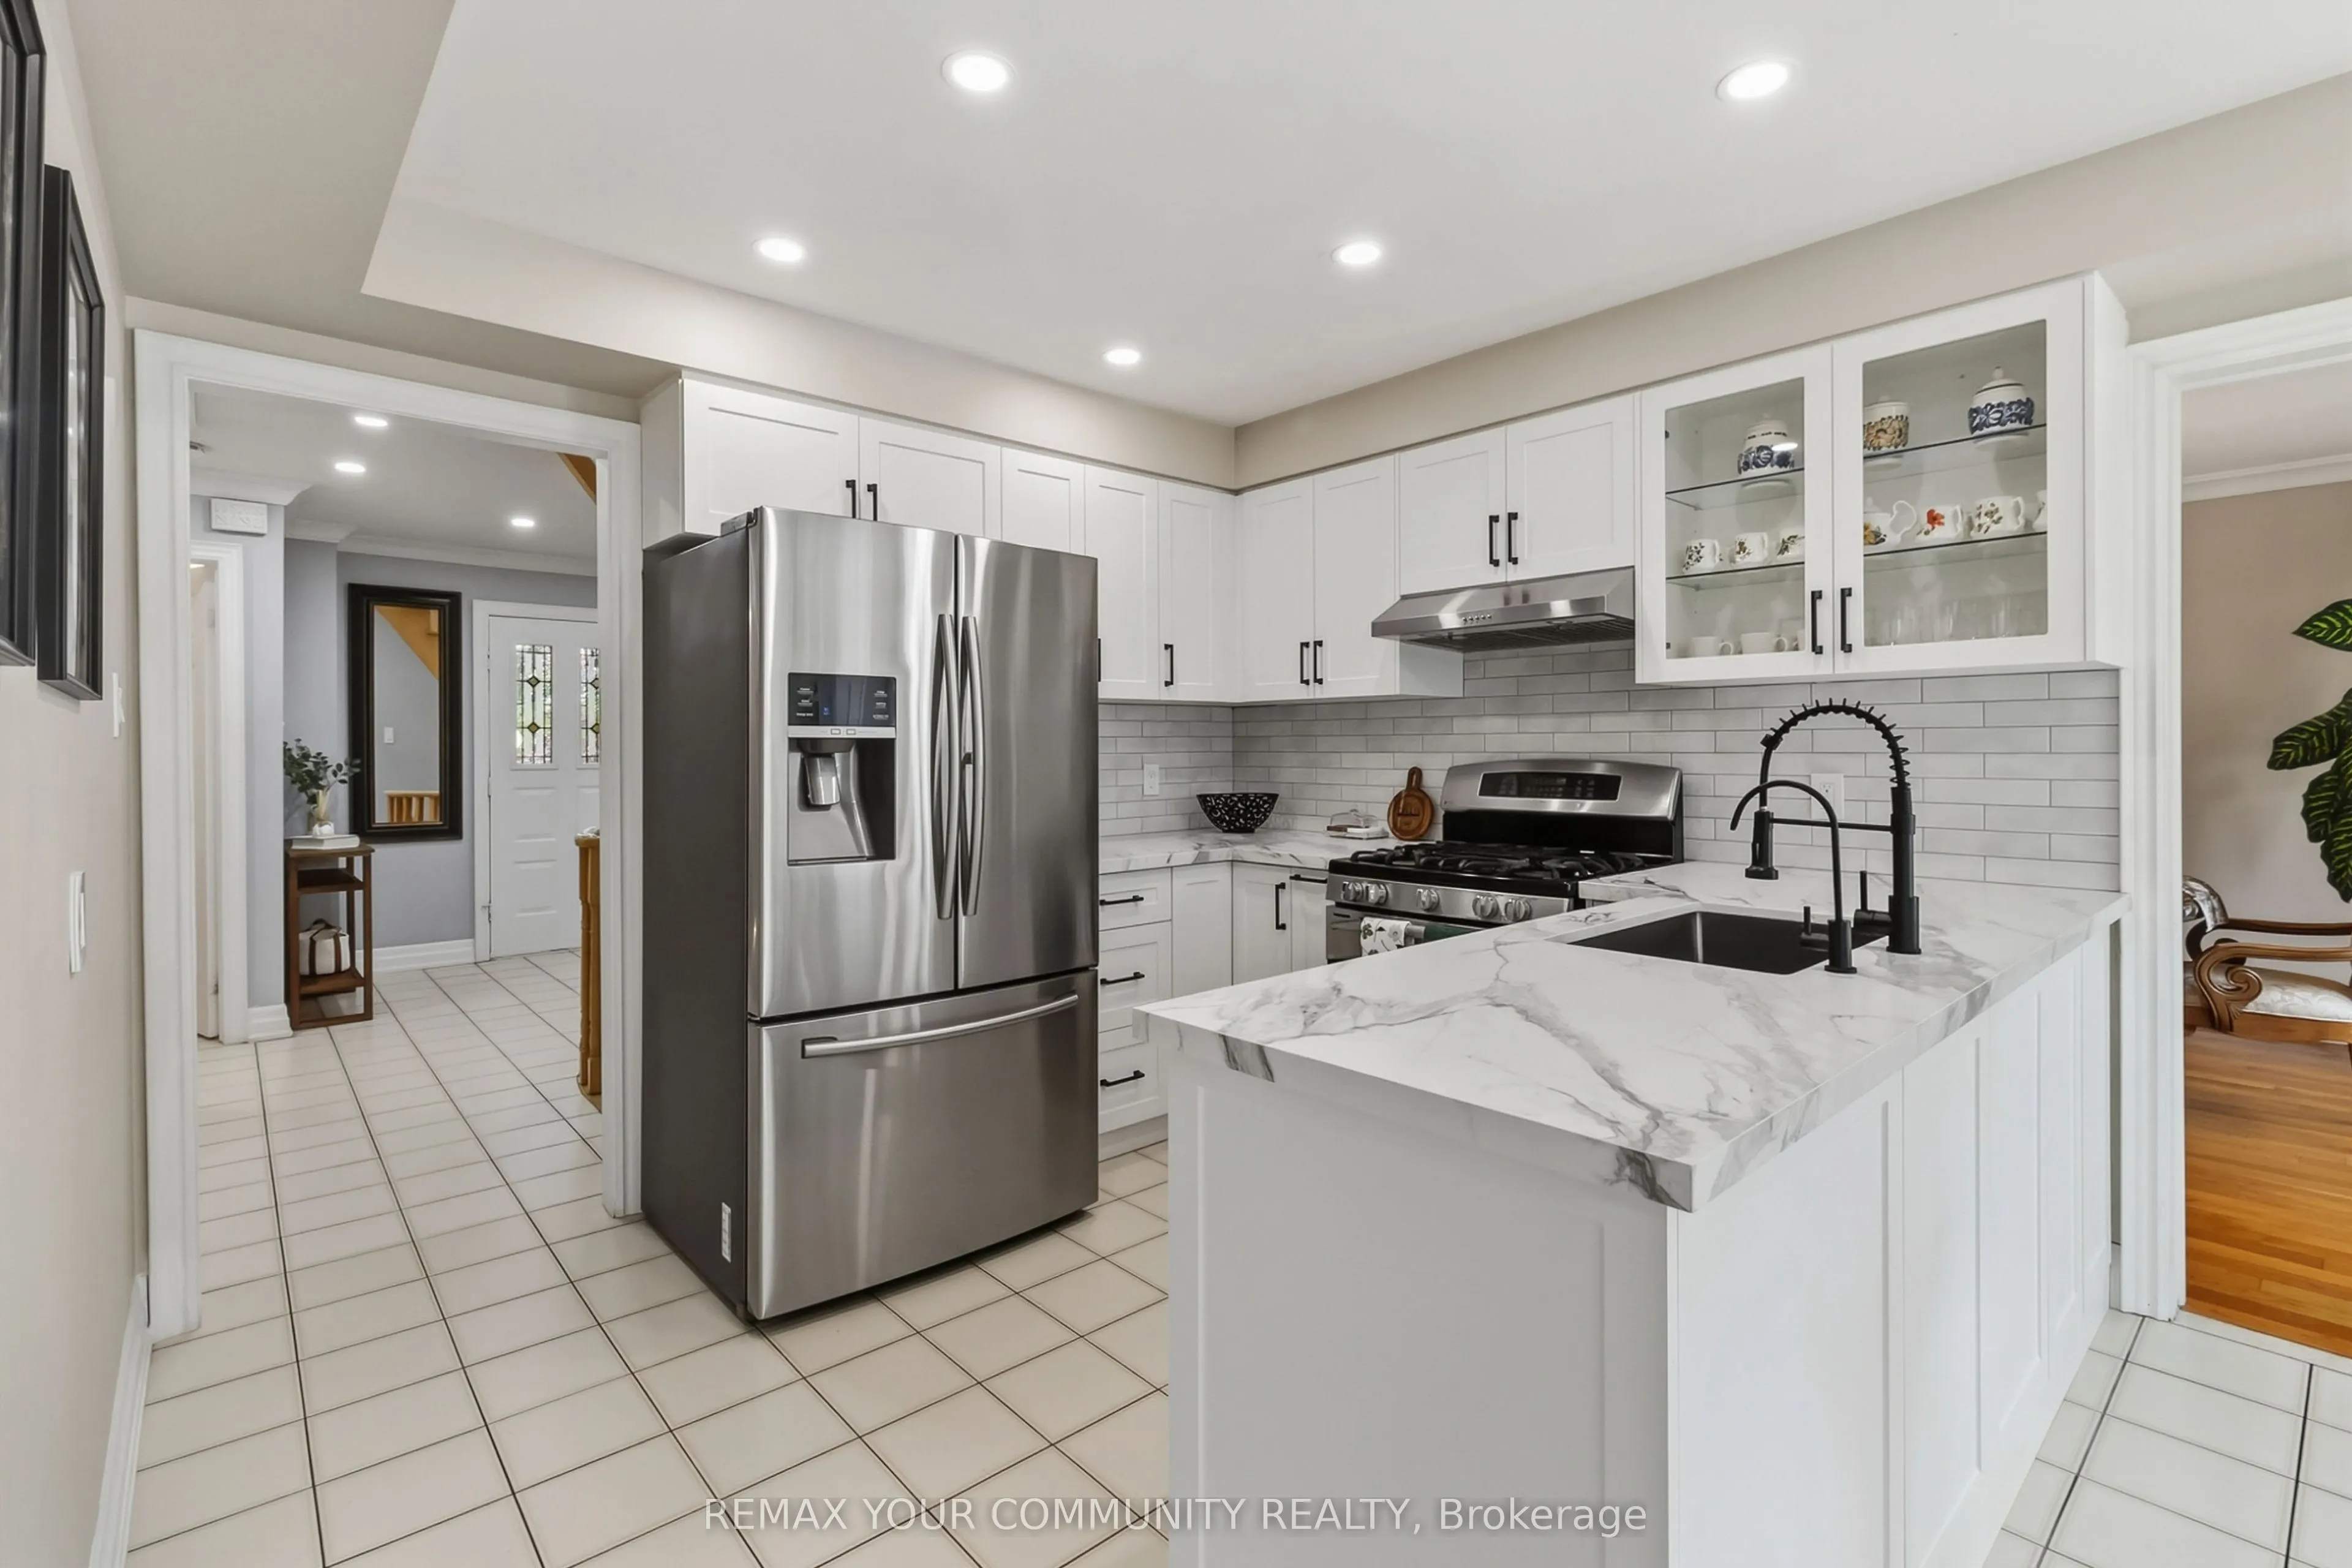
Kitchen
Quartz Counter, Pot Lights, Stainless Steel Appl
Dimensions 9.19 x 10.6 feet
97.41 sqft
Laundry
Laundry Sink, Access To Garage, Window
Dimensions 9.68 x 7.25 feet
70.18 sqft
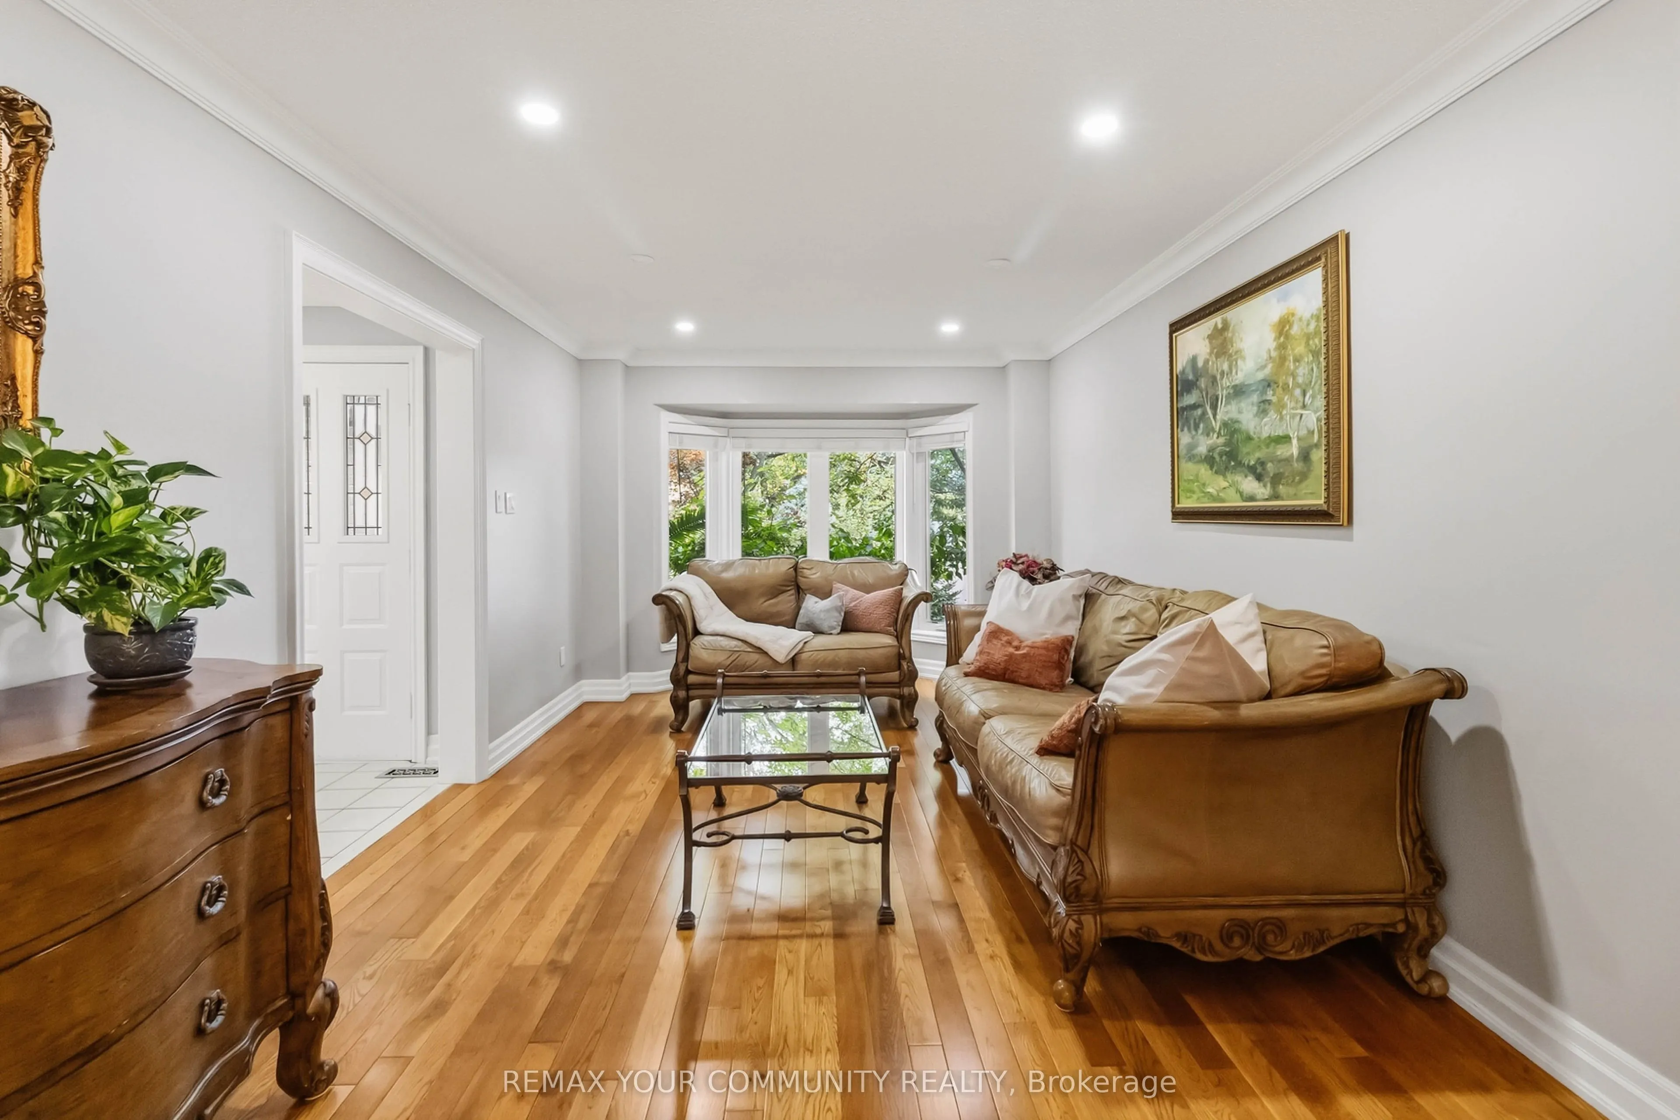
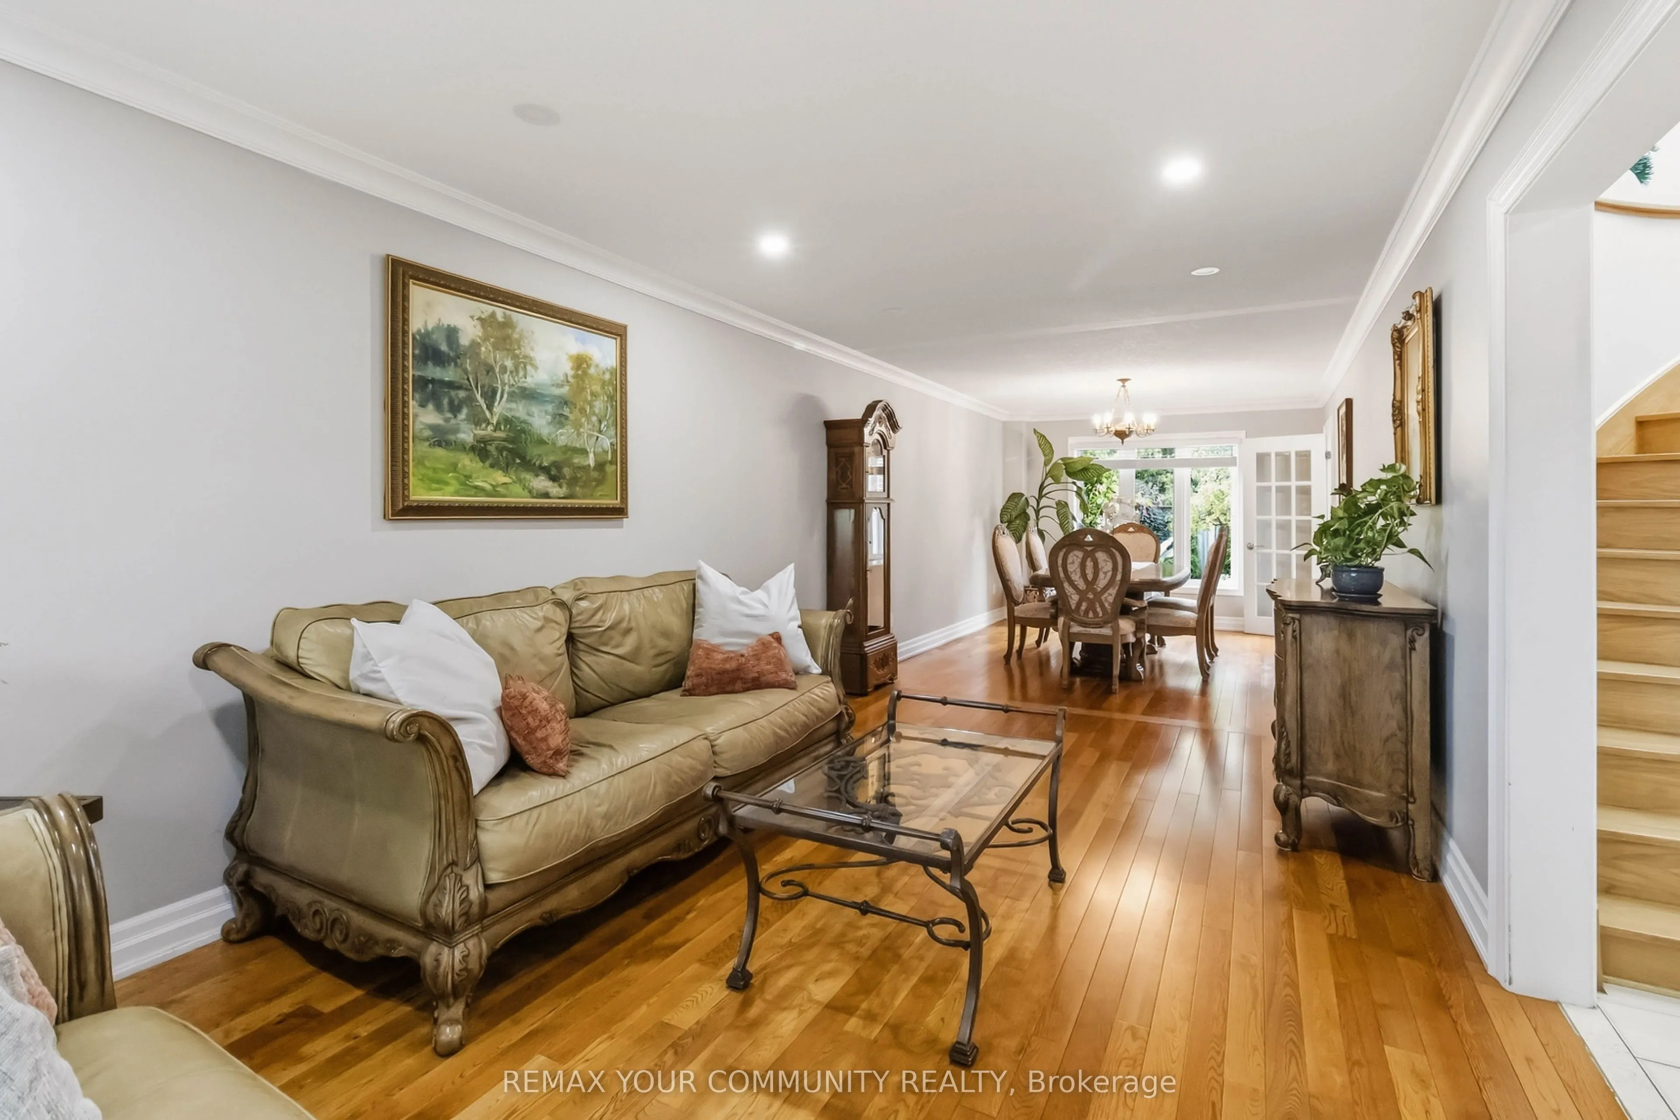
Living Room
Combined w/Dining, Pot Lights, Bow Window
Dimensions 20.83 x 10.7 feet
222.88 sqft
Primary Bedroom
5 Pc Ensuite, Parquet, Walk-In Closet(s)
Dimensions 19.36 x 10.6 feet
205.22 sqft
Recreation
Laminate, Fireplace, Wet Bar
Dimensions 31.33 x 22.15 feet
693.96 sqft
Similar Properties(No results)
Mortgage Calculator
Calculate your estimated monthly mortgage payment
Price
$1,479,888
$
%
%
Total cost of mortgage
$0
Monthly payment
By clicking Save, we will calculate your estimated mortgage for all properties using the saved values (down payment percentage, interest rate, and amortization).
The accuracy and applicability of this calculator are not guaranteed.