Sign In or Create a Free Account to see full details of this property
Key Facts
Key facts for 1225 North Shore Boulevard E #510
Property Type
Condo, 1 Storey/Apt
Parking
1 garage, 1 parking
MLS #
W14102980
Size
1000-1199 sqft
Basement
None
Listed on
2026-10-20
Lot size
-
Tax
$3,350 /yr
Days on Market
1
Approximate Age
31-50
Maintenance Fee
$914.31/mo
Cable TV, Common Ele...
Description
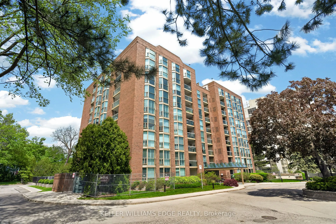
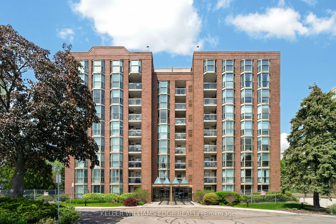
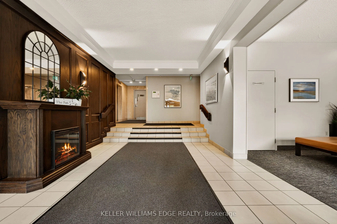
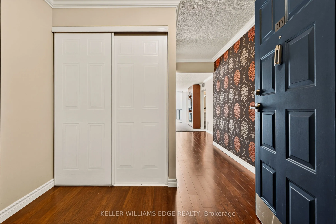
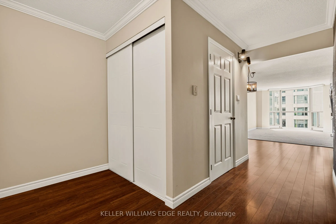
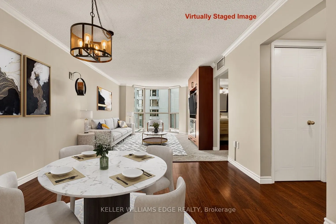
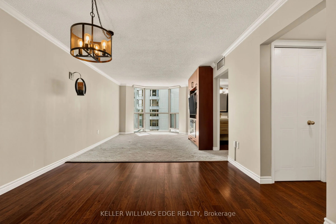
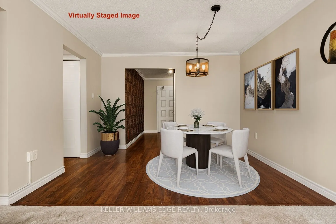
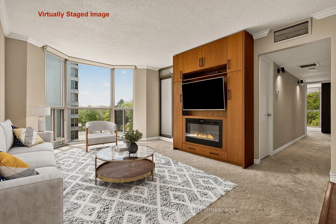
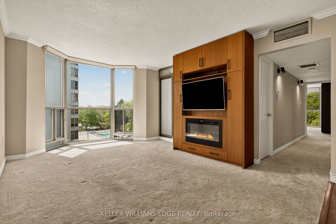
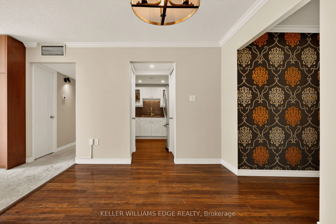
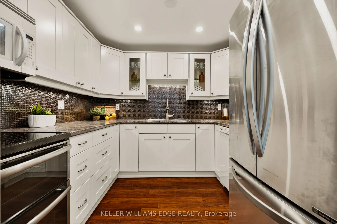
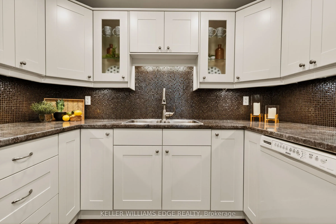
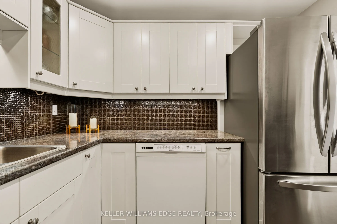
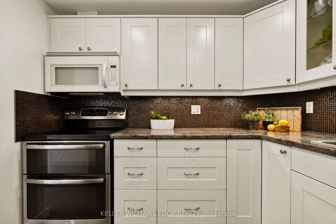
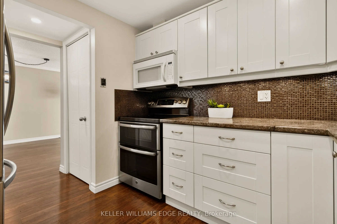
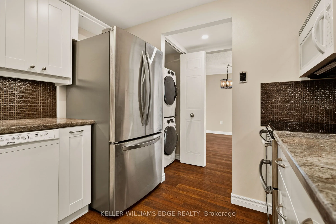
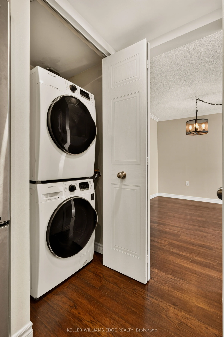
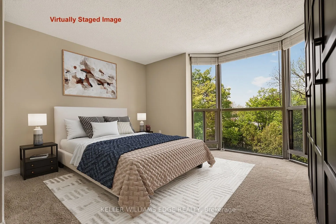
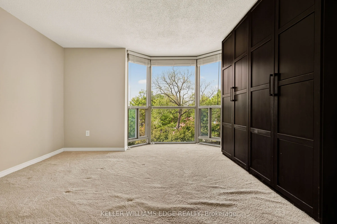
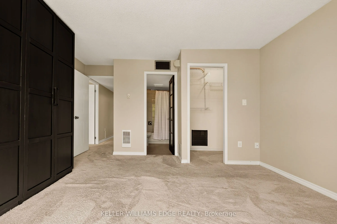
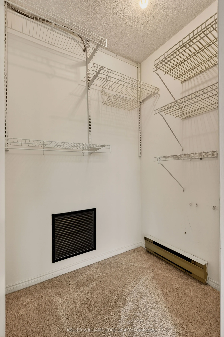
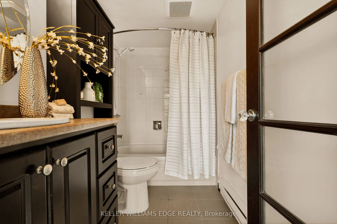
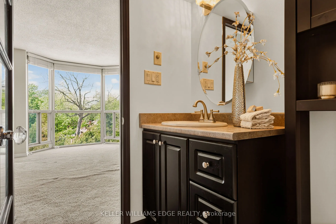
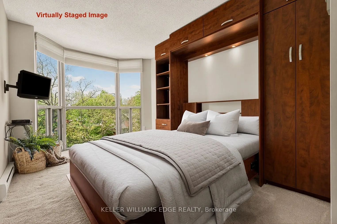
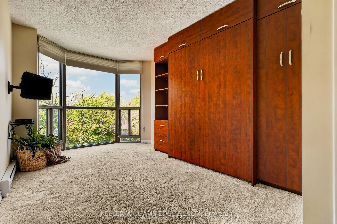
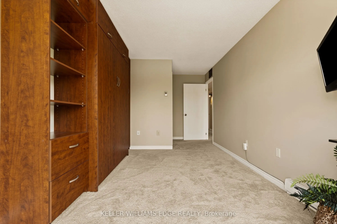
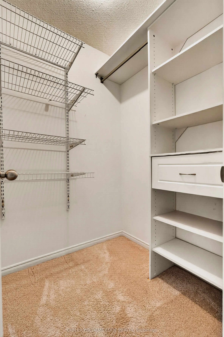
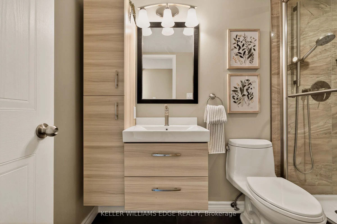
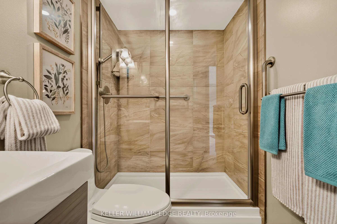
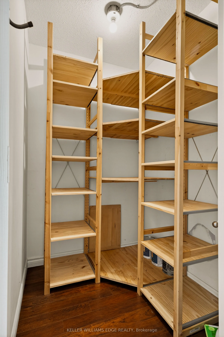
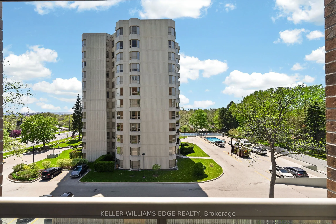
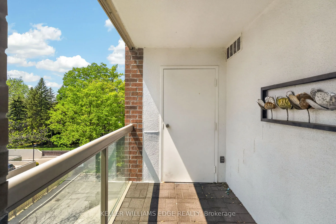
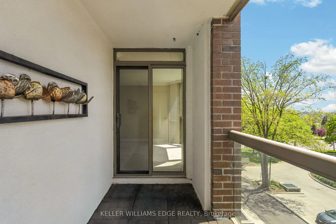
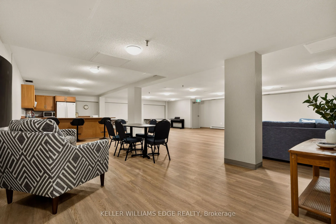
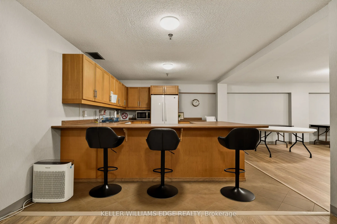
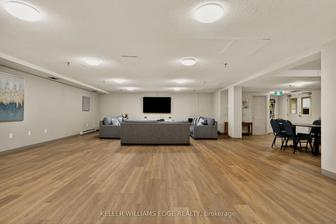
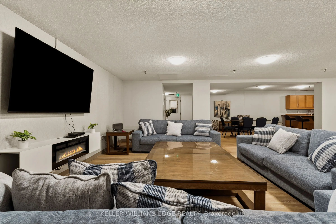
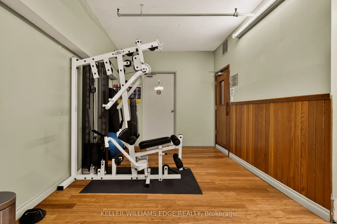
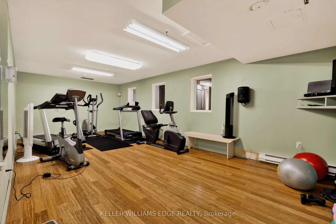
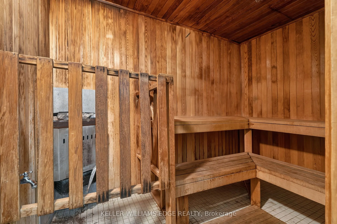
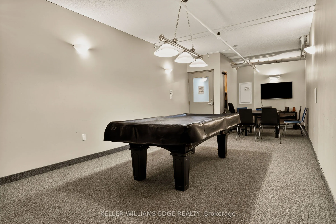
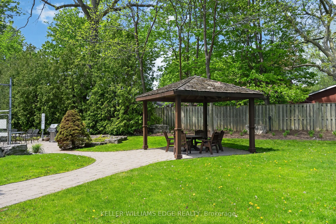
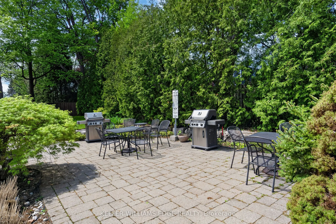
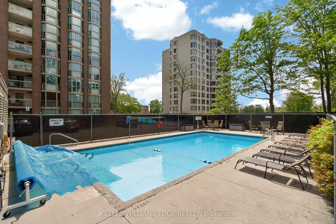
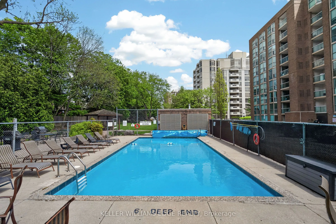
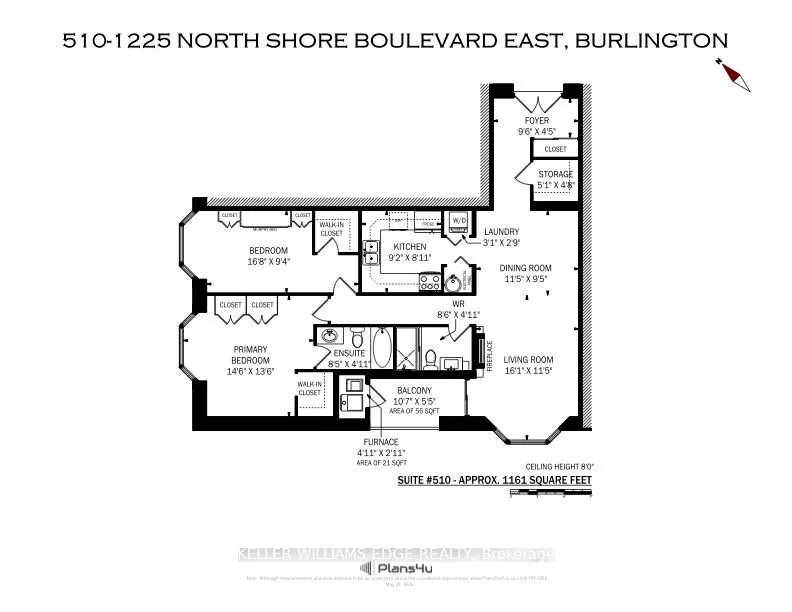
Welcome to The Sands, a sought-after condominium community near Burlington's waterfront, steps from Spencer Smith Park, Lake Ontario, Joseph Brant Hospital, trails, shopping, and dining. This bright 1,161 sq. ft. corner suite offers 2 bedrooms, 2 bathrooms, and beautiful lake and escarpment views. A... double-door entry opens to a spacious foyer and open-concept living and dining area, where floor-to-ceiling windows fill the space with natural light. Custom built-in cabinetry, an electric fireplace, wall-mounted TV, and ample storage add comfort and function. Enjoy the views from your private balcony. The kitchen features stainless steel appliances, including a fridge (2019) and stove with double oven, plus updated cabinetry, countertops, and backsplash. The generous primary bedroom includes a built-in armoire, walk-in closet, and ensuite. The second bedroom offers a Murphy bed and walk-in closet, ideal for guests or a home office. The renovated main bathroom features in-floor heating and extra storage. Additional highlights include crown moulding, in-suite laundry with washer and dryer (2019), an in-suite storage room, HVAC (2020), one underground parking space, and a private storage locker. Residents enjoy an outdoor pool, exercise room, games room, party room, sauna, car wash, BBQ area, visitor parking, and landscaped grounds. Condo fees include building insurance, common elements, exterior maintenance, parking, water, internet, and cable TV. Close to downtown Burlington, transit, and major highways, this is a wonderful opportunity for spacious, low-maintenance living near the lake. No pet building.
Full Property Details
Interior
Bedrooms
2
Total Bedrooms
2
Washrooms
2
Square Footage
1000-1199 sqft
Basement
None
Heating Source
Electric
Heating Fuel
Heat Pump
Air Conditioning
Central Air
Family Room
No
Kitchens
1
Total Kitchens
1
Fireplace Features
Yes
Bedrooms
2
Total Bedrooms
2
Washrooms
2
Square Footage
1000-1199 sqft
Basement
None
Heating Source
Electric
Heating Fuel
Heat Pump
Air Conditioning
Central Air
Family Room
No
Kitchens
1
Total Kitchens
1
Fireplace Features
Yes
Exterior
Parking Spaces
1
Total Parking Spaces
1.00
Garage Spaces
1
Zoning
RM4-231
Balcony
Open
Parking Spaces
1
Total Parking Spaces
1.00
Garage Spaces
1
Zoning
RM4-231
Balcony
Open
Building Description
Style
1 Storey/Apt
Home Type
Condo
Subtype
Condo Apartment
Year Built
31-50
Property Orientation
South West
Exterior Finish
Brick
Possession Date
11/12/2026
Locker
Owned
Style
1 Storey/Apt
Home Type
Condo
Subtype
Condo Apartment
Year Built
31-50
Property Orientation
South West
Exterior Finish
Brick
Possession Date
11/12/2026
Locker
Owned
Community
Community
Brant
Community
Brant
Taxes & Fees
Taxes
$3,350 /yr
Tax Year
2026
Occupancy
Vacant
Maintenance Fee
$914.31/mo
Cable TV
Included
Common Elements
Included
Parking
Included
Water
Included
Building Insurance
Included
Taxes
$3,350 /yr
Tax Year
2026
Occupancy
Vacant
Maintenance Fee
$914.31/mo
Cable TV
Included
Common Elements
Included
Parking
Included
Water
Included
Building Insurance
Included
Other
Pets
No
Pets
No
Room Types
Bathroom
3 Pc Bath, Separate Shower, Heated Floor
Dimensions 8.5 x 4.92 feet
41.82 sqft
Bathroom
4 Pc Ensuite
Dimensions 843.18 x 4.92 feet
4148.45 sqft
Bedroom 2
Bay Window, Walk-In Closet(s), Murphy Bed
Dimensions 16.67 x 9.32 feet
155.36 sqft
Dining Room
Hardwood Floor, Crown Moulding
Dimensions 10.98 x 9.42 feet
103.43 sqft
Foyer
Double Doors, Double Closet, Hardwood Floor
Dimensions 9.51 x 4.43 feet
42.13 sqft
Kitchen
Stainless Steel Appl
Dimensions 9.15 x 8.92 feet
81.62 sqft
Living Room
Electric Fireplace, Sliding Doors, W/O To Balcony
Dimensions 16.08 x 11.42 feet
183.63 sqft
Other
-
Dimensions 508.53 x 4.66 feet
2369.75 sqft
Primary Bedroom
Bay Window, Walk-In Closet(s)
Dimensions 14.5 x 13.48 feet
195.46 sqft
Similar Properties(No results)
Mortgage Calculator
Calculate your estimated monthly mortgage payment
Price
$595,000
$
%
%
Total cost of mortgage
$0
Monthly payment
By clicking Save, we will calculate your estimated mortgage for all properties using the saved values (down payment percentage, interest rate, and amortization).
The accuracy and applicability of this calculator are not guaranteed.