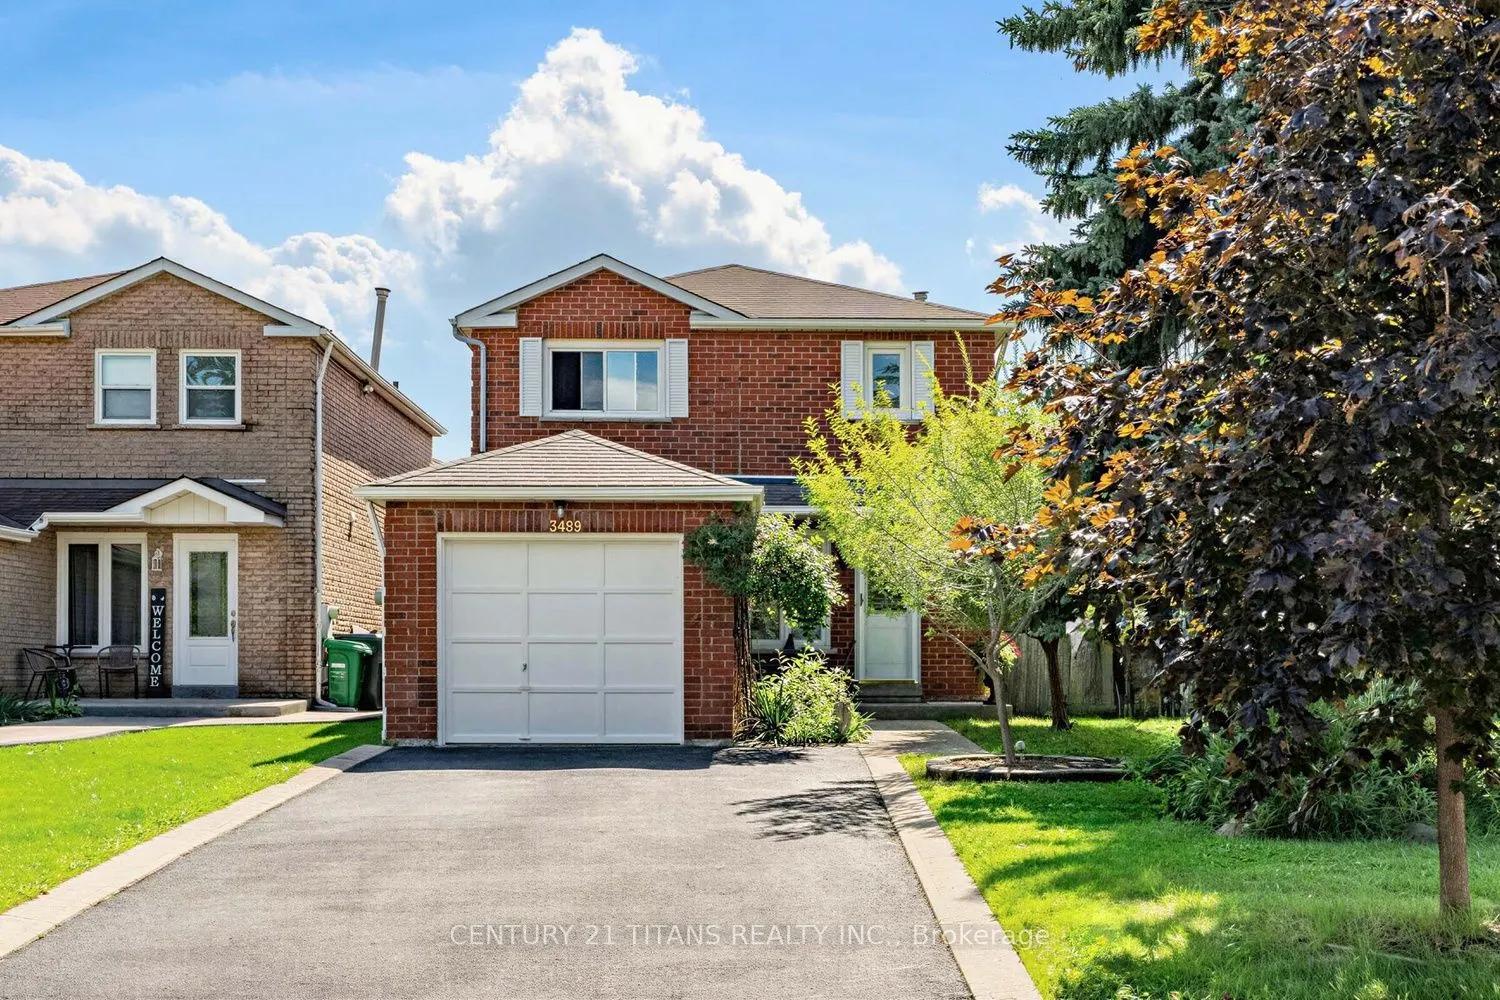
Beautiful Treed Lot In Highly Sought After Neighborhood In Erin Mills Mississauga, This Detached Carpet Free Home features 3 Good size bedroom on the Upper floor with Mirrored Closets in the 2nd and 3rd bedrooms. The main floor features a Formal Dining room an open kitchen with Quartz counter , Ba...cksplash , double sink overlooking the Family room with Brick Fireplace and a walk out to the backyard , A nice Cozy Living room Completes this Floor. The Basement with In-law Potential Features an Open Rec room with a 4-Pce Ensuite and a good size bedroom suitable for Guests or used as a Nanny Suite. No side walk to shovel and 4 parking Spaces. Walk out to Cozy Backyard with Concrete Patio and Lots of Parennials this home is Close to Schools , Shopping , Major Box Stores and Restaurants with just a short walk to the Dundas Street Strip. Minutes to HWY 401/ 403/ 407 and QEW! Show and Sell .
Full Property Details
Interior
Bedrooms
3
Bedrooms Plus
1
Total Bedrooms
4
Washrooms
4
Square Footage
1500-2000 sqft
Basement
Finished
Heating Source
Gas
Heating Fuel
Forced Air
Air Conditioning
Central Air
Family Room
Yes
Kitchens
1
Total Kitchens
1
Fireplace Features
Yes
Bedrooms
3
Bedrooms Plus
1
Total Bedrooms
4
Washrooms
4
Square Footage
1500-2000 sqft
Basement
Finished
Heating Source
Gas
Heating Fuel
Forced Air
Air Conditioning
Central Air
Family Room
Yes
Kitchens
1
Total Kitchens
1
Fireplace Features
Yes
Exterior
Depth
32.56
Front
7.19
Acreage
< .50
Driveway
Private
Lot Size
7 x 32.56 ft
Pool
None
Parking Spaces
4
Total Parking Spaces
5.00
Parking Description
Built-In
Garage Spaces
1
Depth
32.56
Front
7.19
Acreage
< .50
Driveway
Private
Lot Size
7 x 32.56 ft
Pool
None
Parking Spaces
4
Total Parking Spaces
5.00
Parking Description
Built-In
Garage Spaces
1
Building Description
Style
2-Storey
Home Type
House
Subtype
Detached
Year Built
6-15
Property Orientation
West
Exterior Finish
Brick
Sewers
Sewer
Water Supply
Municipal
Possession Date
1/8/2027
Style
2-Storey
Home Type
House
Subtype
Detached
Year Built
6-15
Property Orientation
West
Exterior Finish
Brick
Sewers
Sewer
Water Supply
Municipal
Possession Date
1/8/2027
Community
Community
Erin Mills
Community
Erin Mills
Taxes & Fees
Taxes
$6,440.37 /yr
Tax Year
2026
Occupancy
Owner
Taxes
$6,440.37 /yr
Tax Year
2026
Occupancy
Owner
Room Types
Bedroom 2
Hardwood Floor, Mirrored Closet, Window
Dimensions 14.01 x 10.83 feet
151.73 sqft
Bedroom 3
Hardwood Floor, Mirrored Closet, Window
Dimensions 14.76 x 10.01 feet
147.75 sqft
Bedroom 4
Laminate, Mirrored Closet, Window
Dimensions 13.94 x 10.24 feet
142.75 sqft
Dining Room
Hardwood Floor, Separate Room, Formal Rm
Dimensions 11.42 x 9.78 feet
111.69 sqft
Family Room
Hardwood Floor, Fireplace, Overlooks Backyard
Dimensions 11.48 x 11.48 feet
131.79 sqft
Kitchen
Quartz Counter, Walk-Out, Backsplash
Dimensions 13.98 x 10.01 feet
139.94 sqft
Laundry
Ceramic Floor, Laundry Sink
Dimensions 9.91 x 6.56 feet
65.01 sqft
Living Room
Hardwood Floor, Separate Room, Overlooks Frontyard
Dimensions 14.99 x 11.48 feet
172.09 sqft
Primary Bedroom
Hardwood Floor, 4 Pc Ensuite, Walk-In Closet(s)
Dimensions 15.42 x 12.01 feet
185.19 sqft
Recreation
Laminate, Open Concept, 4 Pc Ensuite
Dimensions 18.04 x 14.44 feet
260.5 sqft
Similar Properties(No results)
Mortgage Calculator
Calculate your estimated monthly mortgage payment
Price
$1,099,000
$
%
%
Total cost of mortgage
$0
Monthly payment
By clicking Save, we will calculate your estimated mortgage for all properties using the saved values (down payment percentage, interest rate, and amortization).
The accuracy and applicability of this calculator are not guaranteed.