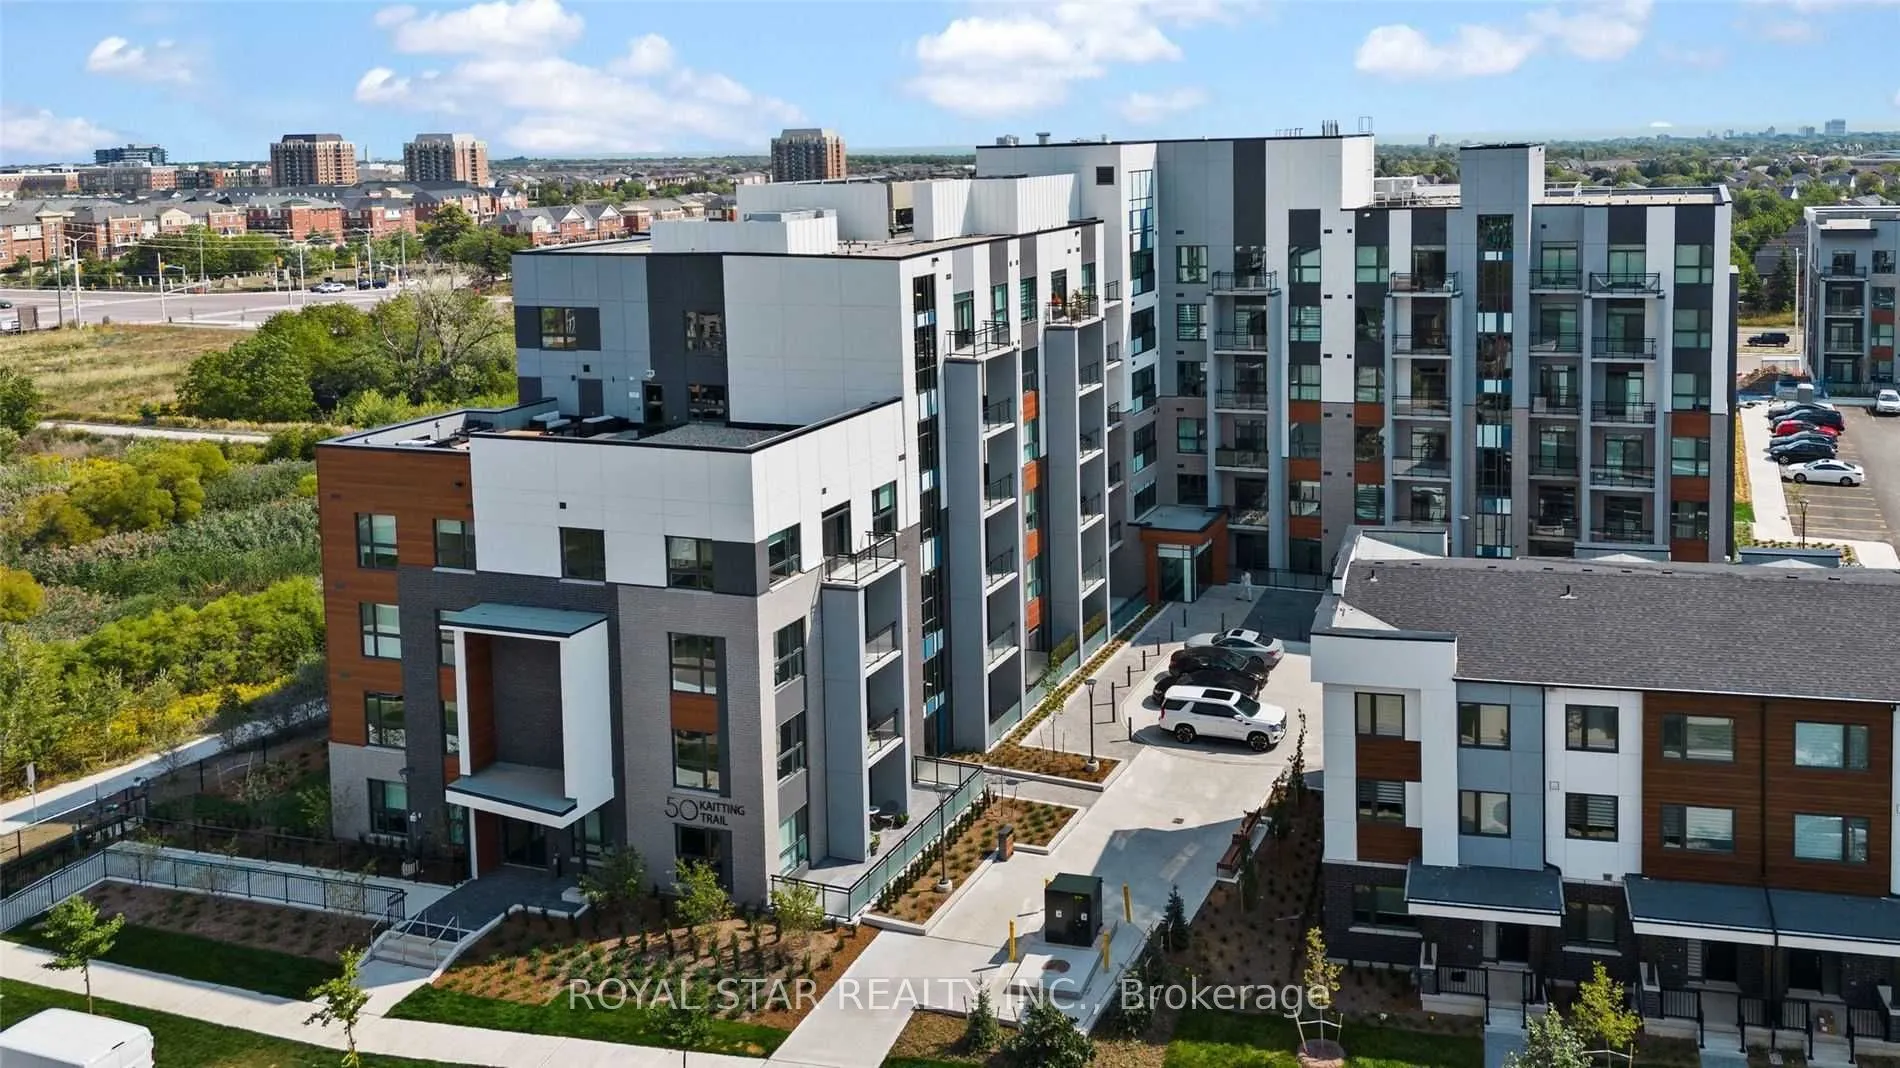
Welcome to this beautifully upgraded 1 bedroom + den built by Mattamy in 5 North Condos, Oakville. Spent $$$ in upgrades: Upgraded kitchen features tall cabinets, under cabinet lights, waterfall island, pendant lighting above the island. Upgraded washroom features modern height vanity, glass shower,... potlight in shower, hardwood floors, medial wall in living room & bedroom, list goes on, must see! Building has rooftop terrace, fitness centre, visitor parking, modern party room. Den can be used as office or nursery. 1 parking space and 1 locker for extra storage. Quick access to 407, 403, QEW, Oakville Go Station, GO bus station, abundant trails & lakeshore.
Full Property Details
Interior
Bedrooms
1
Total Bedrooms
1
Washrooms
1
Square Footage
500-599 sqft
Basement
None
Heating Source
Gas
Heating Fuel
Forced Air
Air Conditioning
Central Air
Family Room
No
Kitchens
1
Total Kitchens
1
Fireplace Features
No
Bedrooms
1
Total Bedrooms
1
Washrooms
1
Square Footage
500-599 sqft
Basement
None
Heating Source
Gas
Heating Fuel
Forced Air
Air Conditioning
Central Air
Family Room
No
Kitchens
1
Total Kitchens
1
Fireplace Features
No
Exterior
Driveway
Underground
Parking Spaces
1
Total Parking Spaces
1.00
Parking Description
Underground
Garage Spaces
1
Balcony
Open
Driveway
Underground
Parking Spaces
1
Total Parking Spaces
1.00
Parking Description
Underground
Garage Spaces
1
Balcony
Open
Building Description
Style
1 Storey/Apt
Home Type
Condo
Subtype
Common Element Condo
Year Built
0-5
Property Orientation
South
Exterior Finish
Brick
Possession Date
No Data
Locker
Owned
Style
1 Storey/Apt
Home Type
Condo
Subtype
Common Element Condo
Year Built
0-5
Property Orientation
South
Exterior Finish
Brick
Possession Date
No Data
Locker
Owned
Community
Community
Glenorchy
Community
Glenorchy
Taxes & Fees
Taxes
$2,702.02 /yr
Tax Year
2026
Occupancy
Owner
Maintenance Fee
$433.16/mo
Common Elements
Included
Heating
Included
Building Insurance
Included
Taxes
$2,702.02 /yr
Tax Year
2026
Occupancy
Owner
Maintenance Fee
$433.16/mo
Common Elements
Included
Heating
Included
Building Insurance
Included
Other
Pets
Yes-with Restrictions
Pets
Yes-with Restrictions
Room Types
Bathroom
-
Dimensions - feet
0 sqft
Bedroom
Glass Doors, Hardwood Floor
Dimensions 10.01 x 6.79 feet
67.97 sqft
Kitchen
Centre Island, Hidden Lights
Dimensions 7.58 x 8.17 feet
61.93 sqft
Living Room
Hardwood Floor
Dimensions 10.76 x 13.48 feet
145.04 sqft
Office
Hardwood Floor
Dimensions 6 x 6.92 feet
41.52 sqft
Similar Properties(No results)
Mortgage Calculator
Calculate your estimated monthly mortgage payment
Price
$459,900
$
%
%
Total cost of mortgage
$0
Monthly payment
By clicking Save, we will calculate your estimated mortgage for all properties using the saved values (down payment percentage, interest rate, and amortization).
The accuracy and applicability of this calculator are not guaranteed.