50
$1,999,000 Sale
Listed 18 hours ago
5291 FOREST HILL DRIVE
· 5+3
· 5.0
· 9
· 3500 - 5000
Key Facts
Key facts for 5291 FOREST HILL DRIVE
Property Type
House
Parking
Garage: Yes, 9 parking
MLS #
W14198606
Size
3500 - 5000 sqft
Basement
Finished, N/A, N/A (Finished)
Listed on
-
Lot size
-
Tax
-
Days on Market
-
Year Built
-
Maintenance Fee
-

Description
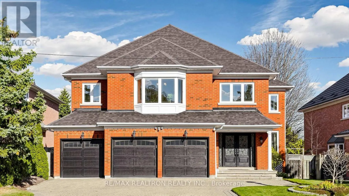
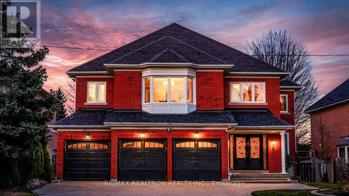
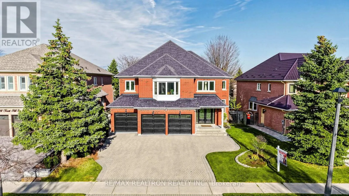
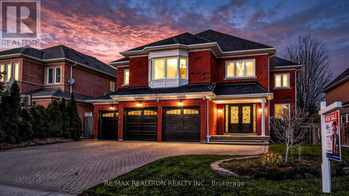
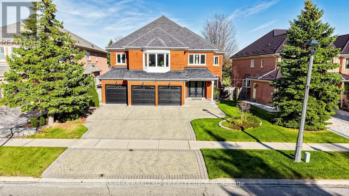
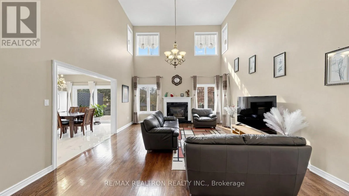
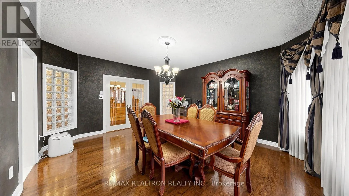
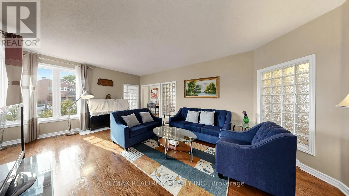
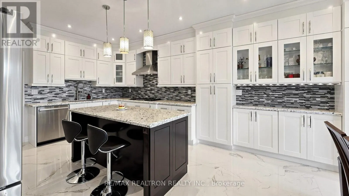
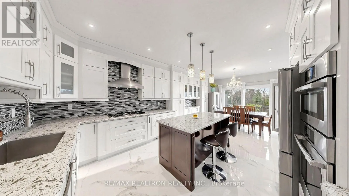
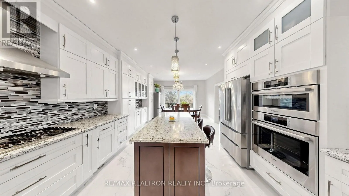
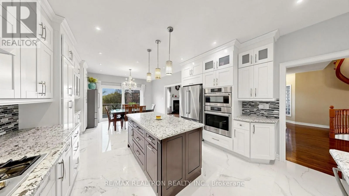
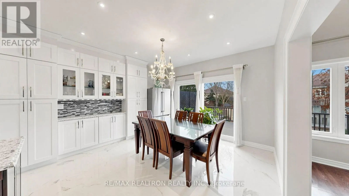
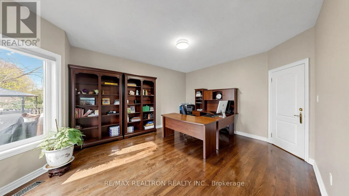
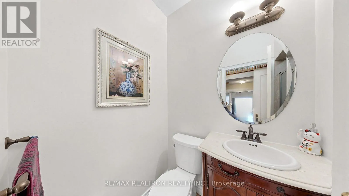
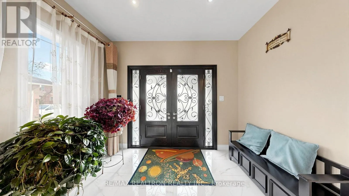
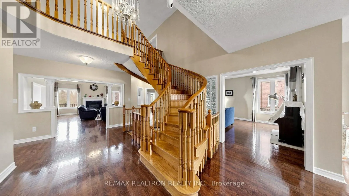
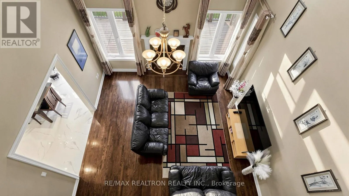
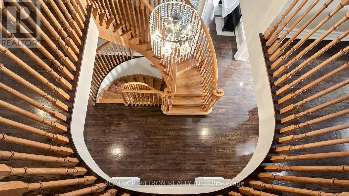
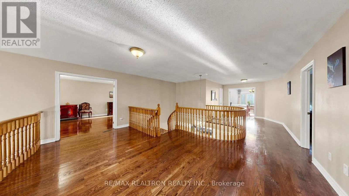
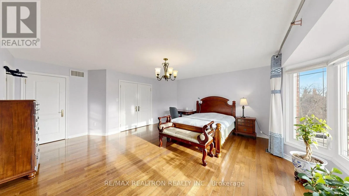
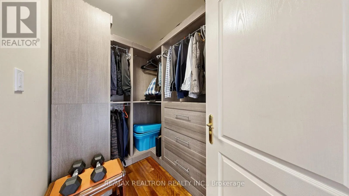
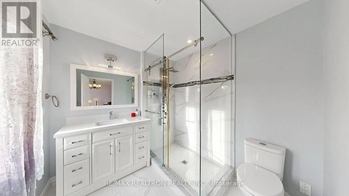
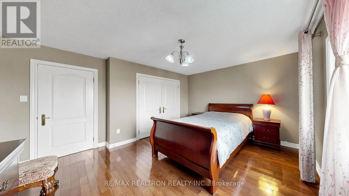
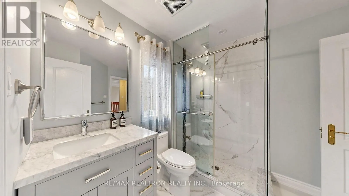
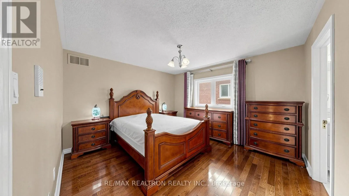
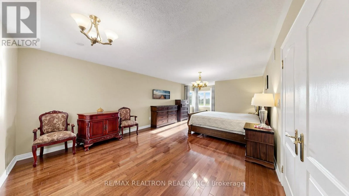
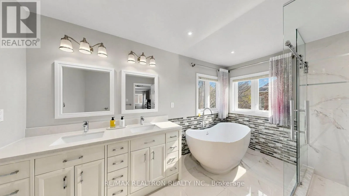
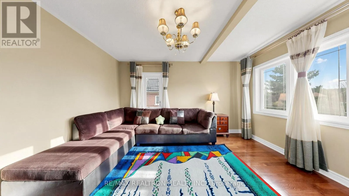
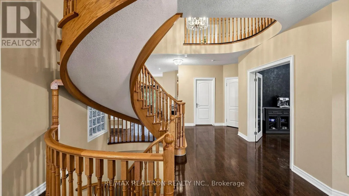
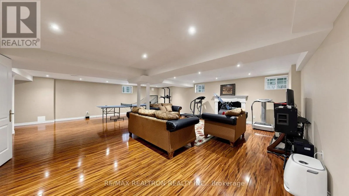
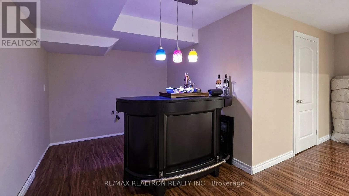
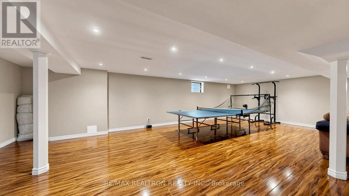
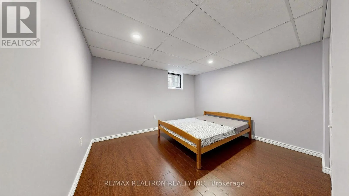
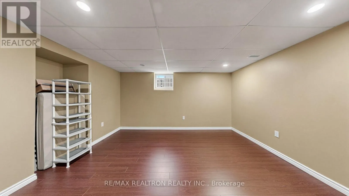
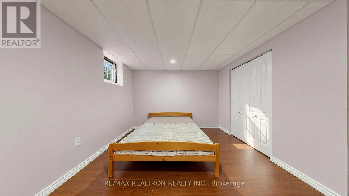
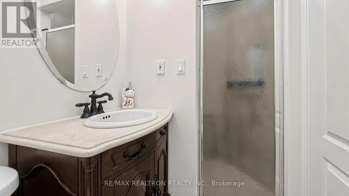
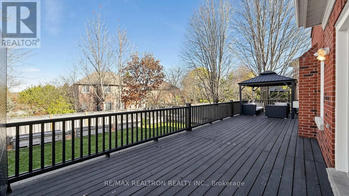
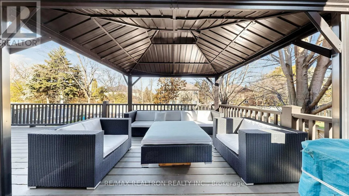
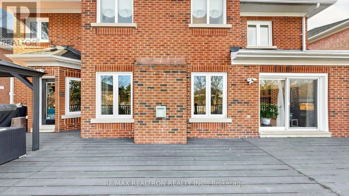
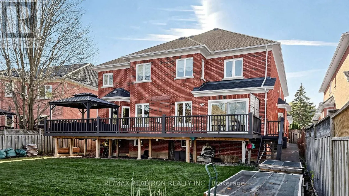
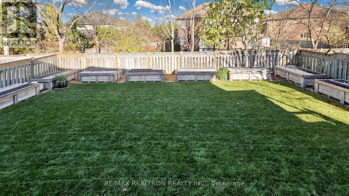
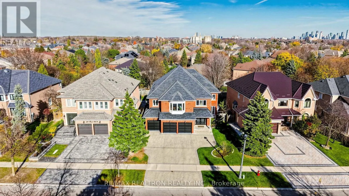
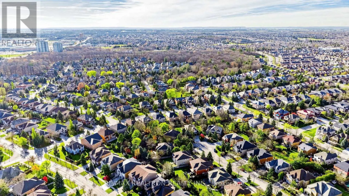
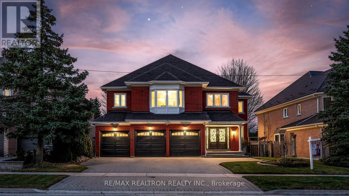
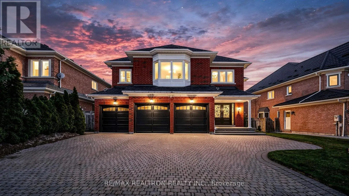
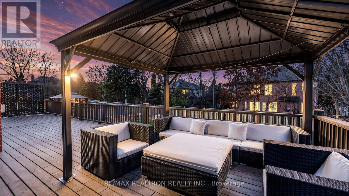
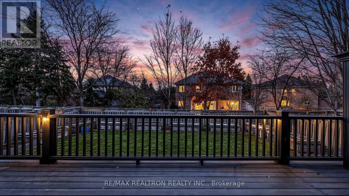
Wow! Incredible 5+3 Bedrooms, 3 Garage Beautiful Luxe Home Nestled On 60' x 144' Premium Lot In Prestigious Central Erin Mills Neighbourhood Offering Approximately 7,000 Sq. Ft. Luxurious Living Space Including Finished Basement** Stunning Family Room With 18 Ft. Soaring Ceiling & Gas Fireplace Ide...al For Family Entertainment**Chef-inspired Gourmet Kitchen Featuring Top Of Line Bosch Appliances, Granite Counter-Top, Extensive High-End Cabinetry & Granite Centre Island Combined With Bright Breakfast Walk Out To The Oversized Deck**Elegant Living & Executive Office Walk-Out To Deck With Gazebo**Refined Renovated Bathrooms Showcase Sophisticated Contemporary Finishes**Hardwood Floor On Main & 2nd Floor**5 Bright & Spacious Bedrooms On 2nd Floor** The Primary Bedroom Retreat With 7-piece Ensuite & Walk-In Closet**2nd Primary Bedroom With 4-Piece Ensuite & Walk-In Closet**Other 3 Bedrooms Sharing 4-Piece Bath**The Finished Expansive Lower Level With Many Above-Grade Windopws Offers A Spacious Recreation Room Perfect For Gatherings, Play & Gym With Wet Bar And Large Closet Plus 3 Bedrooms With 4-Piece Bath For Additional Living Accommodations**Interlock Driveway Pavement, Fully Fenced Oasis Backyard With Extensive Deck With Gazebo For Peaceful Enjoyment**This Exceptional Residence Ideally located Within The Sought-After John Fraser Secondary School District And Minutes From Credit Valley Hospital, Erin Mills GO Station, Major Highways, Parks And All Amenities**This Remarkable & Impeccable Home With Move-In condtion Presents A Rare Opportunity To Enjoy Decent Lliving In One Of Mississauga's Most Desirable Communities**Never Be Missed**Must See! (id:10452)
Room Types
Bedroom
-
Dimensions 5.03 m x 4.01 m
217.11 sqft
Bedroom 2
-
Dimensions 4.01 m x 3.69 m
159.27 sqft
Bedroom 2
-
Dimensions 5.41 m x 5.39 m
313.87 sqft
Similar Properties (No results)
Listing courtesy of: RE/MAX REALTRON REALTY INC.
This REALTOR.ca listing content is owned and licensed by REALTOR® members of The Canadian Real Estate Association.