Sign In or Create a Free Account to see full details of this property
Key Facts
Key facts for 1630 Pelham Street
Property Type
House, Bungalow
Parking
Built-In 2 garage, 8 parking
MLS #
X13803342
Size
5000 + sqft
Basement
Finished,Full
Listed on
2026-09-18
Lot size
818 x 999.13
Tax
$22,560.52 /yr
Days on Market
25
Approximate Age
31-50
Maintenance Fee
-
Description
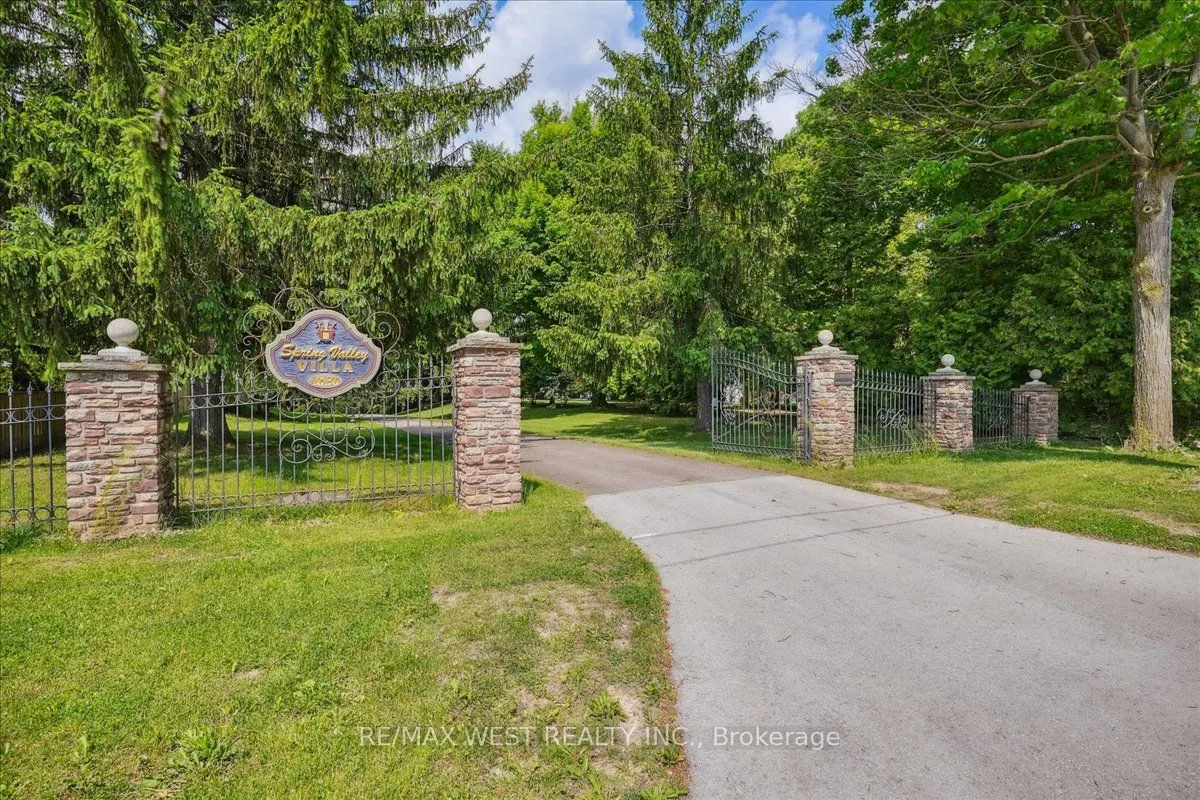
Fonthill, located in the Town of Pelham, is one of Niagara's most prestigious and revered Central Niagara communities, consistently ranking alongside Niagara-on-the-Lake for luxurious, high-end living. Known for its rolling hills, mature trees, and exclusive sprawling landscapes, the area offers a q...uiet, serene lifestyle. Residents enjoy the close proximity to world-class golf (Lookout Point, Peninsula Lakes), wineries, the Steve Bauer Trail, and Short Hills Provincial Park. This 16 Acres of Secluded Tranquility allows you to enjoy your Peace and Serenity. Nestled On A Quiet Stretch Of The Street, yet minutes away from All The Town's Amenities And the World-Class Attractions, as well as easy access to Hwy's 406 and QEW for easy commuting. A lifestyle which suits those that appreciate the natural surroundings, with the convenience of a mere walk into the charming core of Fonthill. Explore nearby Wineries as your Neighbours & Niagara on the Lake with its charming shops, beautiful Parks and blooming Gardens. This one of a kind custom built bungalow, with its grand elegance, boasts over 5000 sq ft of Living space. The main level rooms share a tremendous amount of Natural Light and the views of the lush green surrounding grounds. The 2 car attached garage has direct access to the main level for convenience and functionality. The lower level is an entertainer's delight with a full kitchen, living, dining, and entertainment spaces w/natural stone Fireplace, Sauna, and Hot Tub. A laundry room on both levels, as well as a 4 car lower garage, add to this already stellar home. This home is extremely well cared for with an attention to maintenance. Metal roof, Steel reinforced foundation, 400 Amp Service, vertical heat exchangers for high efficiency and cost effectiveness! This lovely property is spectacular through each season!
Full Property Details
Interior
Bedrooms
3
Bedrooms Plus
1
Total Bedrooms
4
Washrooms
4
Square Footage
5000 + sqft
Basement
Finished,Full
Heating Source
Ground Source
Heating Fuel
Heat Pump
Air Conditioning
Central Air
Family Room
Yes
Kitchens
1
Kitchens Plus
1
Total Kitchens
2
Fireplace Features
Yes
Bedrooms
3
Bedrooms Plus
1
Total Bedrooms
4
Washrooms
4
Square Footage
5000 + sqft
Basement
Finished,Full
Heating Source
Ground Source
Heating Fuel
Heat Pump
Air Conditioning
Central Air
Family Room
Yes
Kitchens
1
Kitchens Plus
1
Total Kitchens
2
Fireplace Features
Yes
Exterior
Depth
999.13
Front
817.85
Acreage
10-24.99
Driveway
Circular Drive,Private
Lot Size
818 x 999.13 ft
Pool
None
Waterfront
None
Parking Spaces
8
Total Parking Spaces
10.00
Parking Description
Built-In
Garage Spaces
2
Zoning
R2
Depth
999.13
Front
817.85
Acreage
10-24.99
Driveway
Circular Drive,Private
Lot Size
818 x 999.13 ft
Pool
None
Waterfront
None
Parking Spaces
8
Total Parking Spaces
10.00
Parking Description
Built-In
Garage Spaces
2
Zoning
R2
Building Description
Style
Bungalow
Home Type
House
Subtype
Detached
Year Built
31-50
Property Orientation
East
Exterior Finish
Stone
Sewers
Septic
Water Supply
Municipal
Possession Date
No Data
Style
Bungalow
Home Type
House
Subtype
Detached
Year Built
31-50
Property Orientation
East
Exterior Finish
Stone
Sewers
Septic
Water Supply
Municipal
Possession Date
No Data
Community
Community
Fonthill
Community
Fonthill
Taxes & Fees
Taxes
$22,560.52 /yr
Tax Year
2025
Occupancy
Partial
Taxes
$22,560.52 /yr
Tax Year
2025
Occupancy
Partial
Room Types
Bedroom
-
Dimensions 15.32 x 16.11 feet
246.81 sqft
Bedroom 2
Wood, Walk-In Closet(s), Large Window
Dimensions 11.09 x 11.42 feet
126.65 sqft
Bedroom 3
Wood, Walk-In Closet(s), Large Window
Dimensions 15.26 x 15.26 feet
232.87 sqft
Dining Room
Open Concept
Dimensions 12.01 x 12.17 feet
146.16 sqft
Dining Room
Wood, Large Window
Dimensions 16.21 x 11.58 feet
187.71 sqft
Family Room
Wood, Large Window
Dimensions 15.26 x 15.26 feet
232.87 sqft
Game Room
Open Concept
Dimensions 16.5 x 12.17 feet
200.8 sqft
Kitchen
Open Concept
Dimensions 12.01 x 18.01 feet
216.3 sqft
Kitchen
Breakfast Bar, Pantry, Window
Dimensions 12.5 x 11.58 feet
144.75 sqft
Living Room
Open Concept, Access To Garage
Dimensions 40.49 x 14.96 feet
605.73 sqft
Office
Wood, Window
Dimensions 11.42 x 8.33 feet
95.13 sqft
Primary Bedroom
Ensuite Bath, Walk-In Closet(s), Large Window
Dimensions 15.26 x 15.26 feet
232.87 sqft
Similar Properties(No results)
Mortgage Calculator
Calculate your estimated monthly mortgage payment
Price
$2,250,000
$
%
%
Total cost of mortgage
$0
Monthly payment
By clicking Save, we will calculate your estimated mortgage for all properties using the saved values (down payment percentage, interest rate, and amortization).
The accuracy and applicability of this calculator are not guaranteed.