Sign In or Create a Free Account to see full details of this property
Key Facts
Key facts for 17 Downriver Drive
Property Type
House, 2-Storey
Parking
Built-In 2 garage, 2 parking
MLS #
X13825010
Size
1500-2000 sqft
Basement
Full,Unfinished
Listed on
2026-09-24
Lot size
41 x 92.6
Tax
$5,929 /yr
Days on Market
19
Approximate Age
-
Maintenance Fee
-
Description
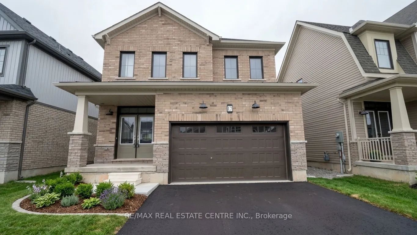
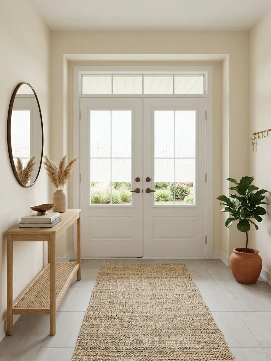
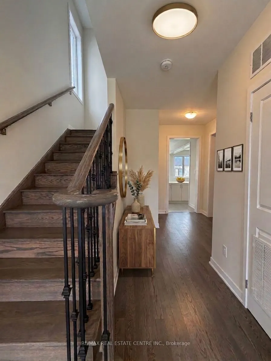
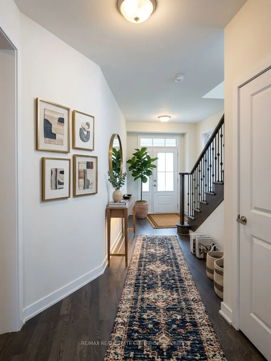
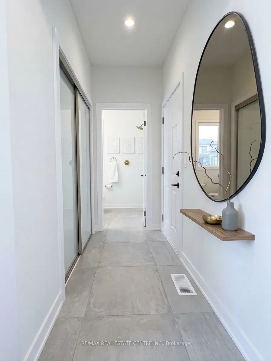
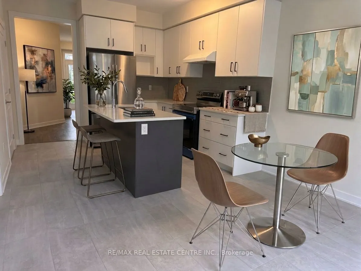
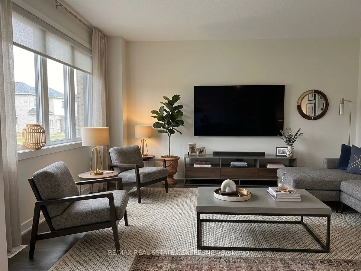
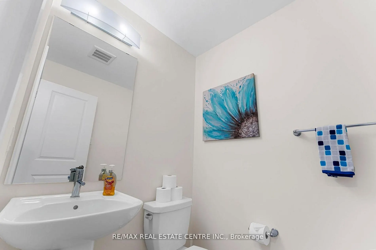
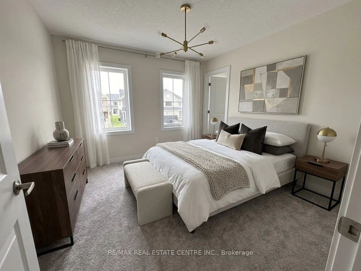
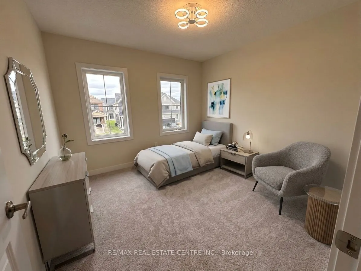
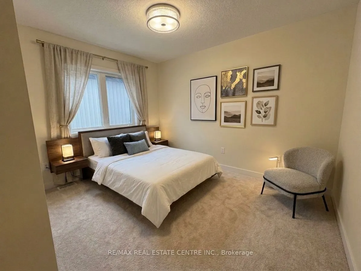
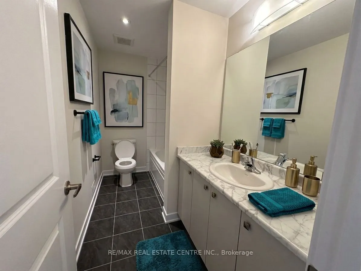
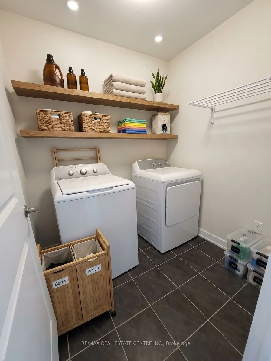
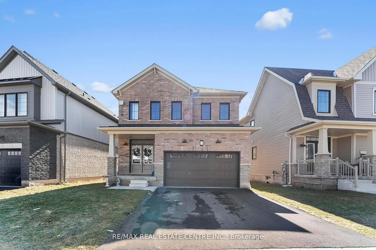
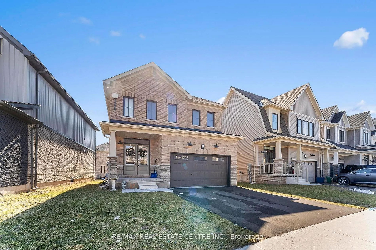
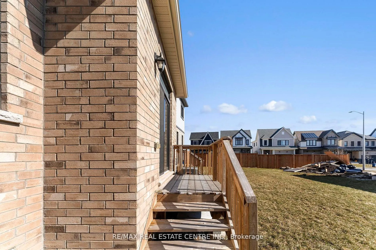
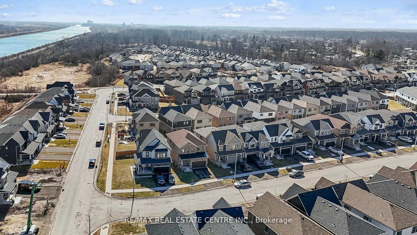
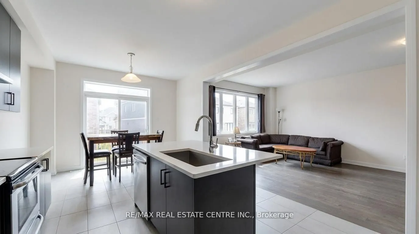
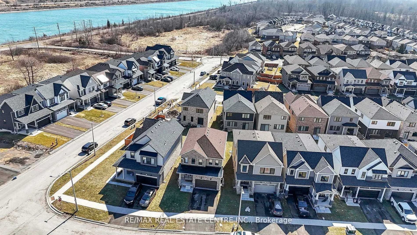
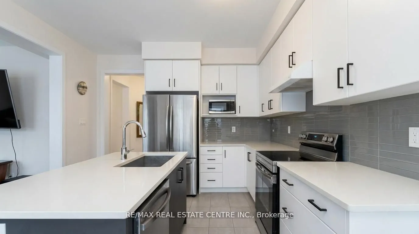
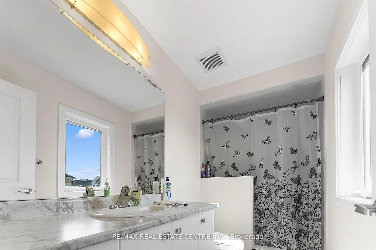
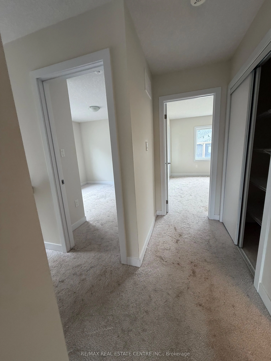
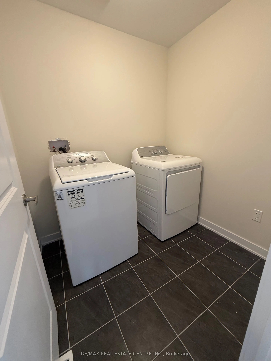
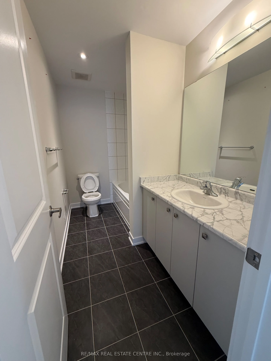
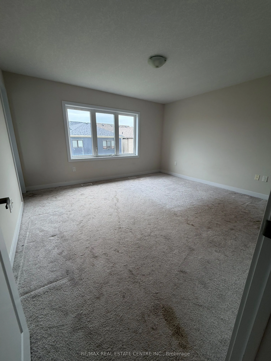
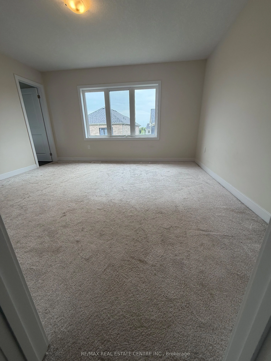
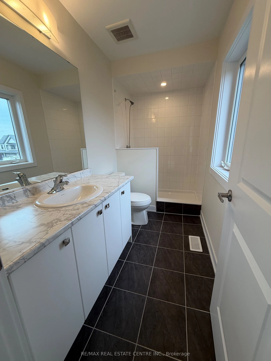
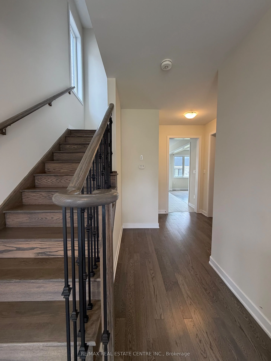
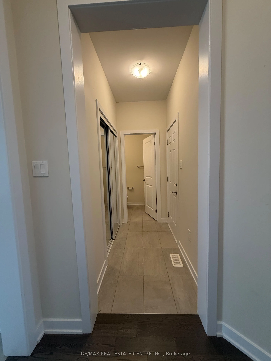
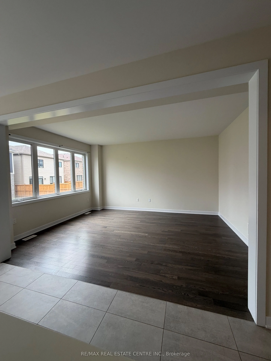
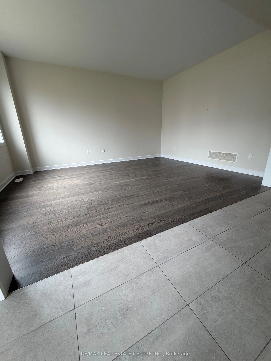
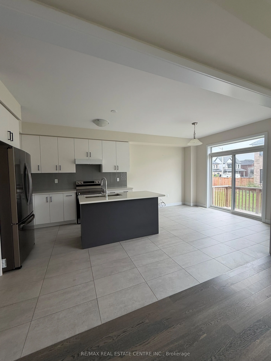
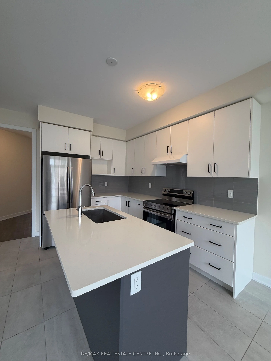
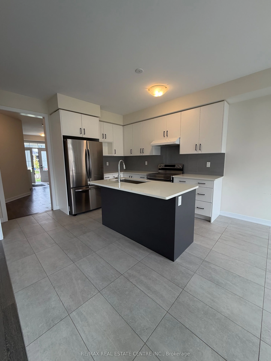
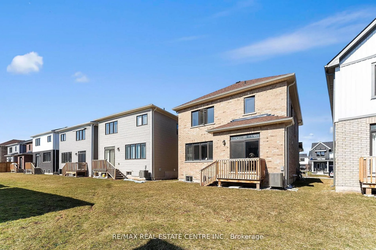
Welcome to this stunning 2-storey detached home built by Empire in a serene, nature-inspired community near the shores of Lake Erie. Surrounded by scenic boardwalks and trails, this neighborhood offers the perfect balance of tranquility and convenience. Ideally located close to Welland, Port Colborn...e, Niagara Falls, the Niagara wine region, Brock University, Niagara College, and the U.S. border - everything you need is just minutes away. This beautifully designed home features 4 spacious bedrooms and 2.5 bathrooms. The double-door entry welcomes you into a bright and airy great room with 9-ft ceilings and oversized windows that flood the space with natural light. The open-concept layout is perfect for entertaining, THE Upgraded kitchen is complemented by granite countertops, stainless steel appliances, and upgraded tall cabinetry. The Kitchen walks through breakfast area that opens to backyard. Upstairs, enjoy a generous primary retreat complete with a 5-piece ensuite and walk-in closet. Three additional bedrooms offer ample space and storage for the entire family. A perfect blend of comfort, space, and lifestyle awaits you. The house shows 10/10. Some pictures have been staged with AI for visualization. Buyer discretion is advised.
Full Property Details
Interior
Bedrooms
4
Total Bedrooms
4
Washrooms
3
Square Footage
1500-2000 sqft
Basement
Full,Unfinished
Heating Source
Gas
Heating Fuel
Forced Air
Air Conditioning
Central Air
Family Room
No
Kitchens
1
Total Kitchens
1
Fireplace Features
No
Bedrooms
4
Total Bedrooms
4
Washrooms
3
Square Footage
1500-2000 sqft
Basement
Full,Unfinished
Heating Source
Gas
Heating Fuel
Forced Air
Air Conditioning
Central Air
Family Room
No
Kitchens
1
Total Kitchens
1
Fireplace Features
No
Exterior
Depth
92.6
Front
41.23
Lot Size
41 x 92.6 ft
Pool
None
Parking Spaces
2
Total Parking Spaces
4.00
Parking Description
Built-In
Garage Spaces
2
Depth
92.6
Front
41.23
Lot Size
41 x 92.6 ft
Pool
None
Parking Spaces
2
Total Parking Spaces
4.00
Parking Description
Built-In
Garage Spaces
2
Building Description
Style
2-Storey
Home Type
House
Subtype
Detached
Property Orientation
North
Exterior Finish
Brick
Sewers
Sewer
Water Supply
Municipal
Possession Date
10/23/2026
Style
2-Storey
Home Type
House
Subtype
Detached
Property Orientation
North
Exterior Finish
Brick
Sewers
Sewer
Water Supply
Municipal
Possession Date
10/23/2026
Community
Community
Dain City
Community
Dain City
Taxes & Fees
Taxes
$5,929 /yr
Tax Year
2025
Occupancy
Owner
Taxes
$5,929 /yr
Tax Year
2025
Occupancy
Owner
Room Types
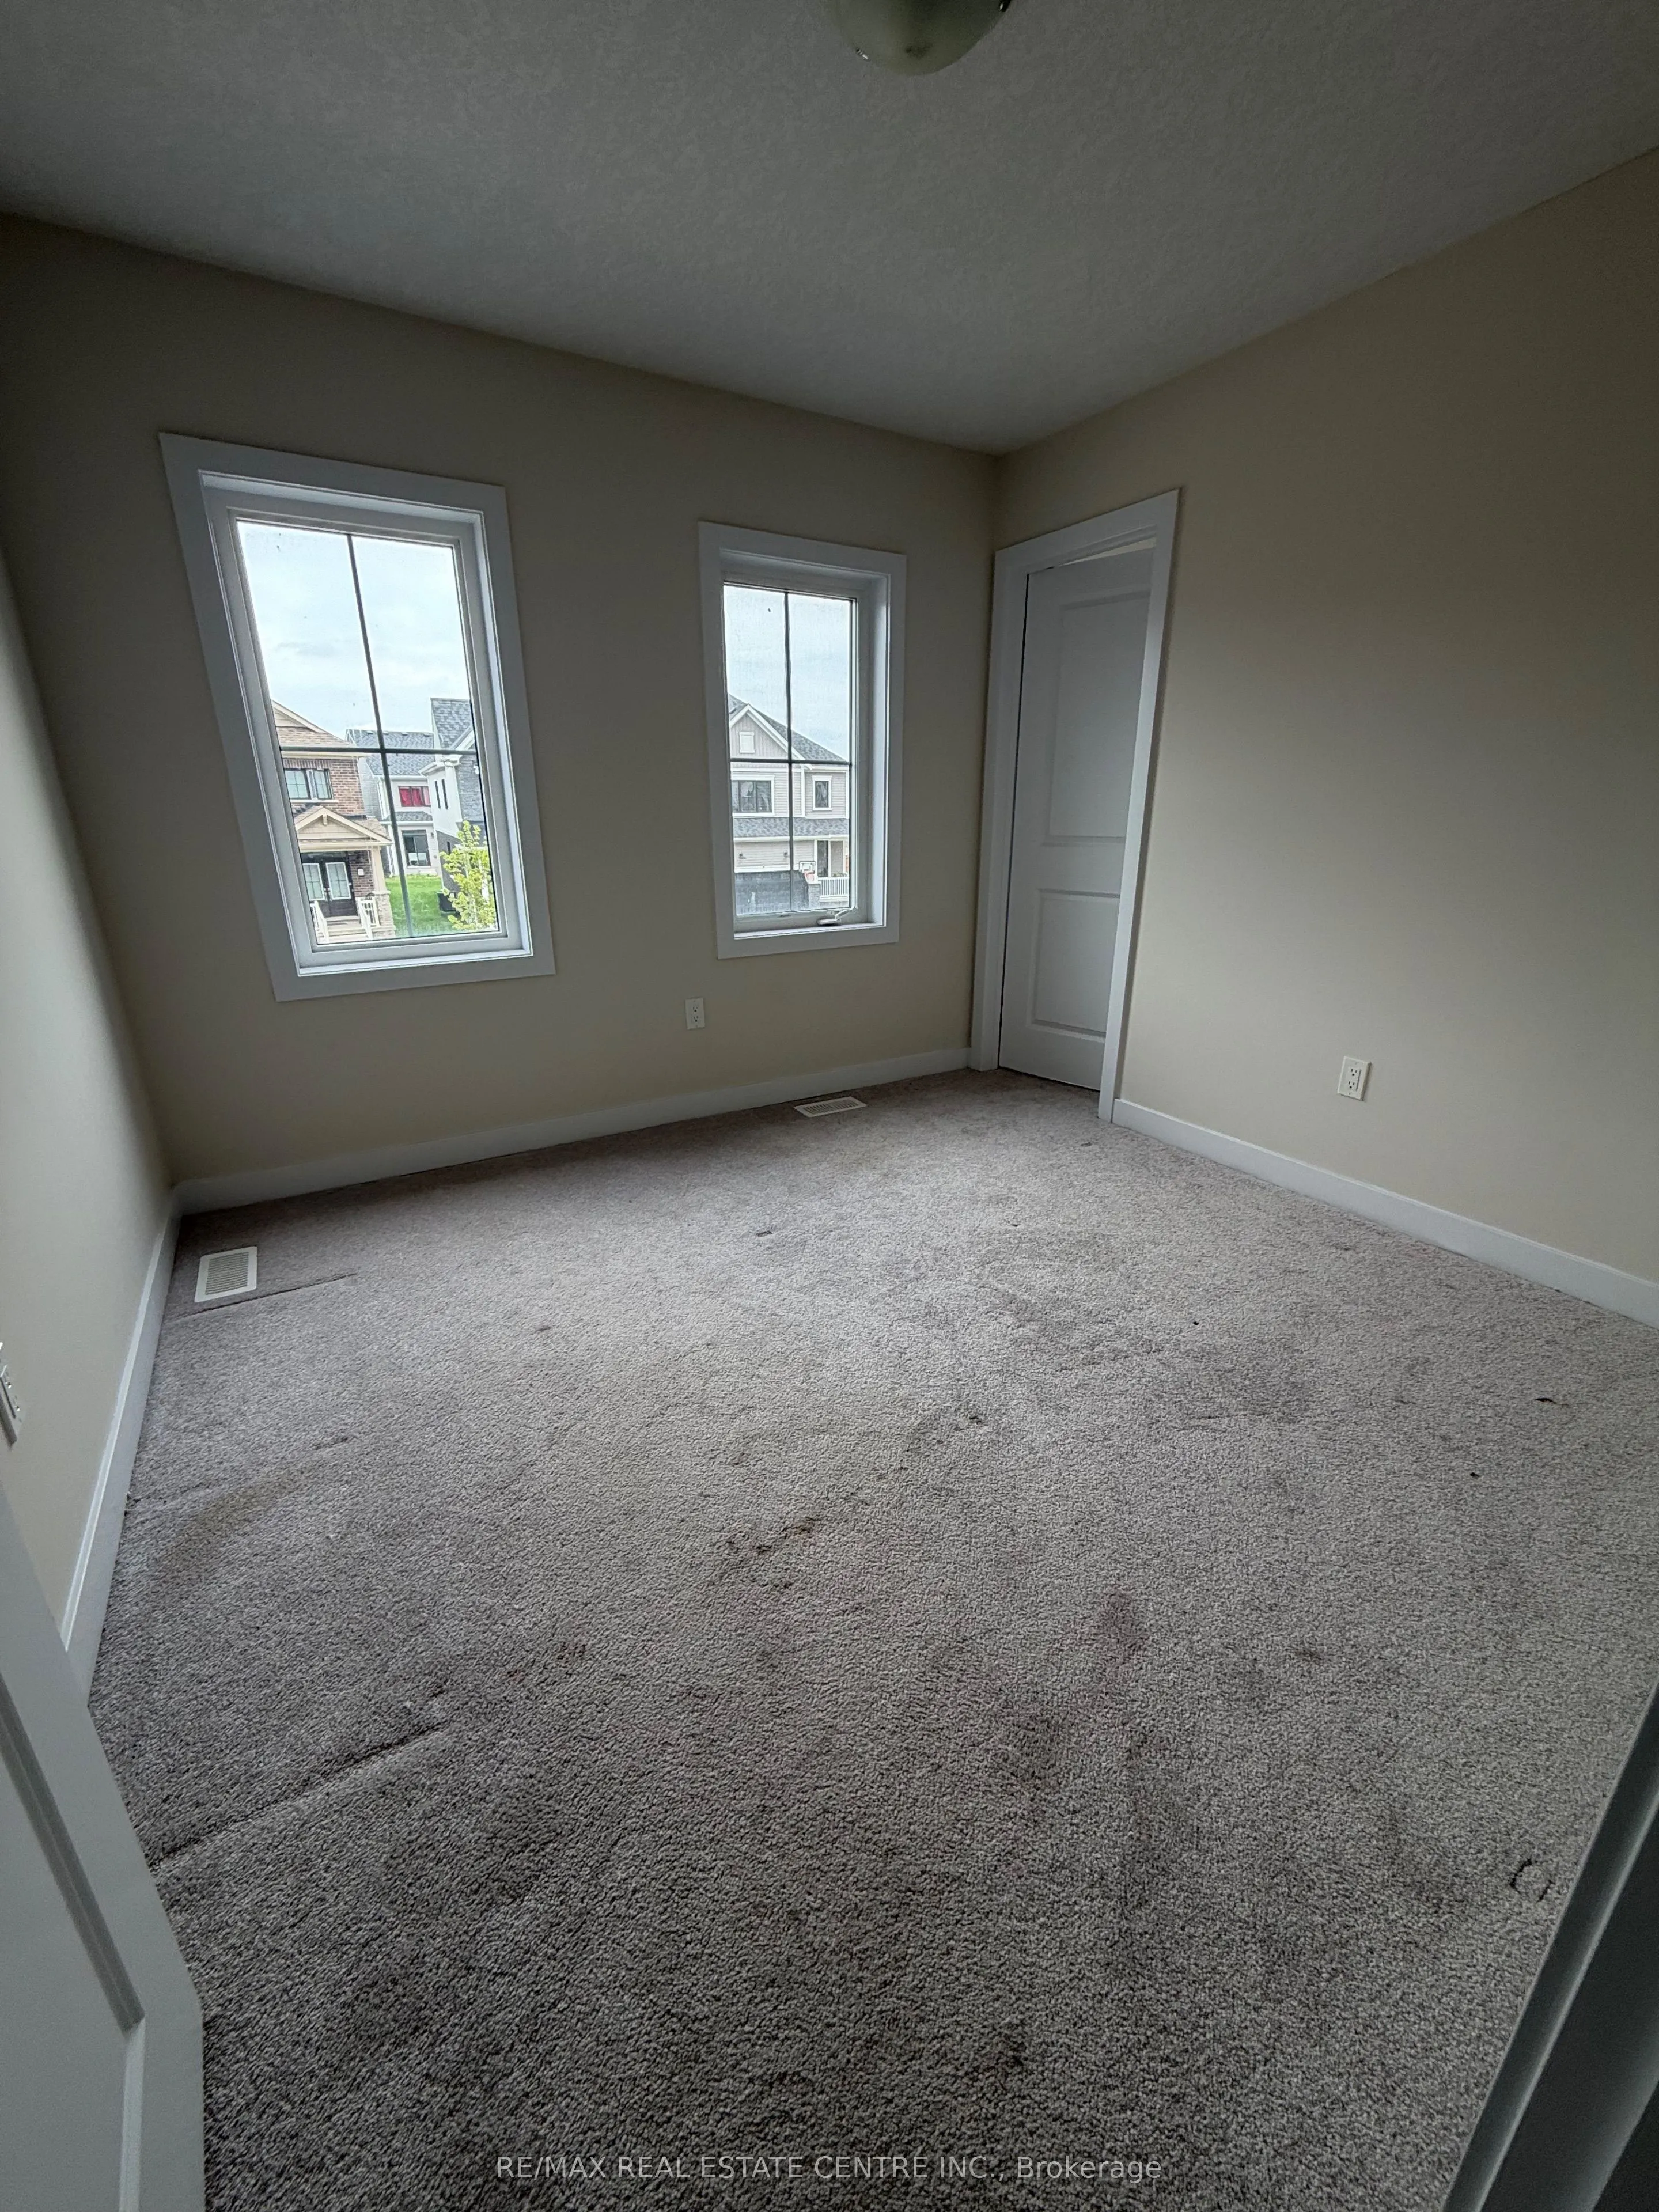
Bedroom 2
Broadloom, Closet, Large Window
Dimensions 10.66 x 10.66 feet
113.64 sqft
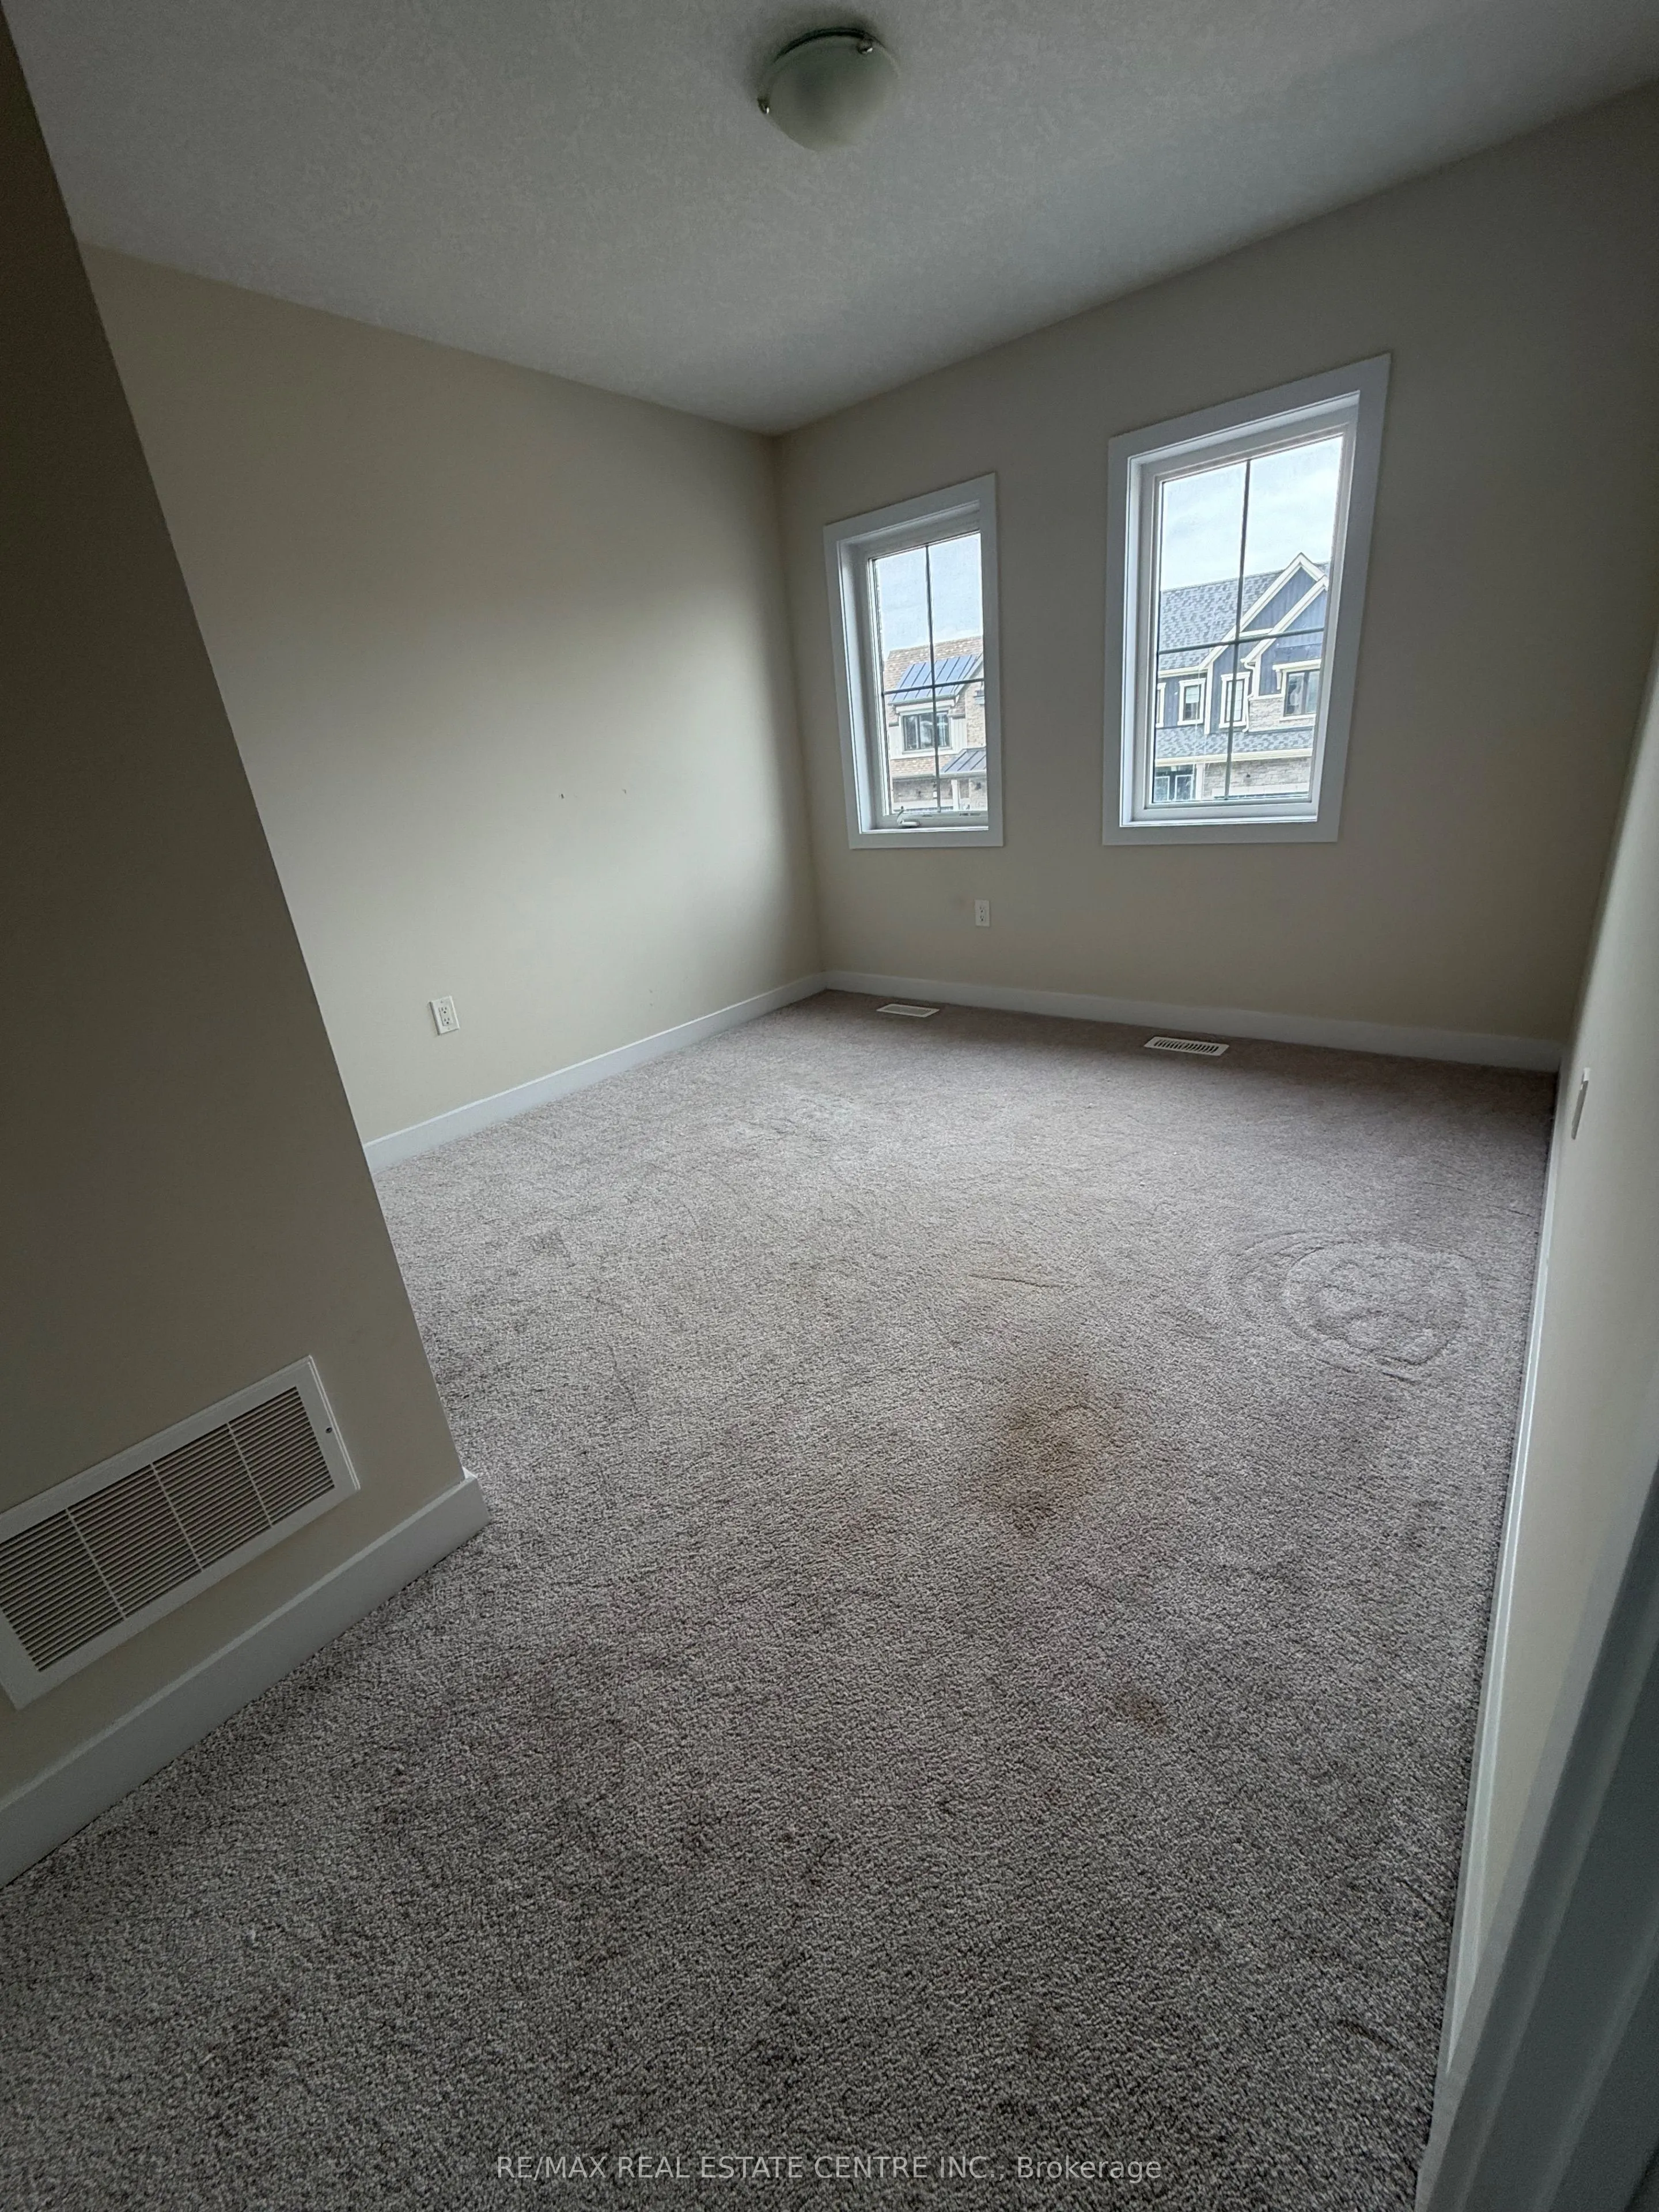
Bedroom 3
Broadloom, Closet, Large Window
Dimensions 10.66 x 10.66 feet
113.64 sqft
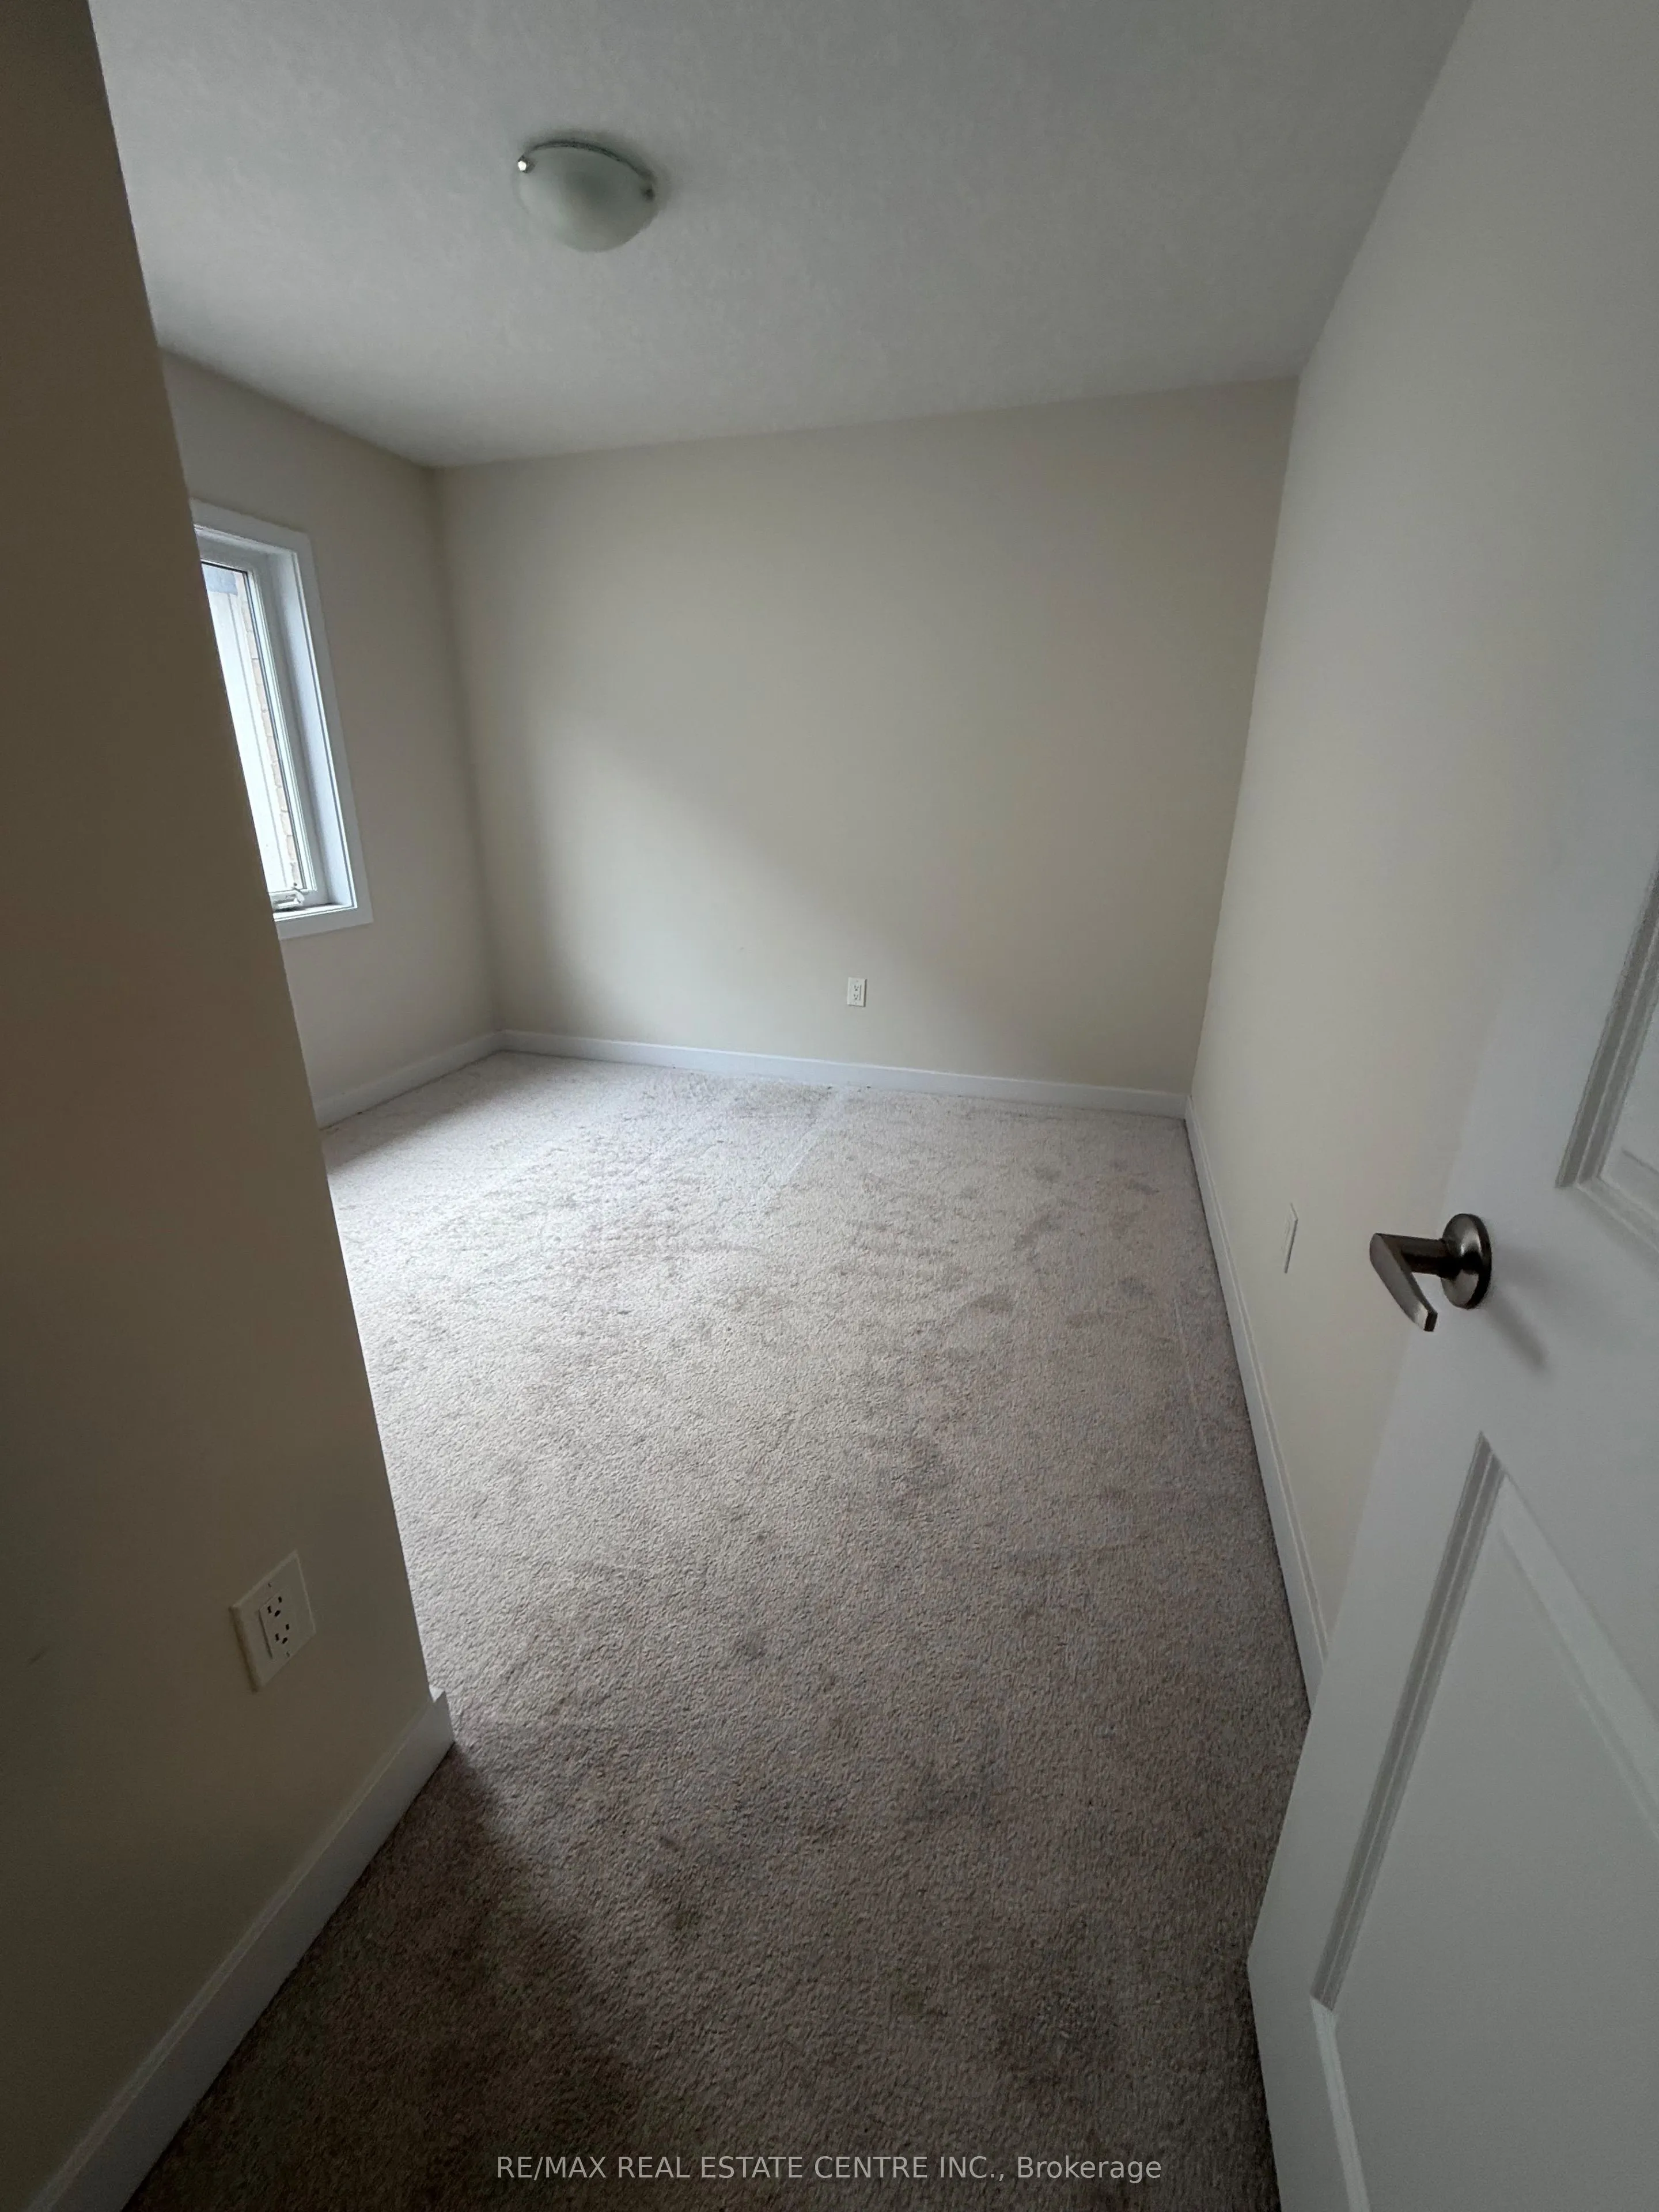
Bedroom 4
Broadloom, Closet, Large Window
Dimensions 9.84 x 9.84 feet
96.83 sqft
Breakfast
Tile Floor, W/O To Yard
Dimensions 3.28 x 3.28 feet
10.76 sqft
Great Room
Hardwood Floor, Open Concept, Window
Dimensions 13.12 x 16.8 feet
220.42 sqft
Kitchen
Tile Floor, Stainless Steel Appl, Open Concept
Dimensions 13.12 x 10.66 feet
139.86 sqft
Primary Bedroom
Broadloom, 5 Pc Ensuite, Walk-In Closet(s)
Dimensions 14.76 x 13.94 feet
205.75 sqft
Similar Properties(No results)
Mortgage Calculator
Calculate your estimated monthly mortgage payment
Price
$599,000
$
%
%
Total cost of mortgage
$0
Monthly payment
By clicking Save, we will calculate your estimated mortgage for all properties using the saved values (down payment percentage, interest rate, and amortization).
The accuracy and applicability of this calculator are not guaranteed.