Sign In or Create a Free Account to see full details of this property
Key Facts
Key facts for 214 Cardinal Crescent
Property Type
House, 2-Storey
Parking
Attached 2 garage, 8 parking
MLS #
X13846482
Size
2000-2500 sqft
Basement
Full,Finished
Listed on
2026-10-01
Lot size
32 x 133.33
Tax
$6,827 /yr
Days on Market
12
Approximate Age
6-15
Maintenance Fee
-
Description
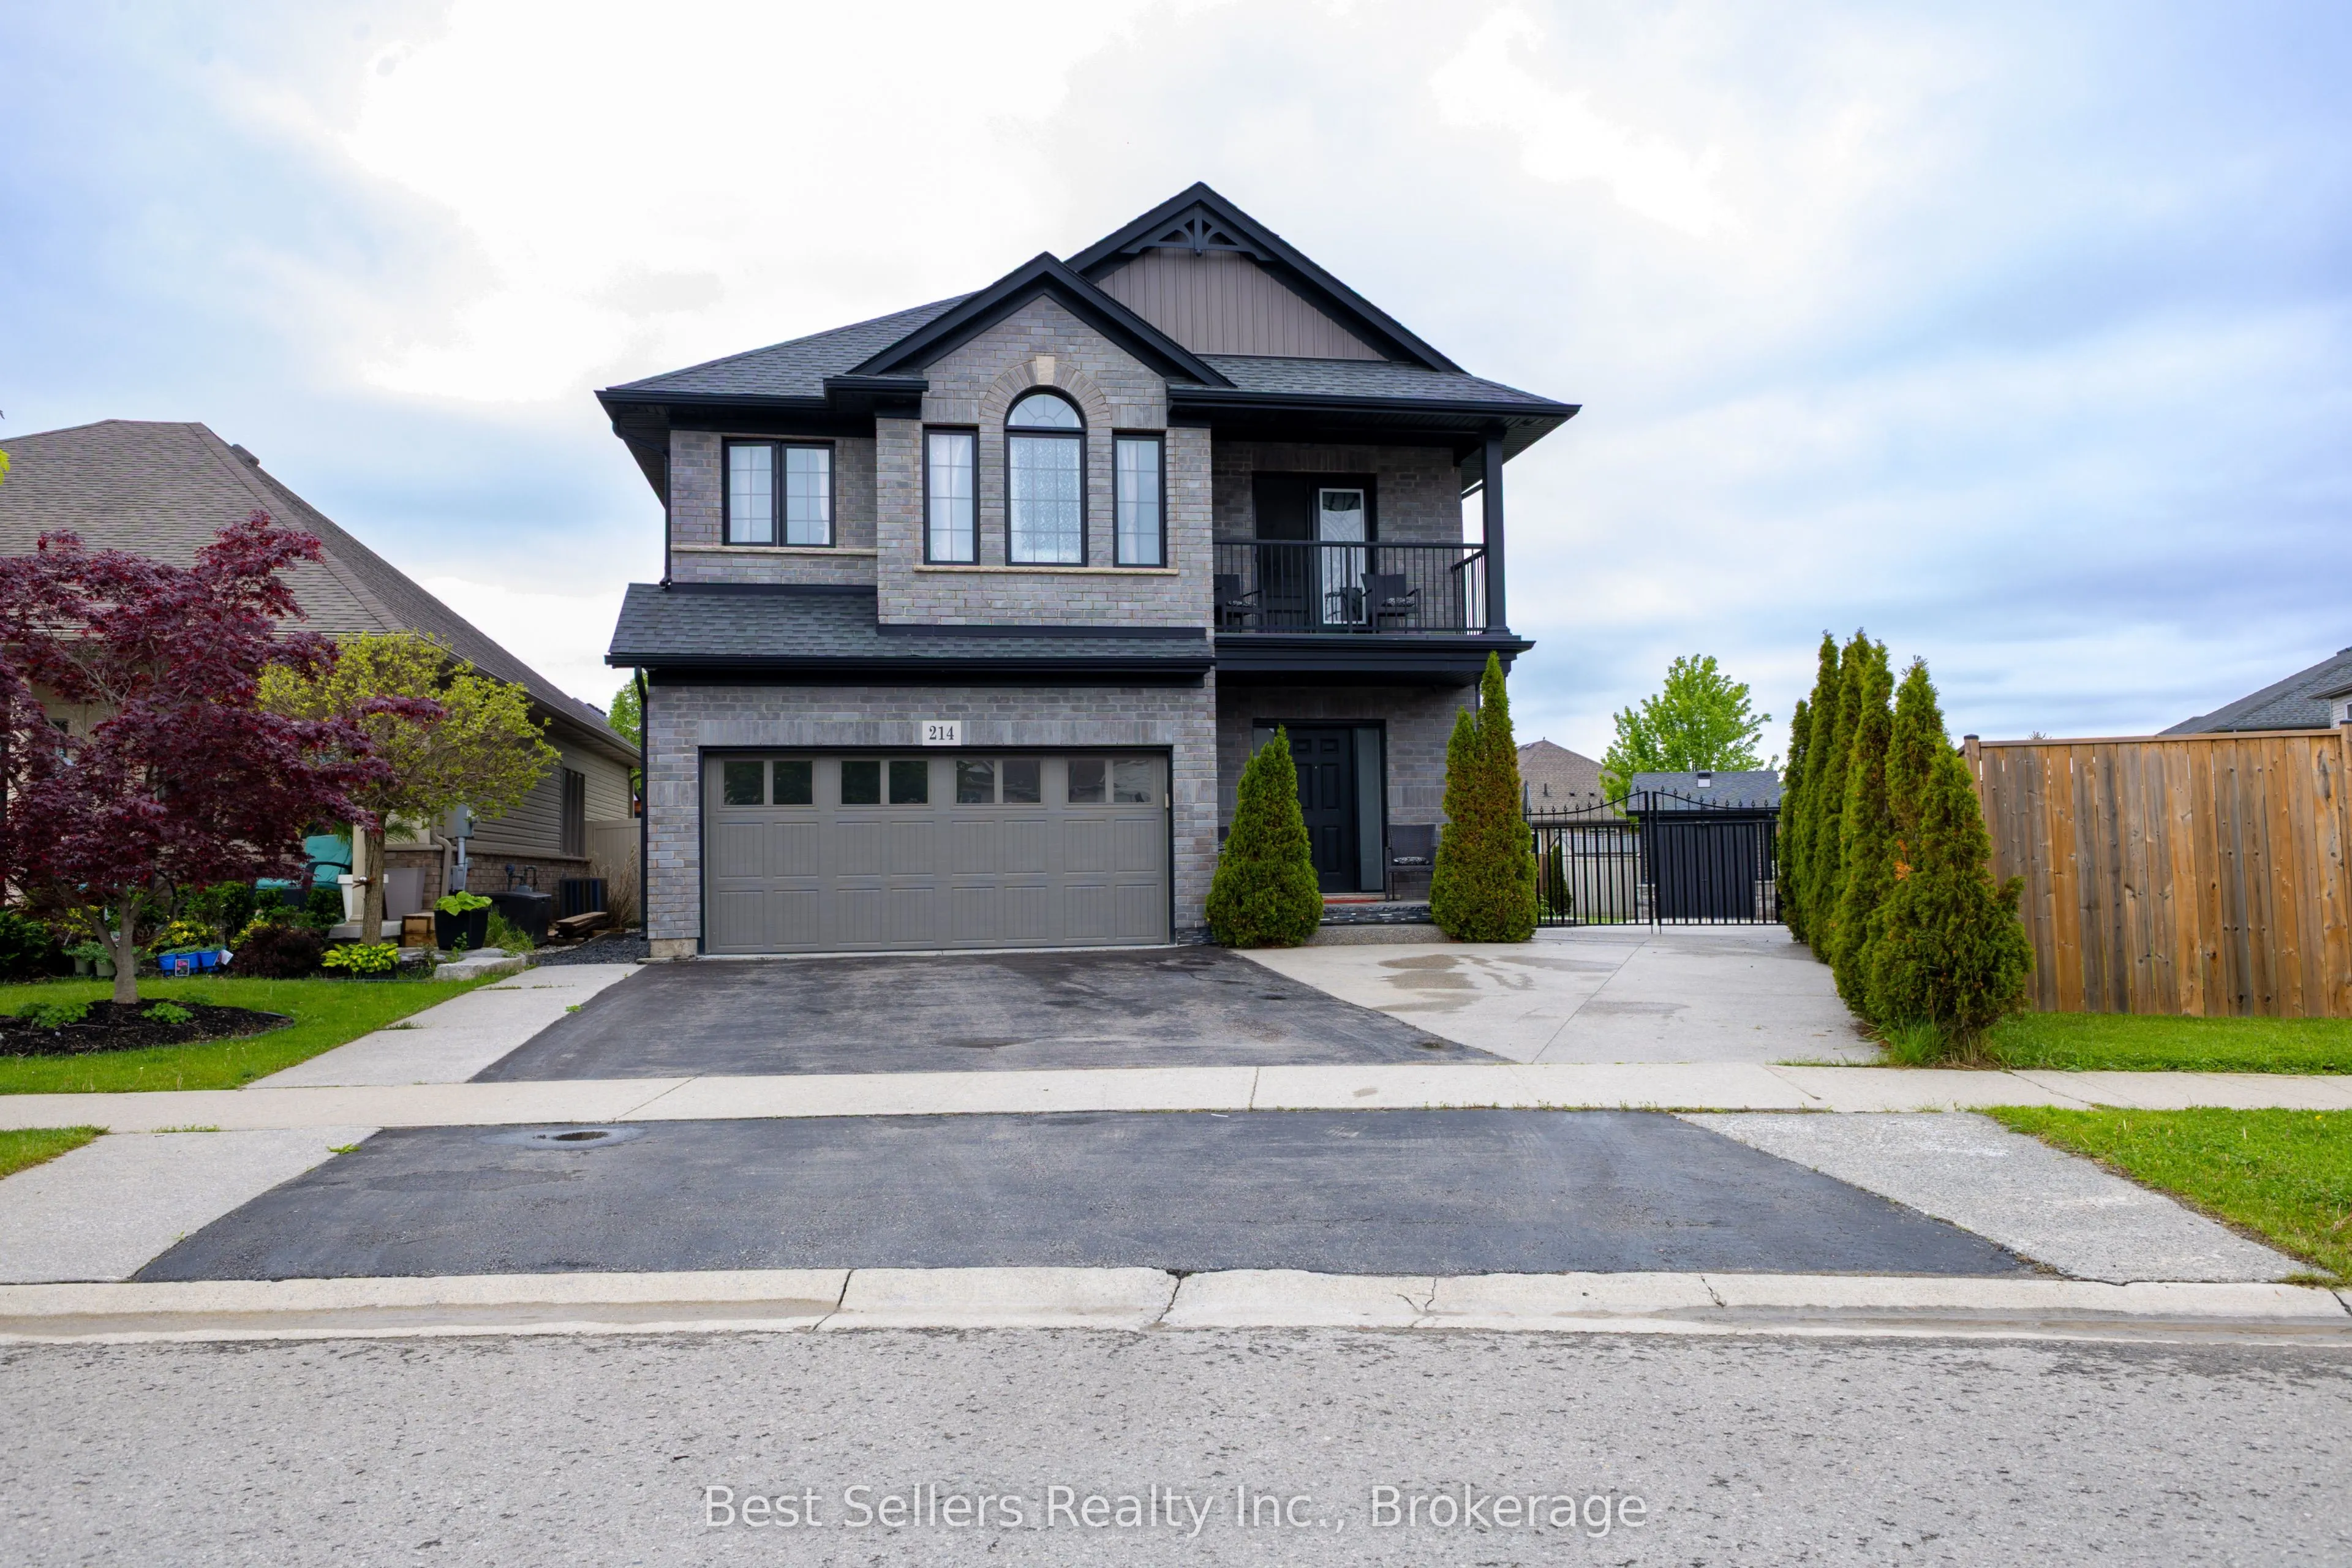
Welcome to this stunning 3 bedroom, + loft Harvest Estates home, built in 2016 and situated on a rare premium pie-shaped lot in the highly sought-after Coyle Creek neighborhood. Ideally located close to parks, golf courses, and top-rated schools, this beautifully maintained family home offers both ...comfort and functionality. The spacious kitchen features a stone backsplash, center island, and sliding doors leading to a beautiful stone patio and fully fenced backyard - perfect for outdoor entertaining. The open-concept living room is highlighted by a cozy gas fireplace with an impressive floor-to-ceiling stone feature wall. Additional features include a double car garage and a rare 3-car-wide driveway with iron gates extending into the backyard, providing access to an oversized shed - ideal for extra storage, hobbies, or workspace needs. The finished basement is designed for entertaining, complete with a spacious rec room, stylish bar area, and a stunning 3-piece bathroom. A fantastic opportunity to own a move-in-ready home in one of the area's most desirable family communities.
Full Property Details
Interior
Bedrooms
3
Total Bedrooms
3
Washrooms
4
Square Footage
2000-2500 sqft
Basement
Full,Finished
Heating Source
Gas
Heating Fuel
Forced Air
Air Conditioning
Central Air
Family Room
Yes
Kitchens
1
Total Kitchens
1
Fireplace Features
Yes
Bedrooms
3
Total Bedrooms
3
Washrooms
4
Square Footage
2000-2500 sqft
Basement
Full,Finished
Heating Source
Gas
Heating Fuel
Forced Air
Air Conditioning
Central Air
Family Room
Yes
Kitchens
1
Total Kitchens
1
Fireplace Features
Yes
Exterior
Depth
133.33
Front
32.19
Lot Size
32 x 133.33 ft
Pool
None
Parking Spaces
8
Total Parking Spaces
10.00
Parking Description
Attached
Garage Spaces
2
Depth
133.33
Front
32.19
Lot Size
32 x 133.33 ft
Pool
None
Parking Spaces
8
Total Parking Spaces
10.00
Parking Description
Attached
Garage Spaces
2
Building Description
Style
2-Storey
Home Type
House
Subtype
Detached
Year Built
6-15
Property Orientation
East
Exterior Finish
Brick
Sewers
Sewer
Water Supply
Municipal
Possession Date
No Data
Style
2-Storey
Home Type
House
Subtype
Detached
Year Built
6-15
Property Orientation
East
Exterior Finish
Brick
Sewers
Sewer
Water Supply
Municipal
Possession Date
No Data
Community
Community
Coyle Creek
Community
Coyle Creek
Taxes & Fees
Taxes
$6,827 /yr
Tax Year
2025
Occupancy
Owner
Taxes
$6,827 /yr
Tax Year
2025
Occupancy
Owner
Room Types
Bedroom 2
-
Dimensions 14.01 x 12.99 feet
181.99 sqft
Bedroom 3
-
Dimensions 13.68 x 13.91 feet
190.29 sqft
Game Room
-
Dimensions 10.01 x 9.58 feet
95.9 sqft
Kitchen
-
Dimensions 19 x 14.17 feet
269.23 sqft
Laundry
-
Dimensions 10.4 x 8.99 feet
93.5 sqft
Living Room
-
Dimensions 16.01 x 14.67 feet
234.87 sqft
Loft
-
Dimensions 15.91 x 10.01 feet
159.26 sqft
Primary Bedroom
-
Dimensions 16.6 x 14.01 feet
232.57 sqft
Recreation
-
Dimensions 20.01 x 16.01 feet
320.36 sqft
Similar Properties(No results)
Mortgage Calculator
Calculate your estimated monthly mortgage payment
Price
$865,000
$
%
%
Total cost of mortgage
$0
Monthly payment
By clicking Save, we will calculate your estimated mortgage for all properties using the saved values (down payment percentage, interest rate, and amortization).
The accuracy and applicability of this calculator are not guaranteed.