23
$789,000 Sale
Listed 7 days ago
89 POWELL ROAD
· 4
· 2.5
· 4
· 2500 - 3000
Key Facts
Key facts for 89 POWELL ROAD
Property Type
House
Parking
Garage: Yes, 4 parking
MLS #
X13867386
Size
2500 - 3000 sqft
Basement
Full
Listed on
-
Lot size
-
Tax
-
Days on Market
-
Year Built
-
Maintenance Fee
-

Description
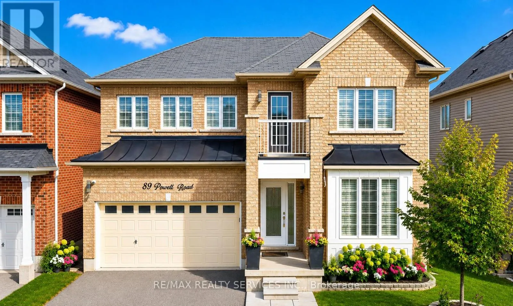
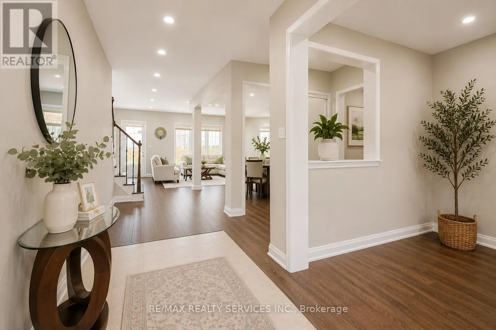
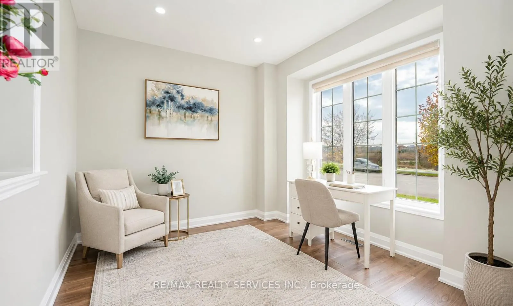
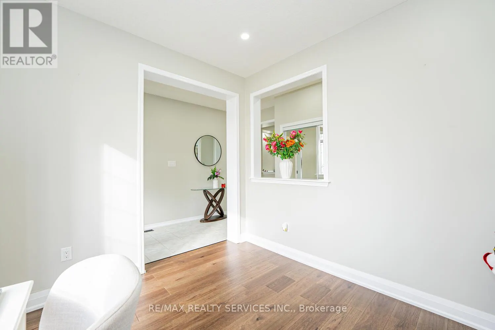
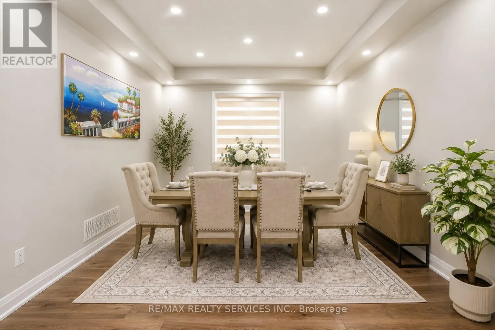
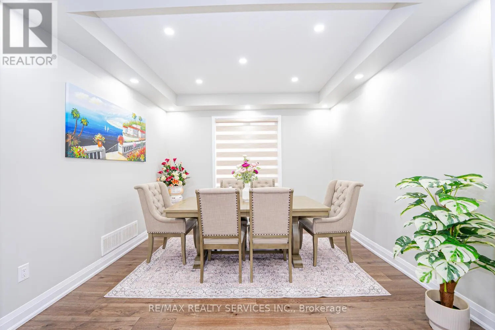
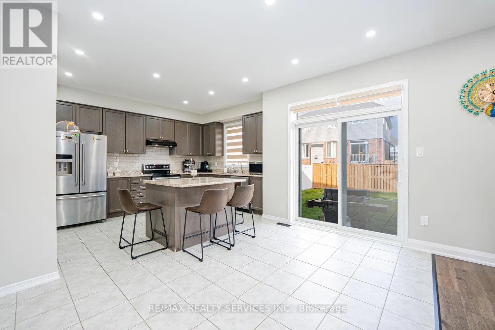
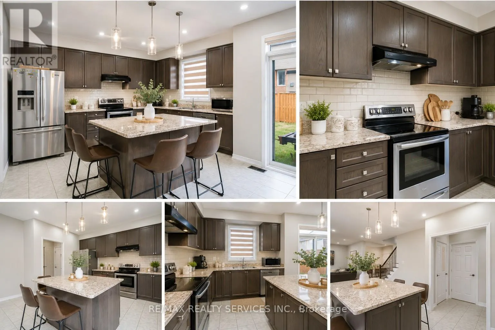
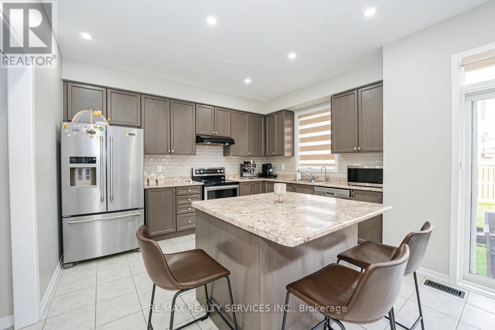
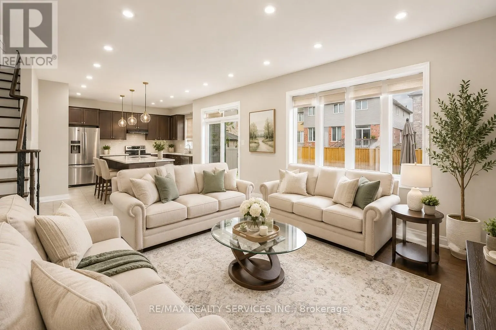
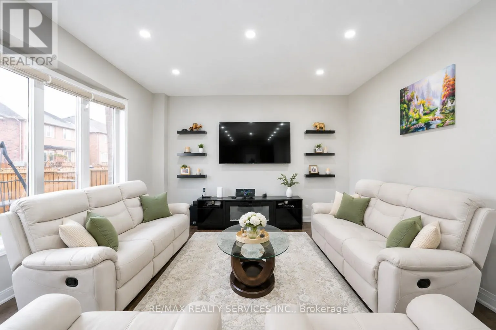
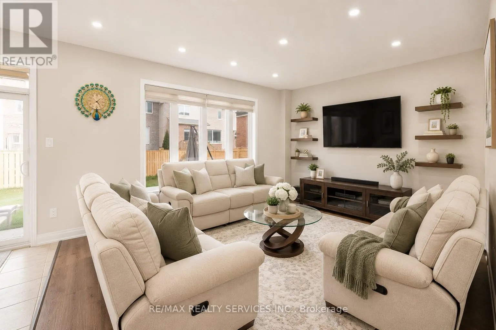
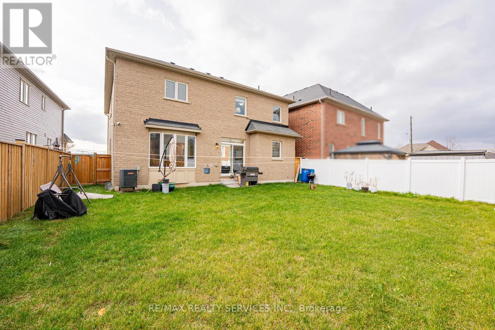
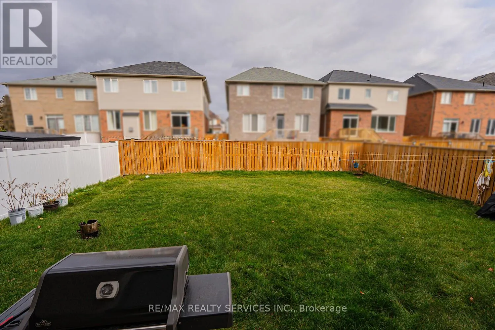
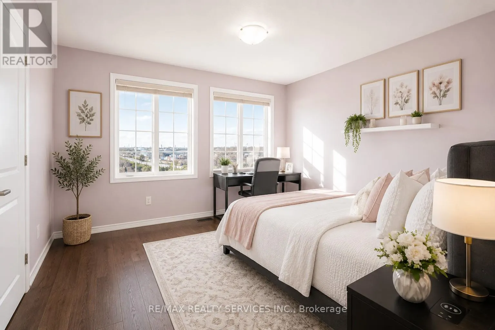
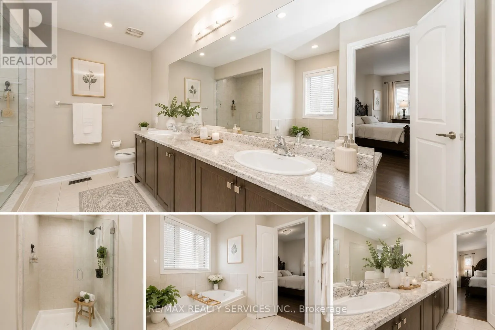
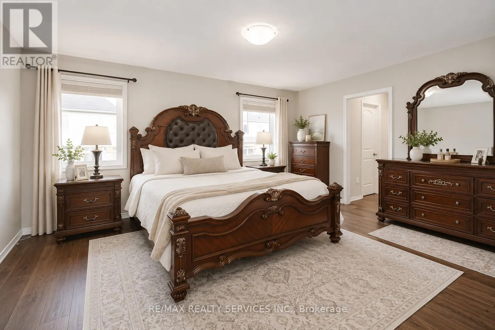
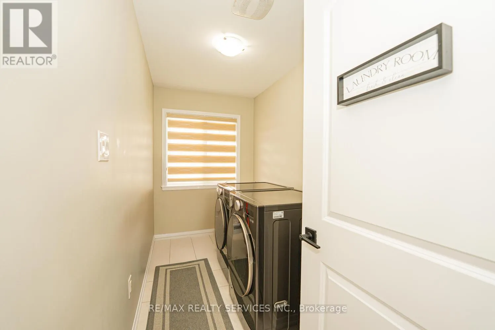
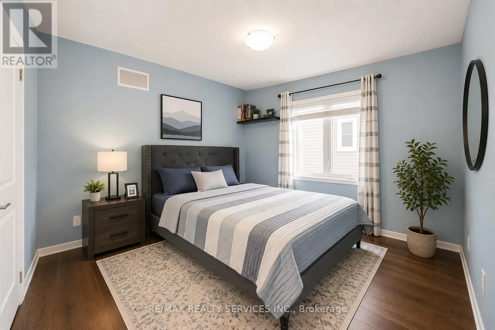
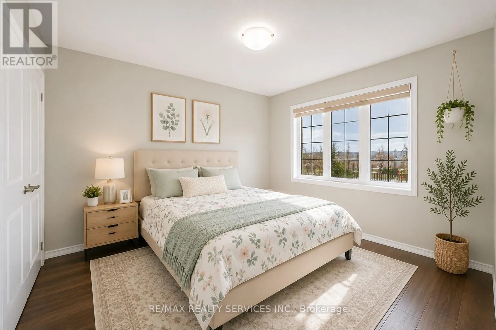
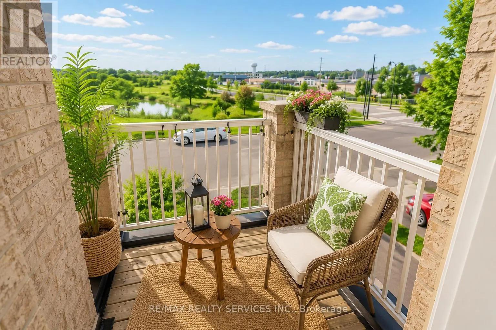
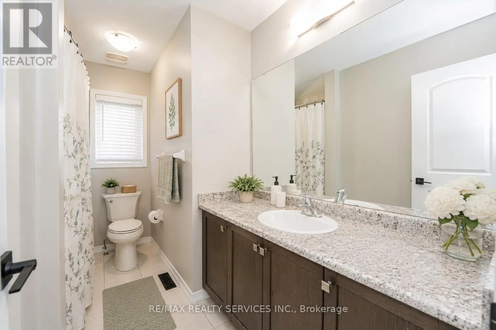
Exceptional all-brick 4-bedroom Ashford Model in the highly sought-after West Brant community, offering the perfect blend of luxury, comfort, and everyday family living. This thoughtfully designed home features a dedicated front office, elegant separate dining room, 9-ft ceilings on the main floor, ...and rich oak hardwood flooring throughout the principal living areas.The upgraded gourmet kitchen is the heart of the home, showcasing stainless steel appliances, upgraded cabinetry, a large center island, and a bright breakfast area with a walkout to the fully fenced backyard-perfect for entertaining, family gatherings, and outdoor enjoyment. The spacious family room is filled with natural light and features a charming bay window overlooking the backyard.The upper level offers a luxurious primary retreat with his-and-her walk-in closets and a spa-inspired 5-piece ensuite featuring a soaker tub and separate glass shower. Three additional generously sized bedrooms, a convenient upper-level laundry room, and a versatile computer loft provide exceptional space for growing families. Step out onto the private balcony and enjoy peaceful views of the pond, walking trails, and breathtaking sunsets, creating a resort-like setting right at home. Outstanding family-friendly location! Located within the catchment for Edith Monture Elementary School and Walter Gretzky Elementary School, with the brand-new Blanche E. Williams Public School (opening September 2026) just a 2-3-minute walk away near Shellard Lane & Anderson Road. Close to parks, scenic trails, shopping, and everyday amenities, this move-in-ready home offers an exceptional lifestyle in one of West Brant's most desirable neighborhoods. (id:10452)
Room Types
Bedroom 2
-
Dimensions 3.54 m x 3.53 m
134.51 sqft
Bedroom 3
-
Dimensions 3.66 m x 3.35 m
131.98 sqft
Bedroom 4
-
Dimensions 3.5 m x 3.05 m
114.9 sqft
Similar Properties (No results)
Listing courtesy of: RE/MAX REALTY SERVICES INC.
This REALTOR.ca listing content is owned and licensed by REALTOR® members of The Canadian Real Estate Association.
