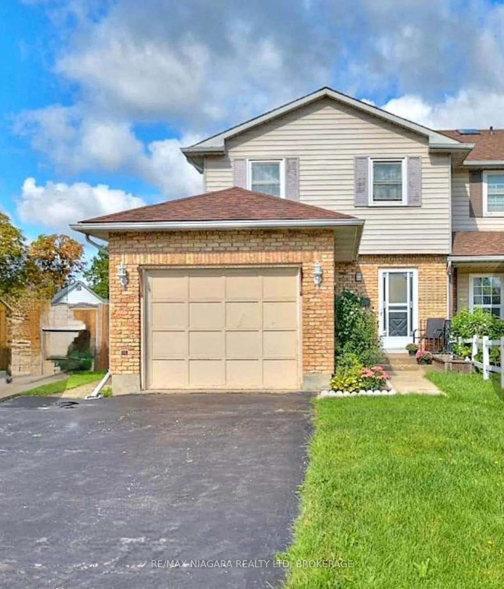
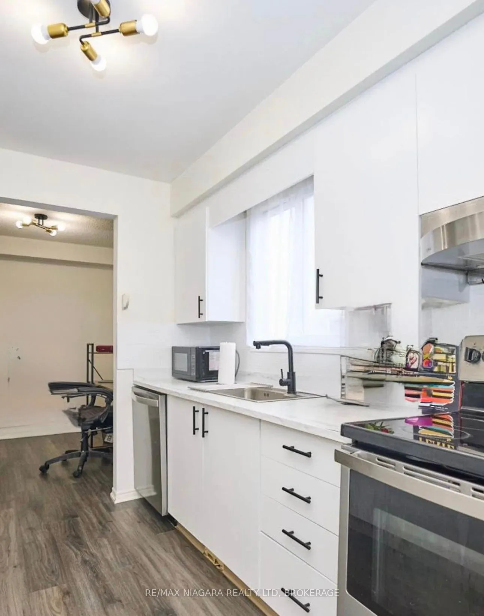
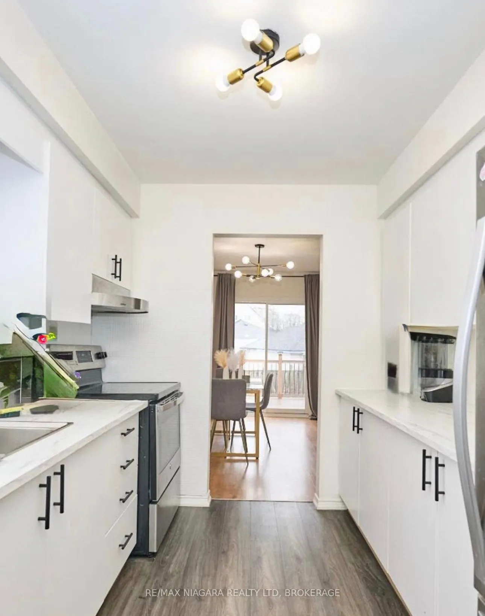
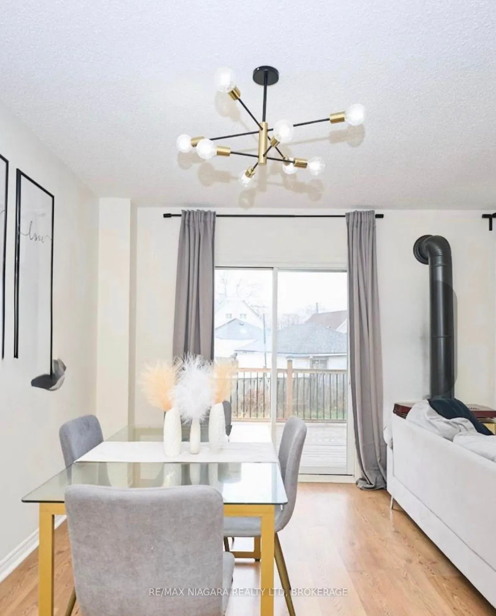
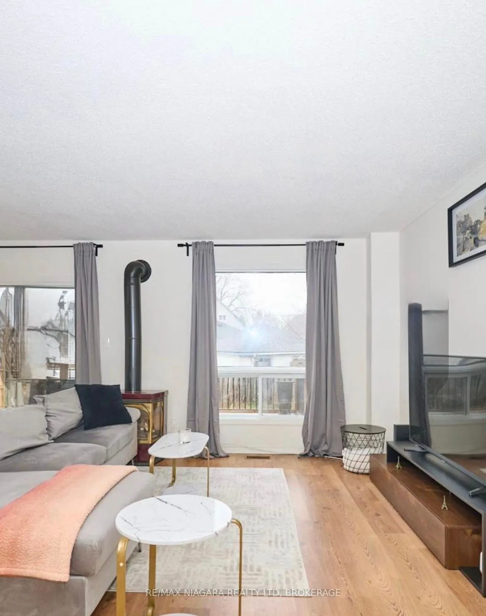
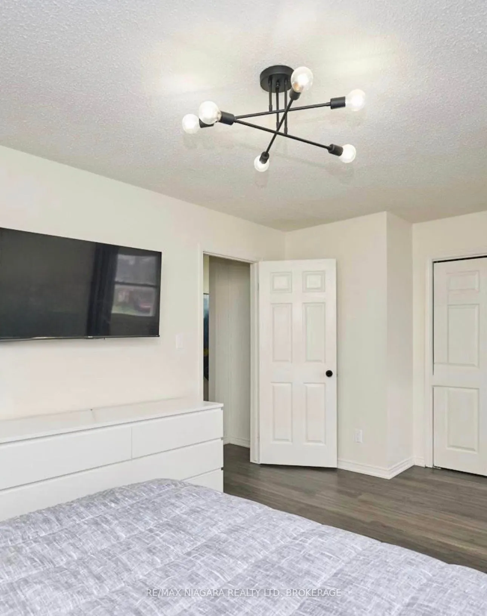
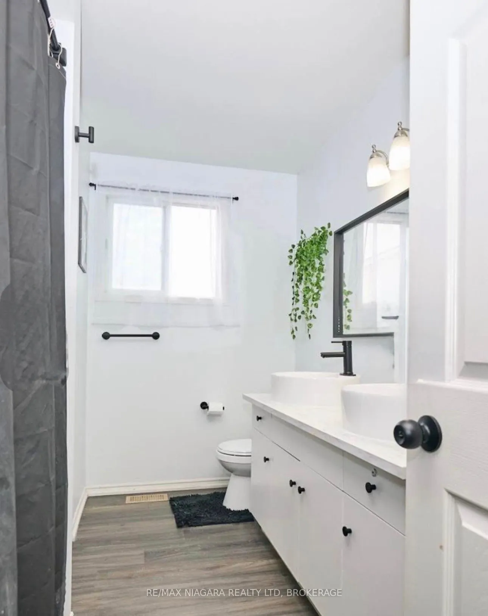
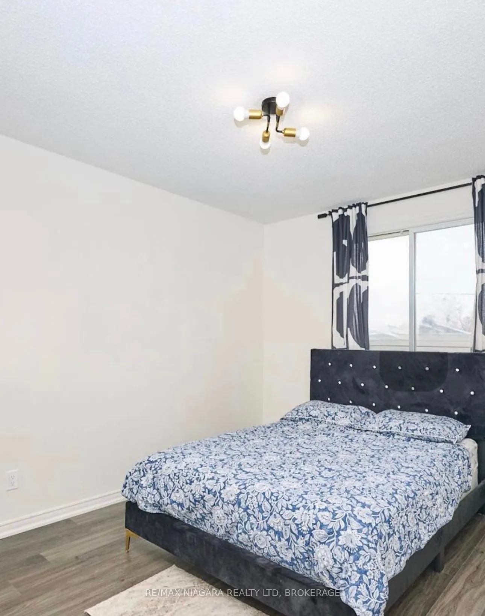
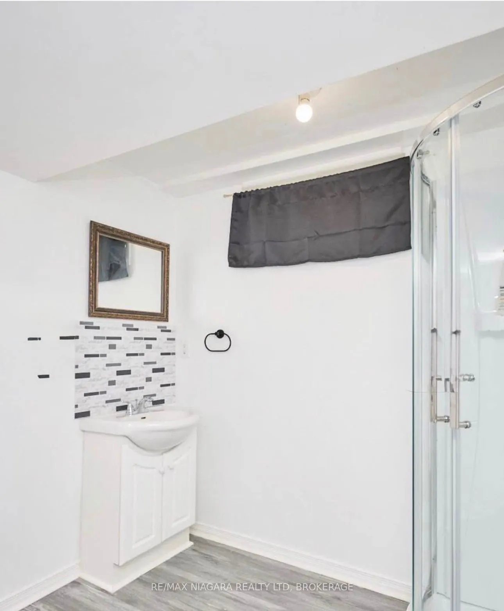
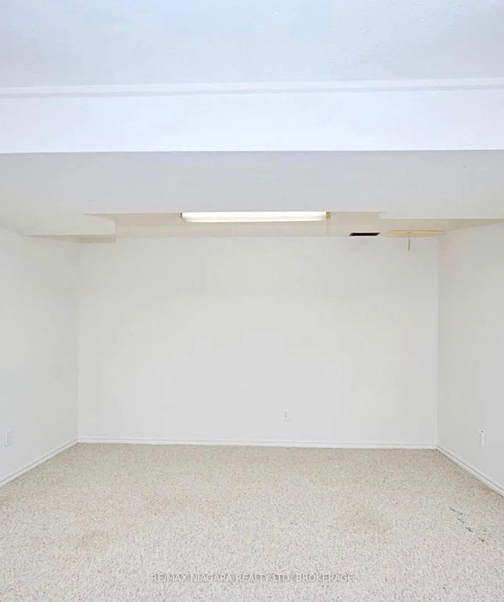
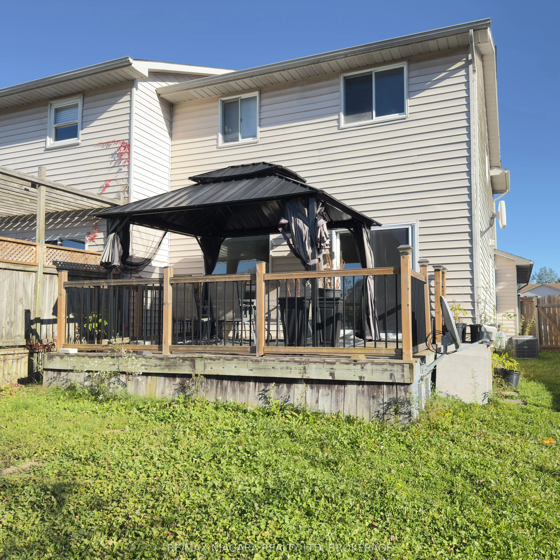
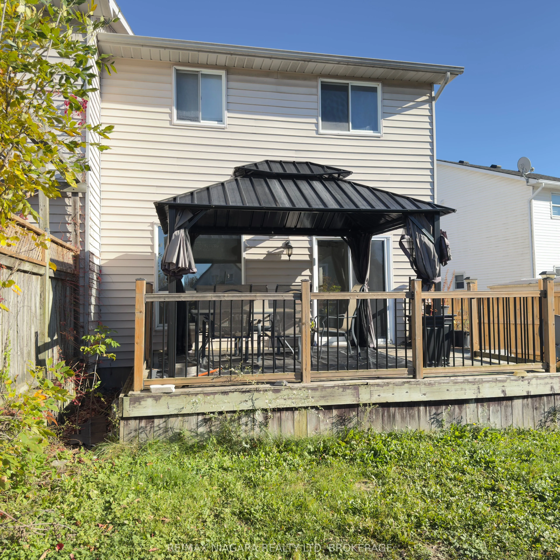
Welcome to 20 Station Street in Welland. This 3 Bedroom 3 Bath Semi-detached home with a finished basement is located on a family friendly cul-de-sac. The home also has central air conditioning, a fireplace stove, and Central Vac. The basement has a family room which could easily be used as a spare ...bedroom. There is a fenced yard with gazebo at the back and long driveway with attached garage at the front of the house. Close to all amenities, minutes to Niagara College, and Seaway Mall. A very modern and clean house for your family to enjoy.
Full Property Details
Interior
Bedrooms
3
Total Bedrooms
3
Washrooms
3
Square Footage
1100-1500 sqft
Basement
Full,Finished
Heating Source
Gas
Heating Fuel
Forced Air
Air Conditioning
Central Air
Family Room
No
Kitchens
1
Total Kitchens
1
Fireplace Features
Yes
Bedrooms
3
Total Bedrooms
3
Washrooms
3
Square Footage
1100-1500 sqft
Basement
Full,Finished
Heating Source
Gas
Heating Fuel
Forced Air
Air Conditioning
Central Air
Family Room
No
Kitchens
1
Total Kitchens
1
Fireplace Features
Yes
Exterior
Depth
121.51
Front
31.54
Driveway
Private
Lot Size
32 x 121.51 ft
Pool
None
Parking Spaces
2
Total Parking Spaces
3.00
Parking Description
Attached
Garage Spaces
1
Depth
121.51
Front
31.54
Driveway
Private
Lot Size
32 x 121.51 ft
Pool
None
Parking Spaces
2
Total Parking Spaces
3.00
Parking Description
Attached
Garage Spaces
1
Building Description
Style
2-Storey
Home Type
House
Subtype
Semi-Detached
Property Orientation
West
Exterior Finish
Brick,Vinyl Siding
Sewers
Sewer
Water Supply
Municipal
Possession Date
10/31/2026
Style
2-Storey
Home Type
House
Subtype
Semi-Detached
Property Orientation
West
Exterior Finish
Brick,Vinyl Siding
Sewers
Sewer
Water Supply
Municipal
Possession Date
10/31/2026
Community
Community
Broadway
Community
Broadway
Taxes & Fees
Taxes
$3,594 /yr
Tax Year
2025
Occupancy
Vacant
Taxes
$3,594 /yr
Tax Year
2025
Occupancy
Vacant
Room Types
Bathroom
5 Pc Bath, Double Sink, Linen Closet
Dimensions 10.37 x 7.41 feet
76.84 sqft
Bedroom
Double Closet, Laminate
Dimensions 13.94 x 9.65 feet
134.52 sqft
Bedroom 2
Walk-In Closet(s), Laminate
Dimensions 10.4 x 8.96 feet
93.18 sqft
Bedroom 3
Ensuite Bath, Double Closet
Dimensions 17.16 x 11.02 feet
189.1 sqft
Den
W/O To Garage, Laminate
Dimensions 8.63 x 8.3 feet
71.63 sqft
Dining Room
W/O To Patio, Laminate, Combined w/Living
Dimensions 12.47 x 8.83 feet
110.11 sqft
Family Room
Broadloom
Dimensions 18.01 x 14.7 feet
264.75 sqft
Foyer
W/O To Porch, Laminate, Closet
Dimensions 8.56 x 7.74 feet
66.25 sqft
Kitchen
Galley Kitchen, Laminate
Dimensions 9.91 x 8.3 feet
82.25 sqft
Laundry
Concrete Floor
Dimensions 9.65 x 6.23 feet
60.12 sqft
Living Room
Combined w/Dining, Laminate
Dimensions 15.35 x 10.1 feet
155.04 sqft
Powder Room
2 Pc Bath, Laminate
Dimensions 7.02 x 2.92 feet
20.5 sqft
Similar Properties(No results)
Mortgage Calculator
Calculate your estimated monthly mortgage payment
Price
$499,000
$
%
%
Total cost of mortgage
$0
Monthly payment
By clicking Save, we will calculate your estimated mortgage for all properties using the saved values (down payment percentage, interest rate, and amortization).
The accuracy and applicability of this calculator are not guaranteed.