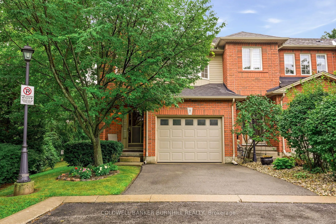
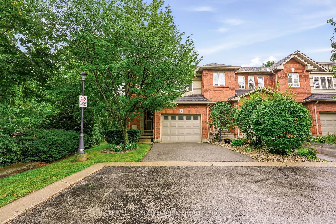
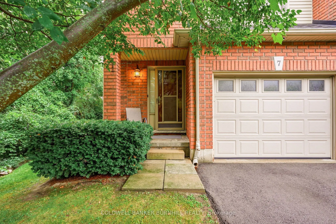
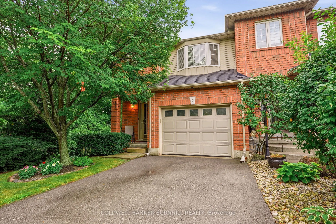
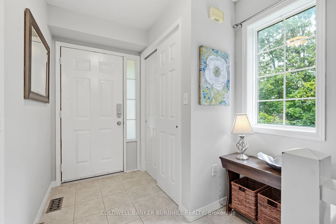
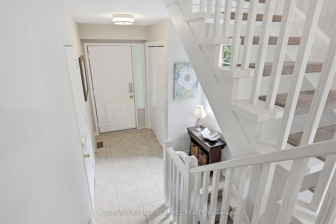
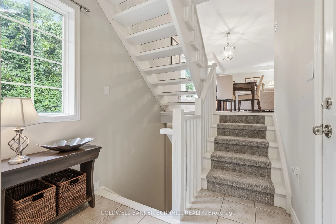
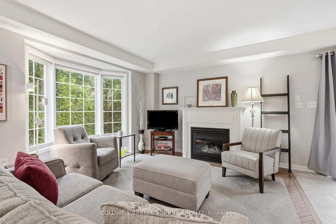
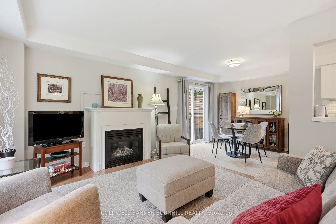
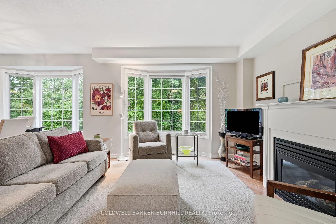
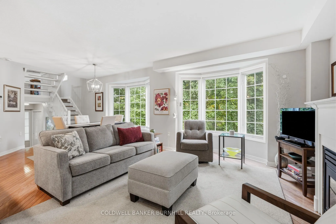
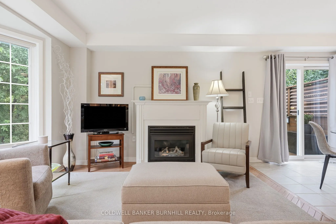
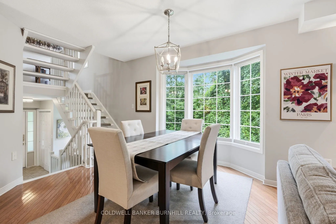
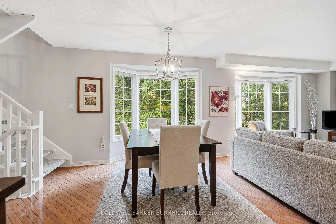
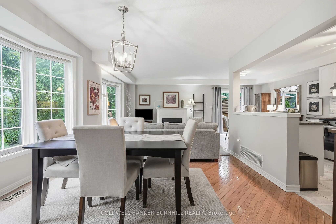
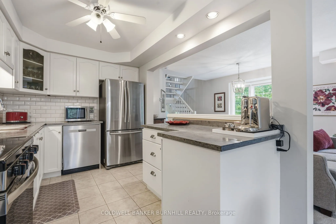
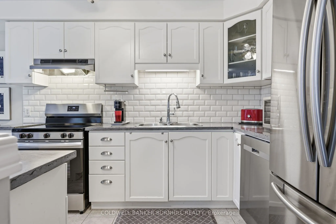
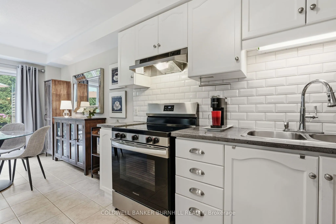
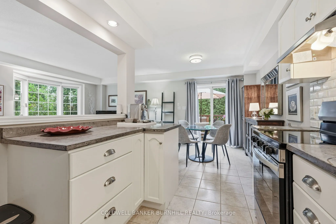
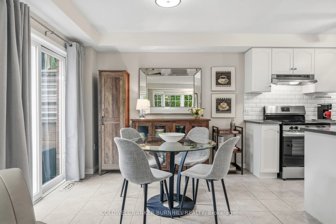
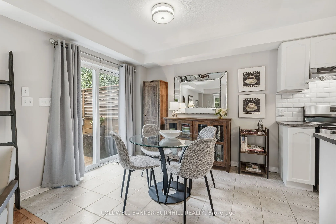
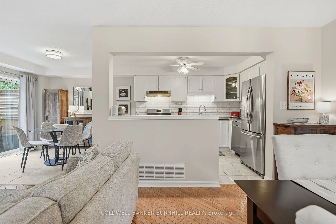
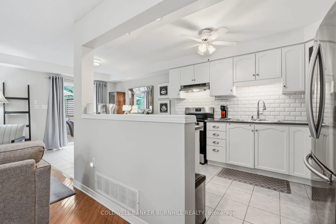
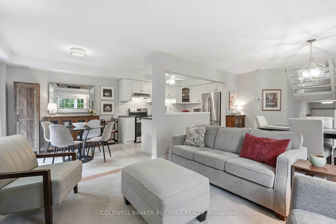
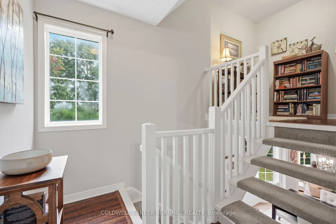
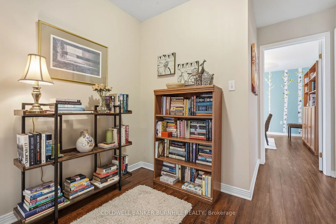
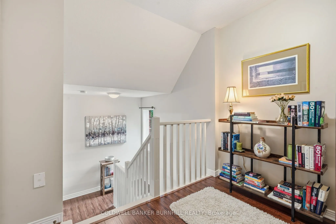
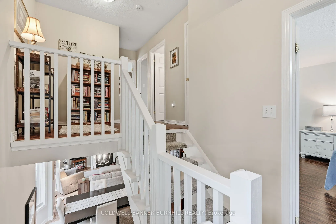
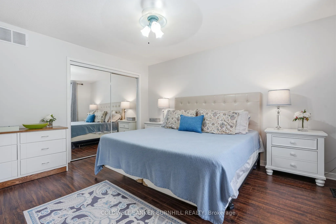
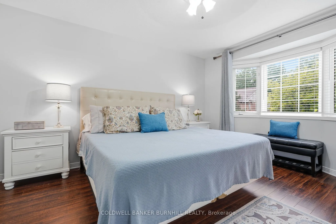
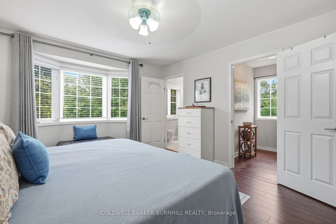
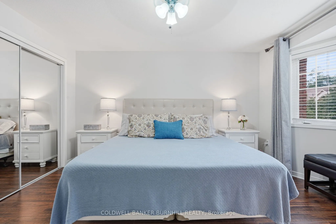
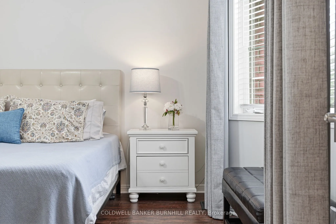
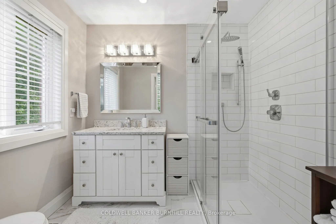
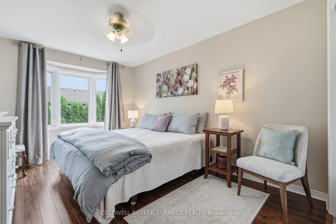
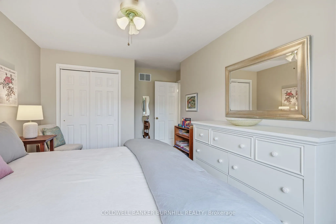
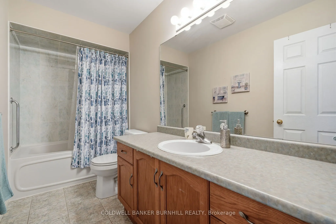
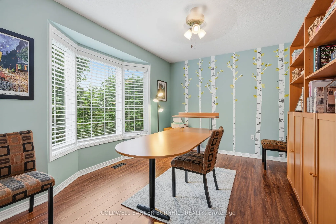
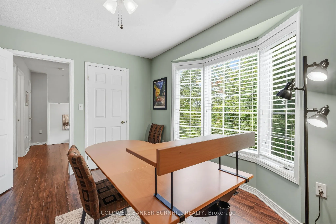
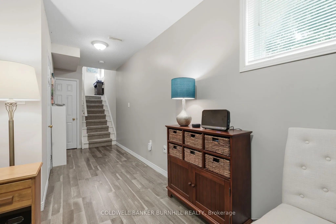
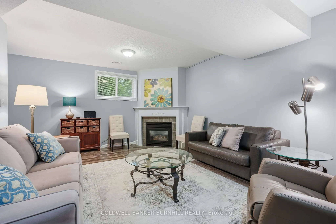
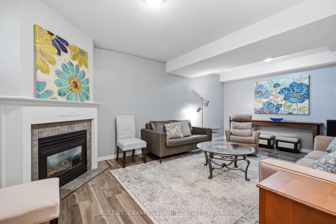
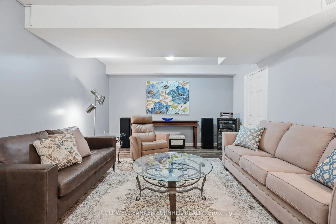
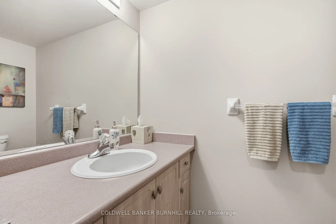
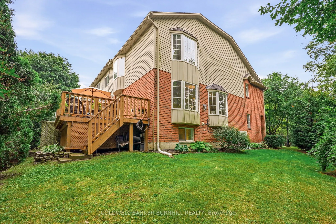
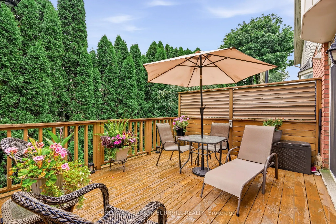
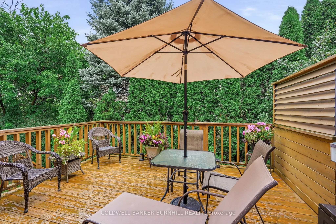
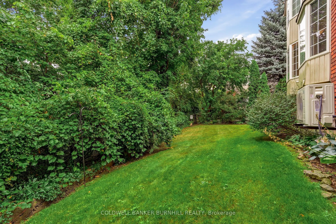
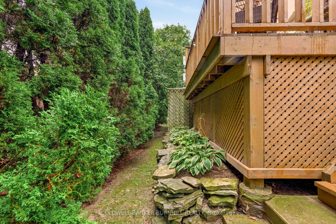
Rarely Offered End-Unit Townhome Overlooking Serene Woodlands! Welcome to this exceptionally unique and beautifully maintained 3-bedroom end-unit townhome, offering a bright, sunny and inviting layout that truly stands apart. Featuring an impressive five bay windows throughout, this home is filled w...ith natural light and offers a wonderful sense of space and character. Enjoy the privacy and tranquility of a peaceful setting with no neighbours in front or behind, and step outside to your oversized private deck overlooking the serene woodlands - the perfect spot to relax, entertain or enjoy your morning coffee surrounded by nature.The home offers 2.5 bathrooms, including a renovated primary bedroom ensuite (2020), and the warmth and ambiance of two gas fireplaces. The lower level features a spacious recreation room, convenient 2-piece bathroom, laundry area and oversized window that bring in plenty of natural light. A generous entryway adds to the home's welcoming appeal. Additional highlights include updated appliances throughout, a renovated ensuite (2020), a deck built in 2020 and refreshed in 2026, and a new heat pump and air conditioning system installed in 2025. Ideally situated close to shopping, transit, schools, parks, trails and a recreation centre, this home is also within walking distance of the beautiful Eramosa and Felker Falls Conservation Areas, offering wonderful opportunities to enjoy nature right at your doorstep. Visitor parking adds extra convenience for family and friends. A truly special opportunity to own a distinctive, sun-filled townhome in a quiet, private and nature-inspired setting. Beautifully cared for and full of charm, this is a home you won't want to miss!
Full Property Details
Interior
Bedrooms
3
Total Bedrooms
3
Washrooms
3
Square Footage
1400-1599 sqft
Basement
Finished,Full
Heating Source
Gas
Heating Fuel
Forced Air
Air Conditioning
Central Air
Family Room
Yes
Kitchens
1
Total Kitchens
1
Fireplace Features
Yes
Bedrooms
3
Total Bedrooms
3
Washrooms
3
Square Footage
1400-1599 sqft
Basement
Finished,Full
Heating Source
Gas
Heating Fuel
Forced Air
Air Conditioning
Central Air
Family Room
Yes
Kitchens
1
Total Kitchens
1
Fireplace Features
Yes
Exterior
Driveway
Private
Parking Spaces
2
Total Parking Spaces
2.00
Parking Description
Private
Garage Spaces
1
Zoning
OS, R5-2, RM3-3
Balcony
None
Driveway
Private
Parking Spaces
2
Total Parking Spaces
2.00
Parking Description
Private
Garage Spaces
1
Zoning
OS, R5-2, RM3-3
Balcony
None
Building Description
Style
2-Storey
Home Type
Condo
Subtype
Condo Townhouse
Year Built
16-30
Property Orientation
West
Exterior Finish
Brick
Possession Date
No Data
Locker
None
Style
2-Storey
Home Type
Condo
Subtype
Condo Townhouse
Year Built
16-30
Property Orientation
West
Exterior Finish
Brick
Possession Date
No Data
Locker
None
Community
Community
Stoney Creek Mountain
Community
Stoney Creek Mountain
Taxes & Fees
Taxes
$4,217.39 /yr
Tax Year
2026
Occupancy
Owner
Maintenance Fee
$210.16/mo
Common Elements
Included
Parking
Included
Building Insurance
Included
Taxes
$4,217.39 /yr
Tax Year
2026
Occupancy
Owner
Maintenance Fee
$210.16/mo
Common Elements
Included
Parking
Included
Building Insurance
Included
Other
Pets
No
Pets
No
Room Types
Bathroom
2 Pc Bath
Dimensions - feet
0 sqft
Bathroom
3 Pc Ensuite
Dimensions - feet
0 sqft
Bathroom
4 Pc Bath
Dimensions - feet
0 sqft
Bedroom
-
Dimensions 12.6 x 9.42 feet
118.69 sqft
Bedroom
-
Dimensions 13.75 x 10.01 feet
137.64 sqft
Kitchen
Eat-in Kitchen
Dimensions 20.34 x 8.66 feet
176.14 sqft
Laundry
-
Dimensions - feet
0 sqft
Living Room
Combined w/Dining
Dimensions 20.34 x 10.33 feet
210.11 sqft
Primary Bedroom
-
Dimensions 13.48 x 12.5 feet
168.5 sqft
Recreation
-
Dimensions 19.32 x 13.75 feet
265.65 sqft
Similar Properties(No results)
Mortgage Calculator
Calculate your estimated monthly mortgage payment
Price
$674,905
$
%
%
Total cost of mortgage
$0
Monthly payment
By clicking Save, we will calculate your estimated mortgage for all properties using the saved values (down payment percentage, interest rate, and amortization).
The accuracy and applicability of this calculator are not guaranteed.