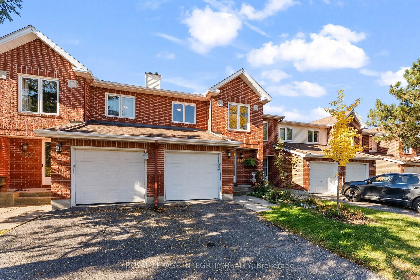
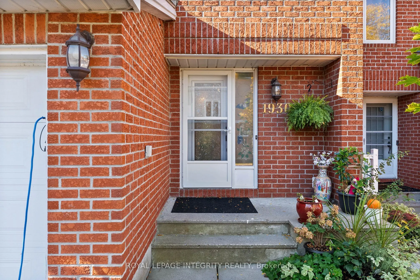
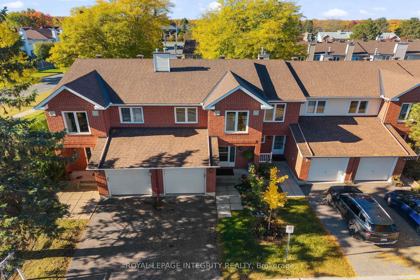
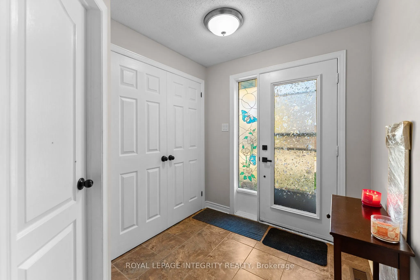
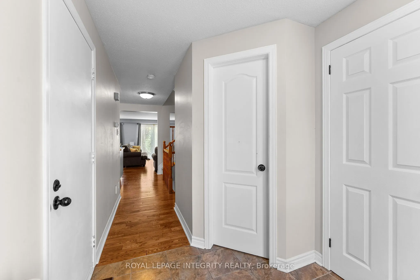
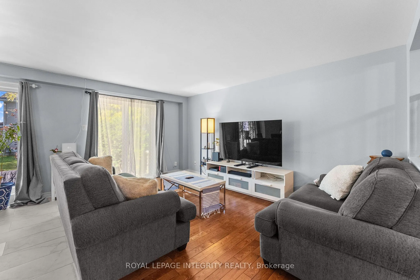
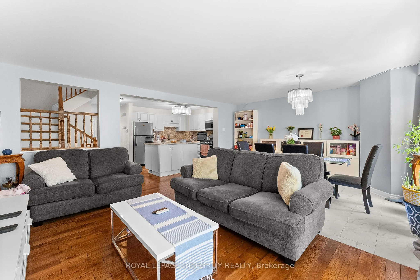
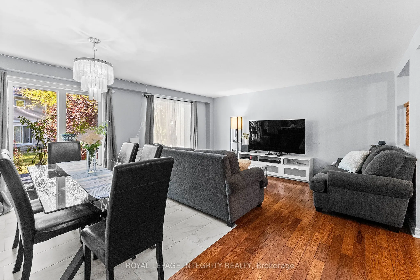
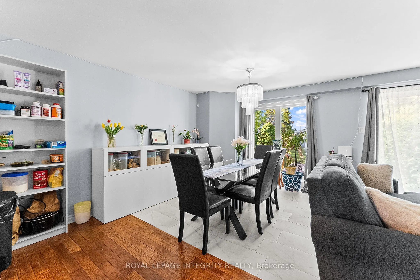
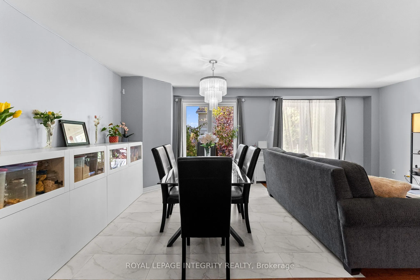
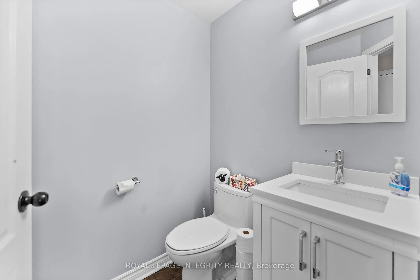
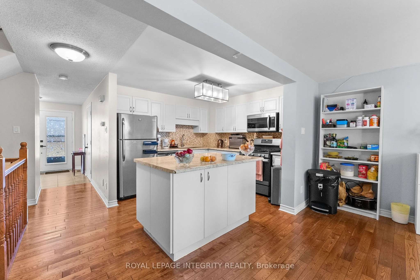
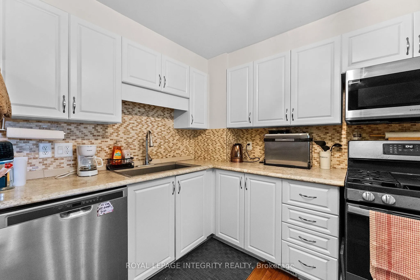
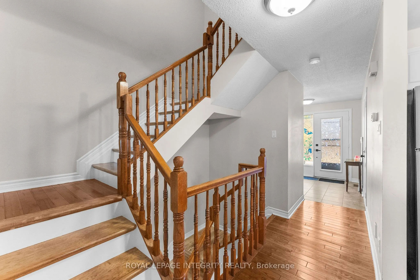
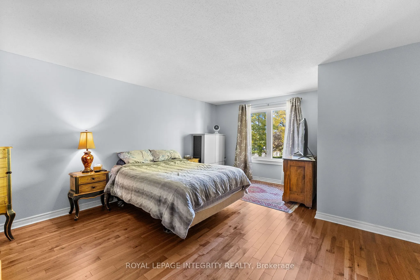
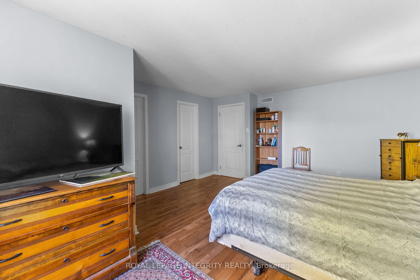
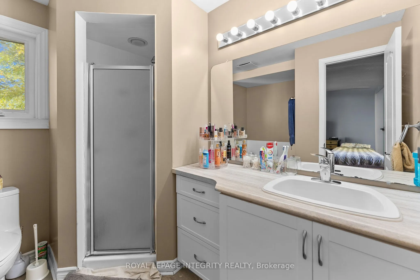
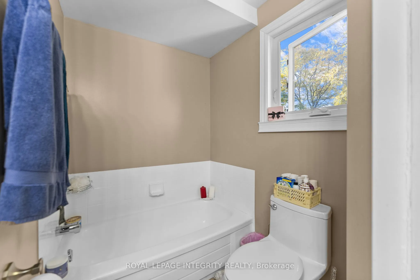
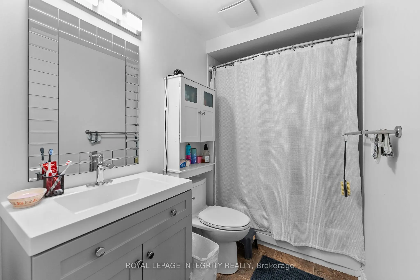
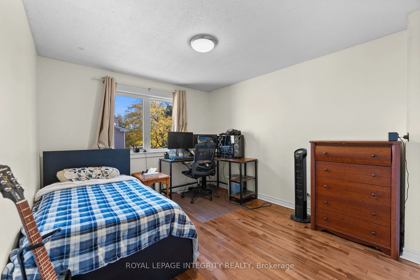
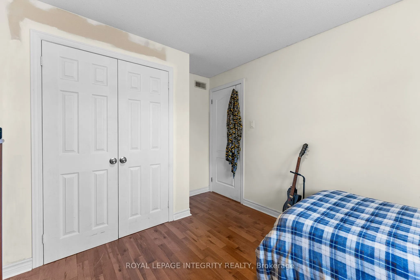
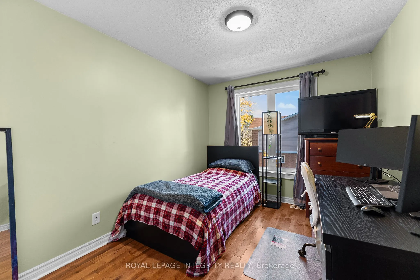
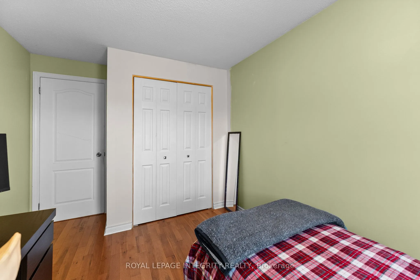
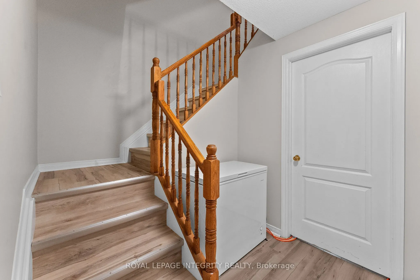
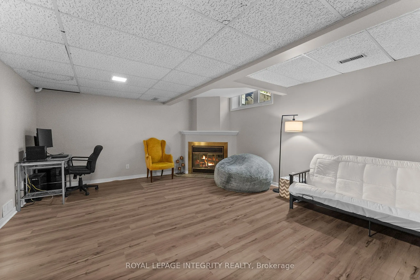
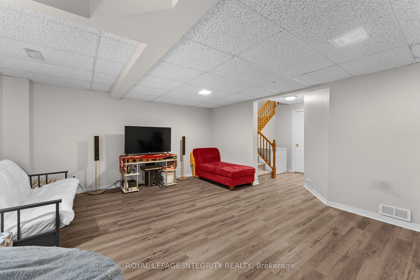
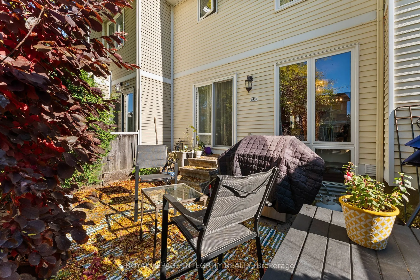
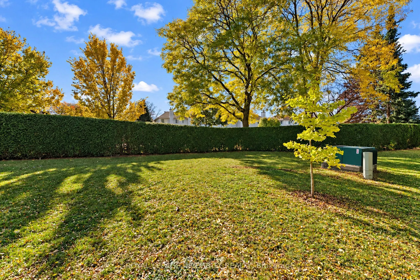
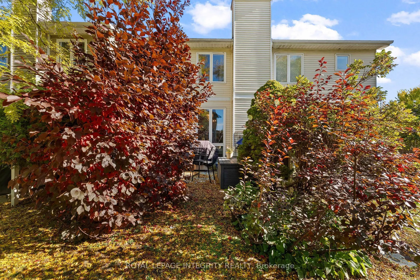
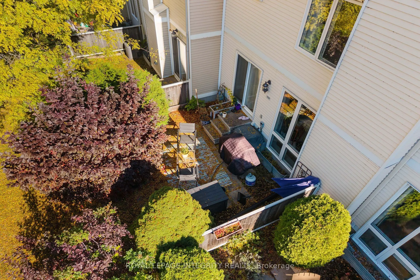
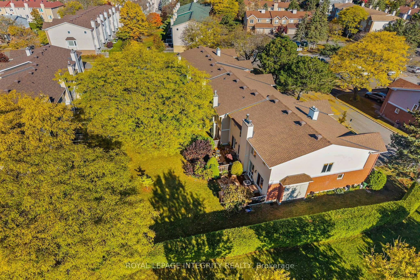
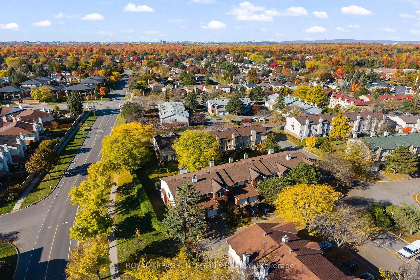
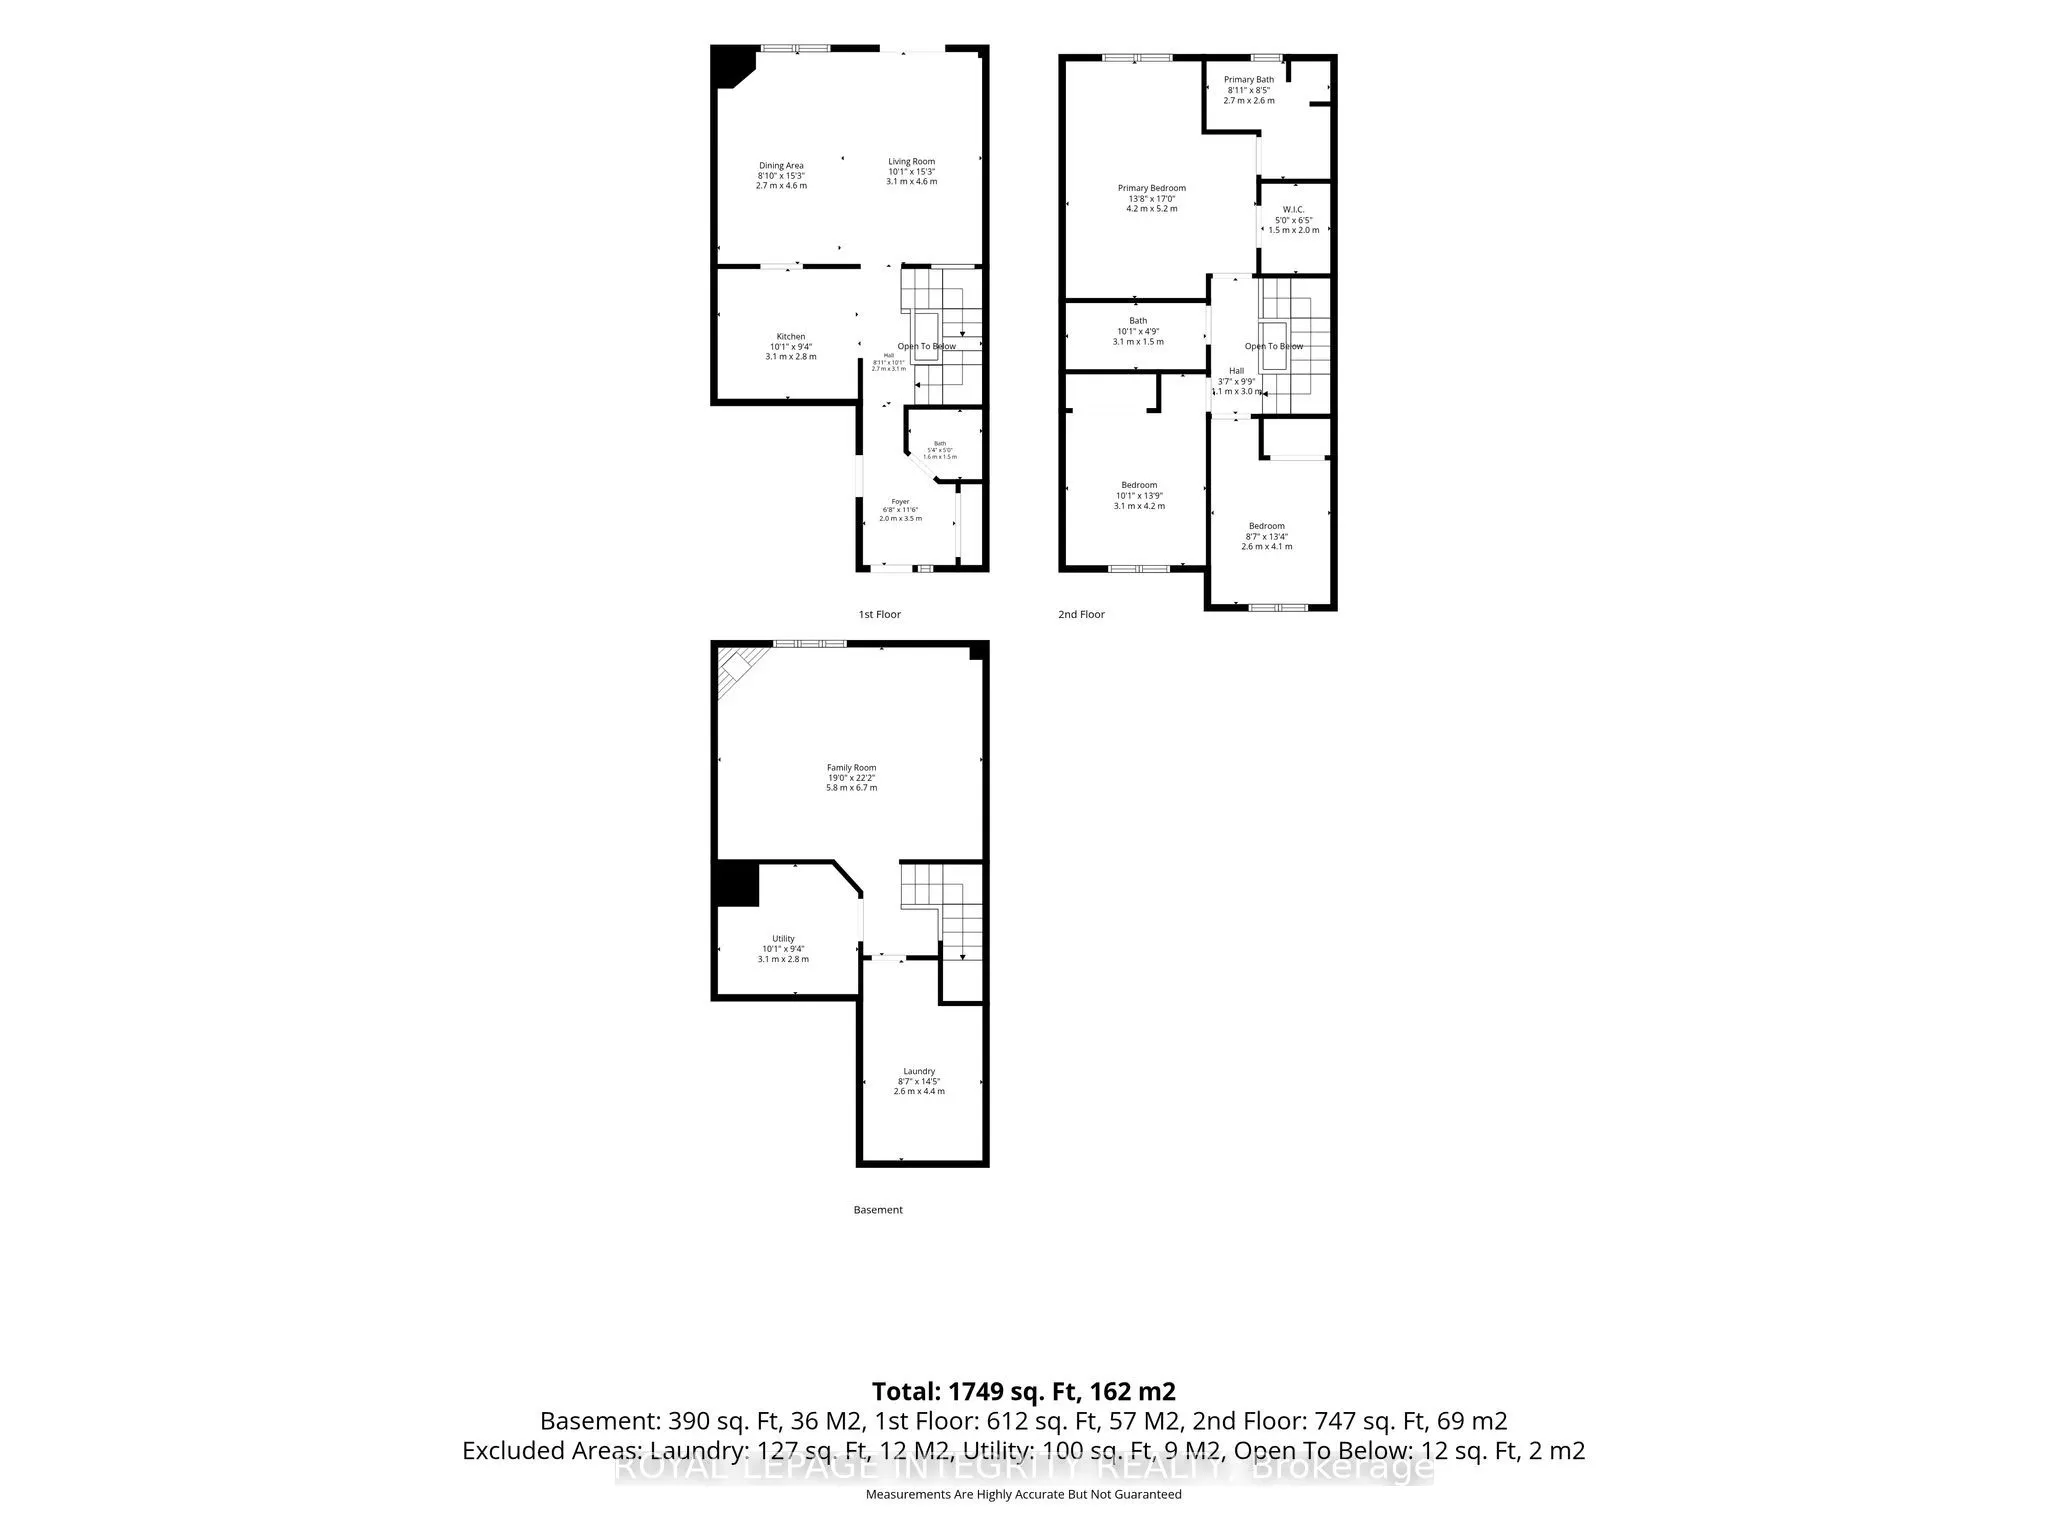
Bright and open 3 bedroom, 3 bathroom townhouse in family oriented Chapel Hill area. You are welcomed into an airy foyer with ceramic tiling, double door front closet, inside garage entry and powder room. Step into your open and spacious kitchen, dining and living room area, with hardwood floors and... tiling, expansive windows, plenty of natural sunlight and access to a private and shaded backyard. Kitchen is equipped with gas stove, all stainless steel appliances, large centre island and ample storage space. Upstairs has hardwood flooring throughout, holds 2 sizeable bedrooms, large modern full bathroom and a spacious primary bedroom with walk-in closet and 4 piece en-suite. Downstairs includes a fully finished basement with luxury vinyl plank flooring, spacious recreational room, wood fireplace and a separate laundry room.
Full Property Details
Interior
Bedrooms
3
Total Bedrooms
3
Washrooms
3
Square Footage
1400-1599 sqft
Basement
Full,Finished
Heating Source
Gas
Heating Fuel
Forced Air
Air Conditioning
Central Air
Family Room
Yes
Kitchens
1
Total Kitchens
1
Fireplace Features
Yes
Bedrooms
3
Total Bedrooms
3
Washrooms
3
Square Footage
1400-1599 sqft
Basement
Full,Finished
Heating Source
Gas
Heating Fuel
Forced Air
Air Conditioning
Central Air
Family Room
Yes
Kitchens
1
Total Kitchens
1
Fireplace Features
Yes
Exterior
Driveway
Inside Entry,Private
Parking Spaces
2
Total Parking Spaces
2.00
Parking Description
Inside Entry,Private
Garage Spaces
1
Balcony
None
Driveway
Inside Entry,Private
Parking Spaces
2
Total Parking Spaces
2.00
Parking Description
Inside Entry,Private
Garage Spaces
1
Balcony
None
Building Description
Style
2-Storey
Home Type
Condo
Subtype
Condo Townhouse
Property Orientation
East
Exterior Finish
Brick,Vinyl Siding
Possession Date
No Data
Locker
None
Style
2-Storey
Home Type
Condo
Subtype
Condo Townhouse
Property Orientation
East
Exterior Finish
Brick,Vinyl Siding
Possession Date
No Data
Locker
None
Community
Community
Chapel Hill
Community
Chapel Hill
Taxes & Fees
Taxes
$3,332.87 /yr
Tax Year
2025
Occupancy
Owner
Maintenance Fee
$450/mo
Parking
Included
Building Insurance
Included
Taxes
$3,332.87 /yr
Tax Year
2025
Occupancy
Owner
Maintenance Fee
$450/mo
Parking
Included
Building Insurance
Included
Other
Pets
Yes-with Restrictions
Pets
Yes-with Restrictions
Room Types
Bathroom
3 Pc Bath
Dimensions 10.17 x 4.92 feet
50.04 sqft
Bathroom
-
Dimensions 5.25 x 4.92 feet
25.83 sqft
Bathroom
4 Pc Ensuite
Dimensions 8.86 x 8.53 feet
75.58 sqft
Bedroom 2
-
Dimensions 10.17 x 13.78 feet
140.14 sqft
Bedroom 3
-
Dimensions 8.53 x 13.45 feet
114.73 sqft
Dining Room
-
Dimensions 8.86 x 15.09 feet
133.7 sqft
Family Room
-
Dimensions 19.03 x 21.98 feet
418.28 sqft
Foyer
-
Dimensions 6.56 x 11.48 feet
75.31 sqft
Kitchen
-
Dimensions 10.17 x 9.19 feet
93.46 sqft
Laundry
-
Dimensions 8.53 x 14.44 feet
123.17 sqft
Living Room
-
Dimensions 10.17 x 15.09 feet
153.47 sqft
Primary Bedroom
-
Dimensions 13.78 x 17.06 feet
235.09 sqft
Similar Properties(No results)
Mortgage Calculator
Calculate your estimated monthly mortgage payment
Price
$515,000
$
%
%
Total cost of mortgage
$0
Monthly payment
By clicking Save, we will calculate your estimated mortgage for all properties using the saved values (down payment percentage, interest rate, and amortization).
The accuracy and applicability of this calculator are not guaranteed.