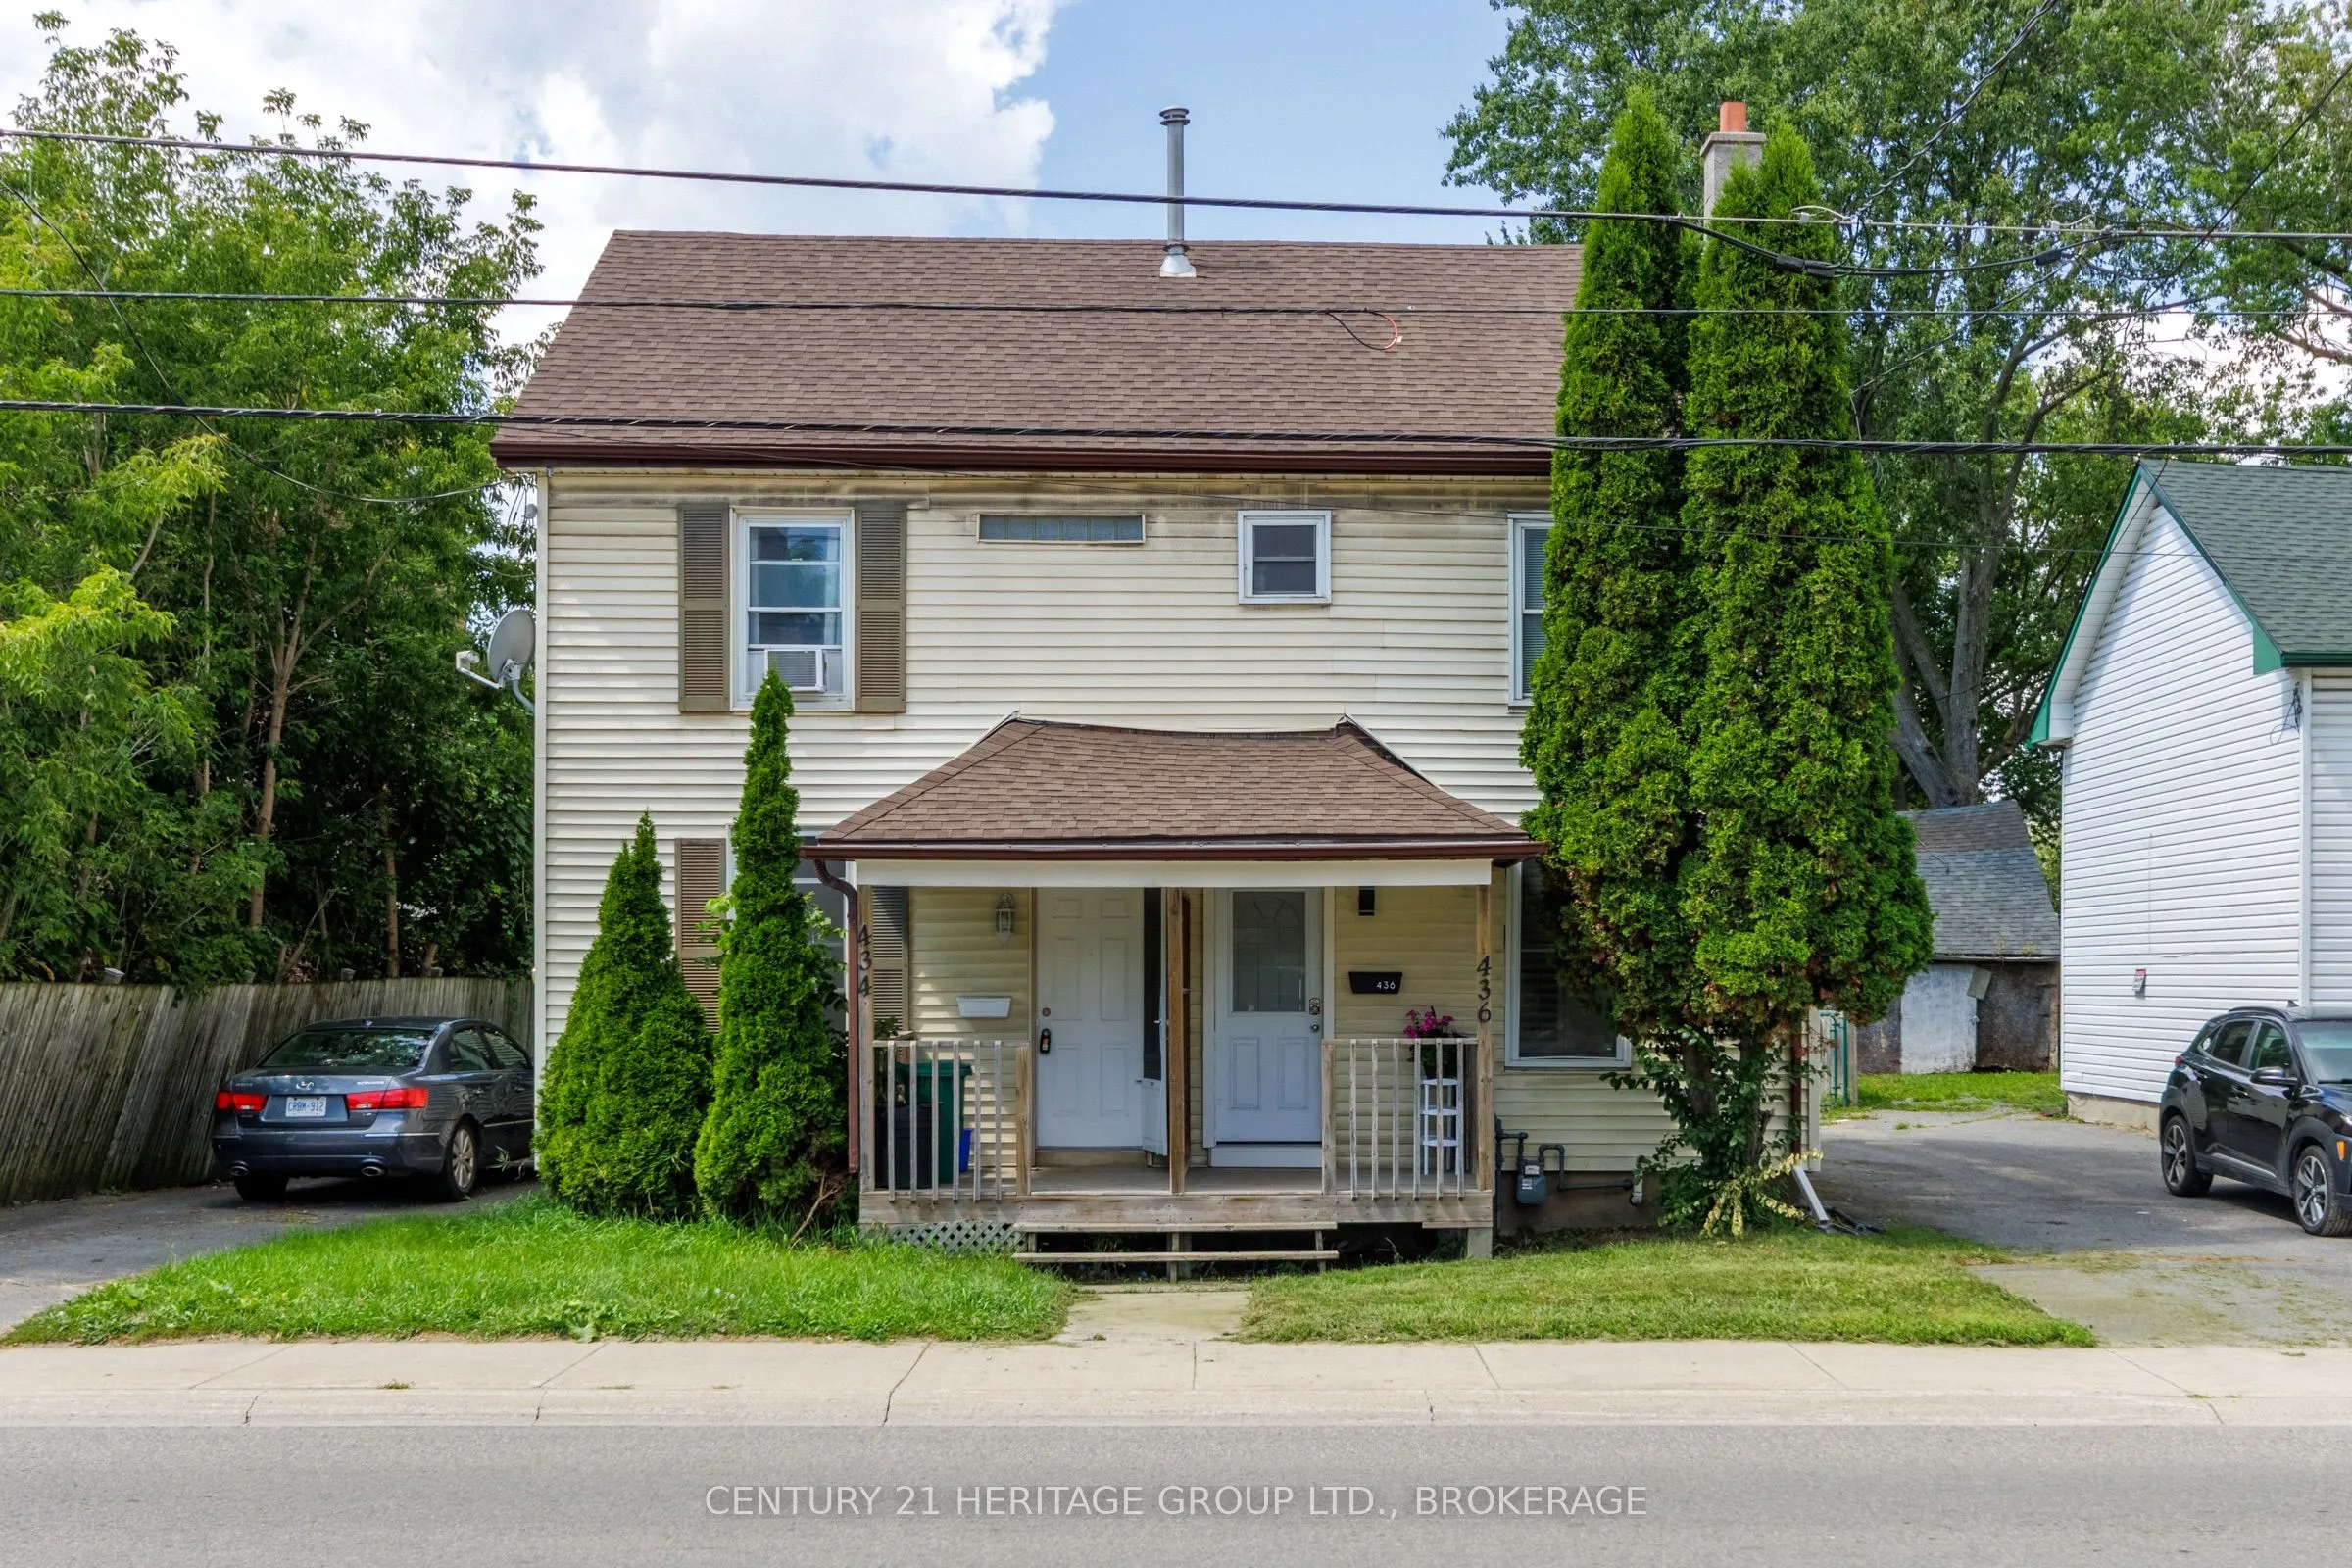
Sign In or Create a Free Account to see full details of this property
Key Facts
Key facts for 436 Division Street
Property Type
House, 2-Storey
Parking
None 0 garage, 2 parking
MLS #
X14190970
Size
700-1100 sqft
Basement
Crawl Space
Listed on
2026-11-18
Lot size
28 x 120.0
Tax
$2,600.80 /yr
Days on Market
0
Approximate Age
100+
Maintenance Fee
-
Description
This charming semi-detached three-bedroom home on Division St south of Concession, on a bus route that will take you right downtown and on into campus, is properly, thoughtfully, renovated top to bottom (the sellers have spent almost $120,000 in the last two years). There is, for instance, a firepla...ce set into the low wall that separates the new condo-style kitchen with its full suite of (again, new) stainless steel appliances from the sweet eating area, and if it was mine I'd set up shop in here most mornings. My guess is the day might be half-done before I felt the need to move on, perhaps into the living room with its stylish, wood-strapped media wall. There is a sound-proofed bedroom on the main floor and two more up above. There is a driveway with parking for at least a couple of vehicles, and a fenced garden with patio and shed for storage. Each room is presently rented for $880 and a good part of the utilities is covered too. Buy now and earn on your investment, or plan for May 1 next year, when vacant possession is possible.
Full Property Details
Interior
Bedrooms
3
Total Bedrooms
3
Washrooms
2
Square Footage
700-1100 sqft
Basement
Crawl Space
Heating Source
Gas
Heating Fuel
Forced Air
Air Conditioning
Central Air
Family Room
No
Kitchens
1
Total Kitchens
1
Fireplace Features
Yes
Bedrooms
3
Total Bedrooms
3
Washrooms
2
Square Footage
700-1100 sqft
Basement
Crawl Space
Heating Source
Gas
Heating Fuel
Forced Air
Air Conditioning
Central Air
Family Room
No
Kitchens
1
Total Kitchens
1
Fireplace Features
Yes
Exterior
Depth
120.0
Front
28.0
Driveway
Private
Lot Size
28 x 120.0 ft
Pool
None
Parking Spaces
2
Total Parking Spaces
2.00
Parking Description
None
Garage Spaces
0
Depth
120.0
Front
28.0
Driveway
Private
Lot Size
28 x 120.0 ft
Pool
None
Parking Spaces
2
Total Parking Spaces
2.00
Parking Description
None
Garage Spaces
0
Building Description
Style
2-Storey
Home Type
House
Subtype
Semi-Detached
Year Built
100+
Property Orientation
East
Exterior Finish
Vinyl Siding
Sewers
Sewer
Water Supply
Municipal
Possession Date
No Data
Style
2-Storey
Home Type
House
Subtype
Semi-Detached
Year Built
100+
Property Orientation
East
Exterior Finish
Vinyl Siding
Sewers
Sewer
Water Supply
Municipal
Possession Date
No Data
Community
Community
East of Sir John A. Blvd
Community
East of Sir John A. Blvd
Taxes & Fees
Taxes
$2,600.80 /yr
Tax Year
2026
Occupancy
Tenant
Taxes
$2,600.80 /yr
Tax Year
2026
Occupancy
Tenant
Room Types
Bedroom
-
Dimensions 9.74 x 8.33 feet
81.13 sqft
Bedroom 2
-
Dimensions 8.4 x 11.58 feet
97.27 sqft
Bedroom 3
-
Dimensions 8.4 x 9.42 feet
79.13 sqft
Dining Room
-
Dimensions 7.15 x 9.65 feet
69 sqft
Kitchen
-
Dimensions 7.25 x 9.65 feet
69.96 sqft
Living Room
-
Dimensions 10.66 x 14.5 feet
154.57 sqft
Powder Room
-
Dimensions 3.31 x 5.58 feet
18.47 sqft
Similar Properties(No results)
Mortgage Calculator
Calculate your estimated monthly mortgage payment
Price
$414,900
$
%
%
Monthly payment
By clicking Save, we will calculate your estimated mortgage for all properties using the saved values (down payment percentage, interest rate, and amortization).
The accuracy and applicability of this calculator are not guaranteed.