Sign In or Create a Free Account to see full details of this property
Key Facts
Key facts for 2259 Springwood Road
Property Type
House, Backsplit 4
Parking
None 0 garage, 4 parking
MLS #
X11968242
Size
1100-1500 sqft
Basement
Partially Finished,Full
Listed on
2025-02-11
Lot size
62 x 100.0
Tax
$4,114.03 /yr
Days on Market
22
Approximate Age
31-50
Maintenance Fee
-
Description
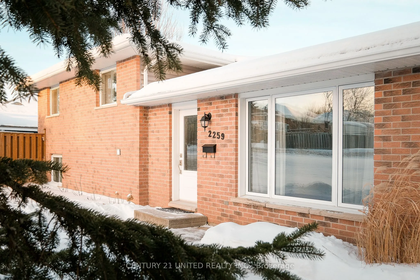
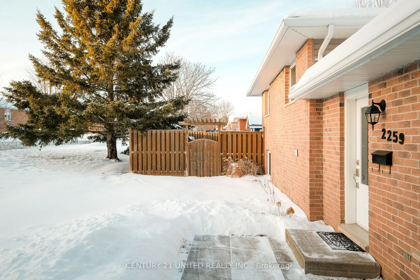
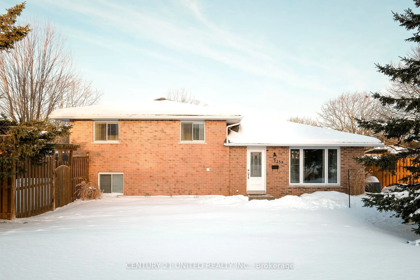
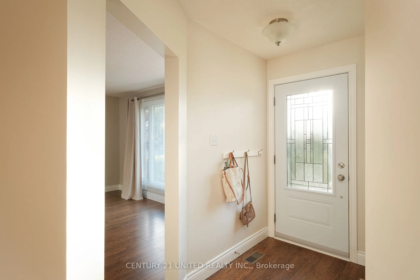
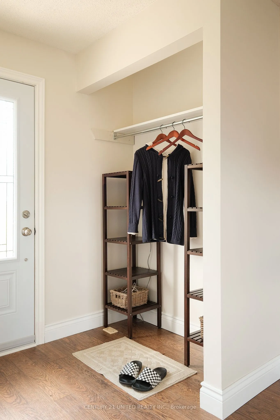
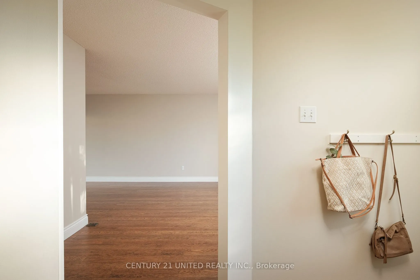
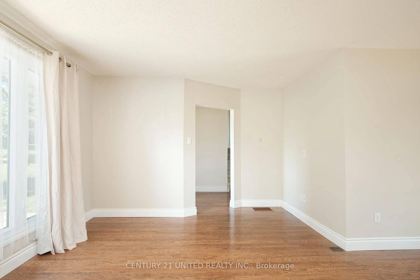
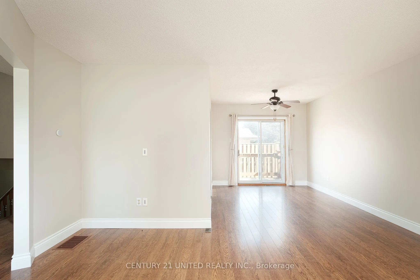
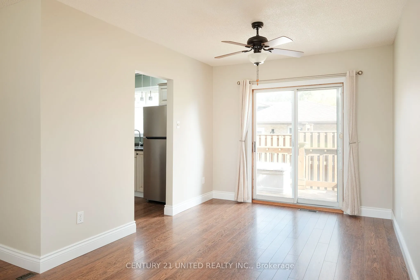
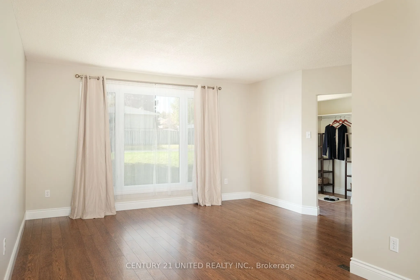
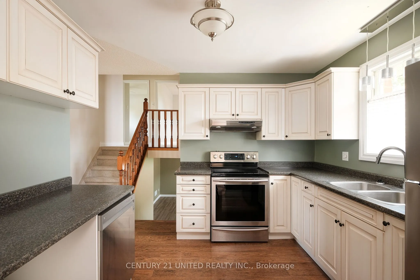
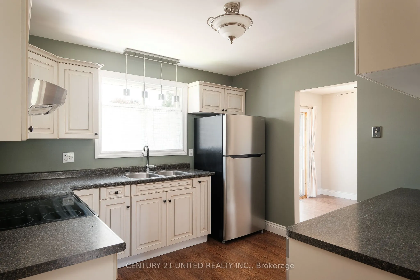
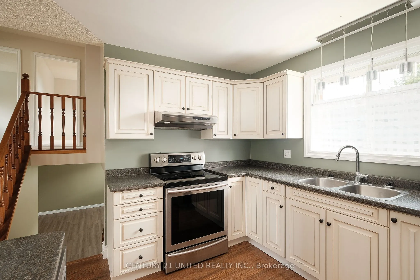
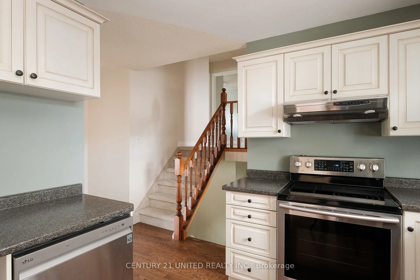
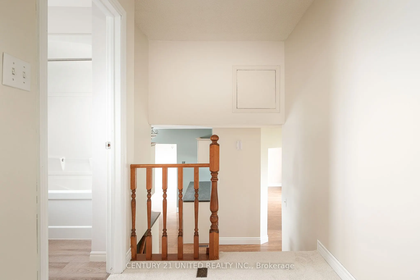
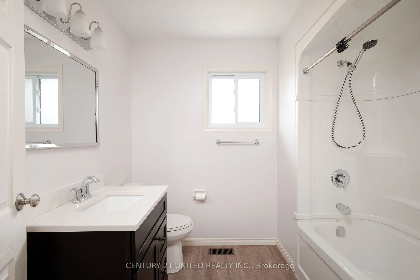
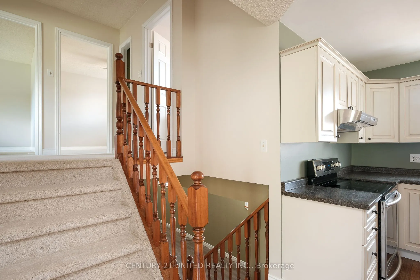
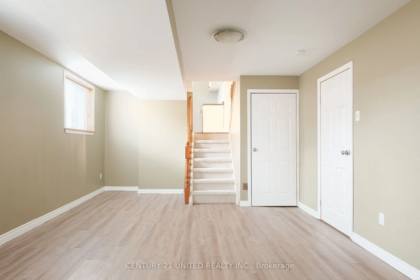
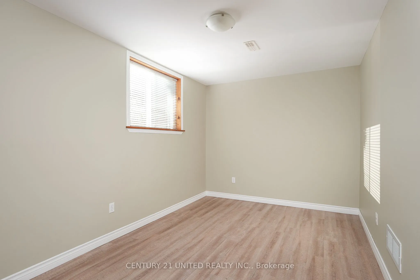
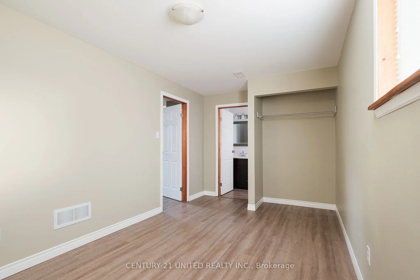
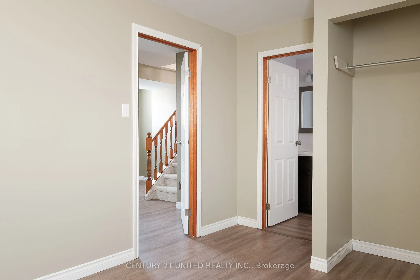
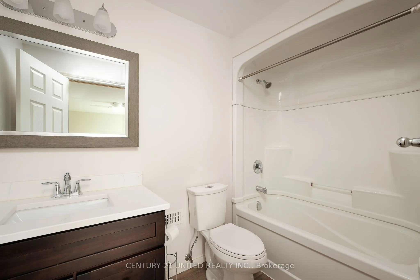
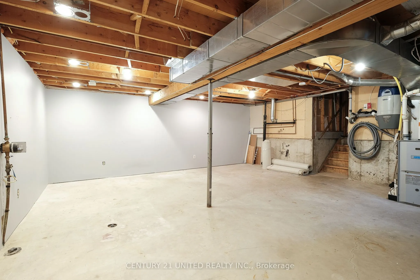
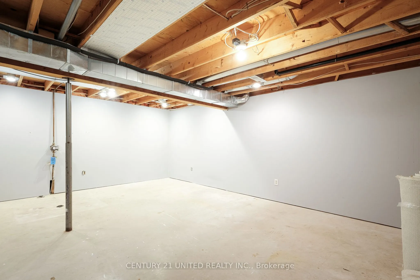
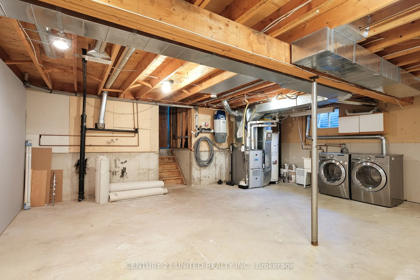
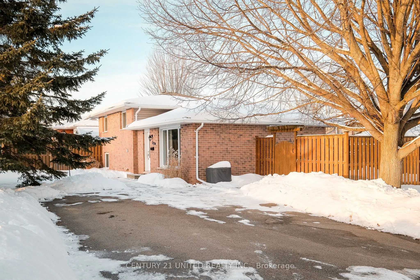
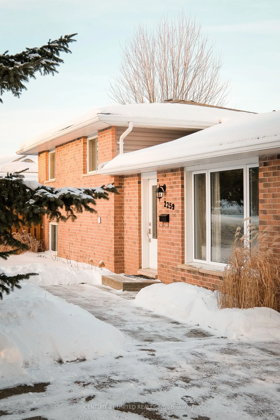
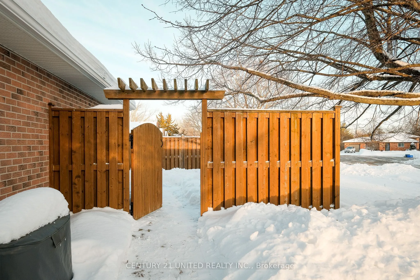
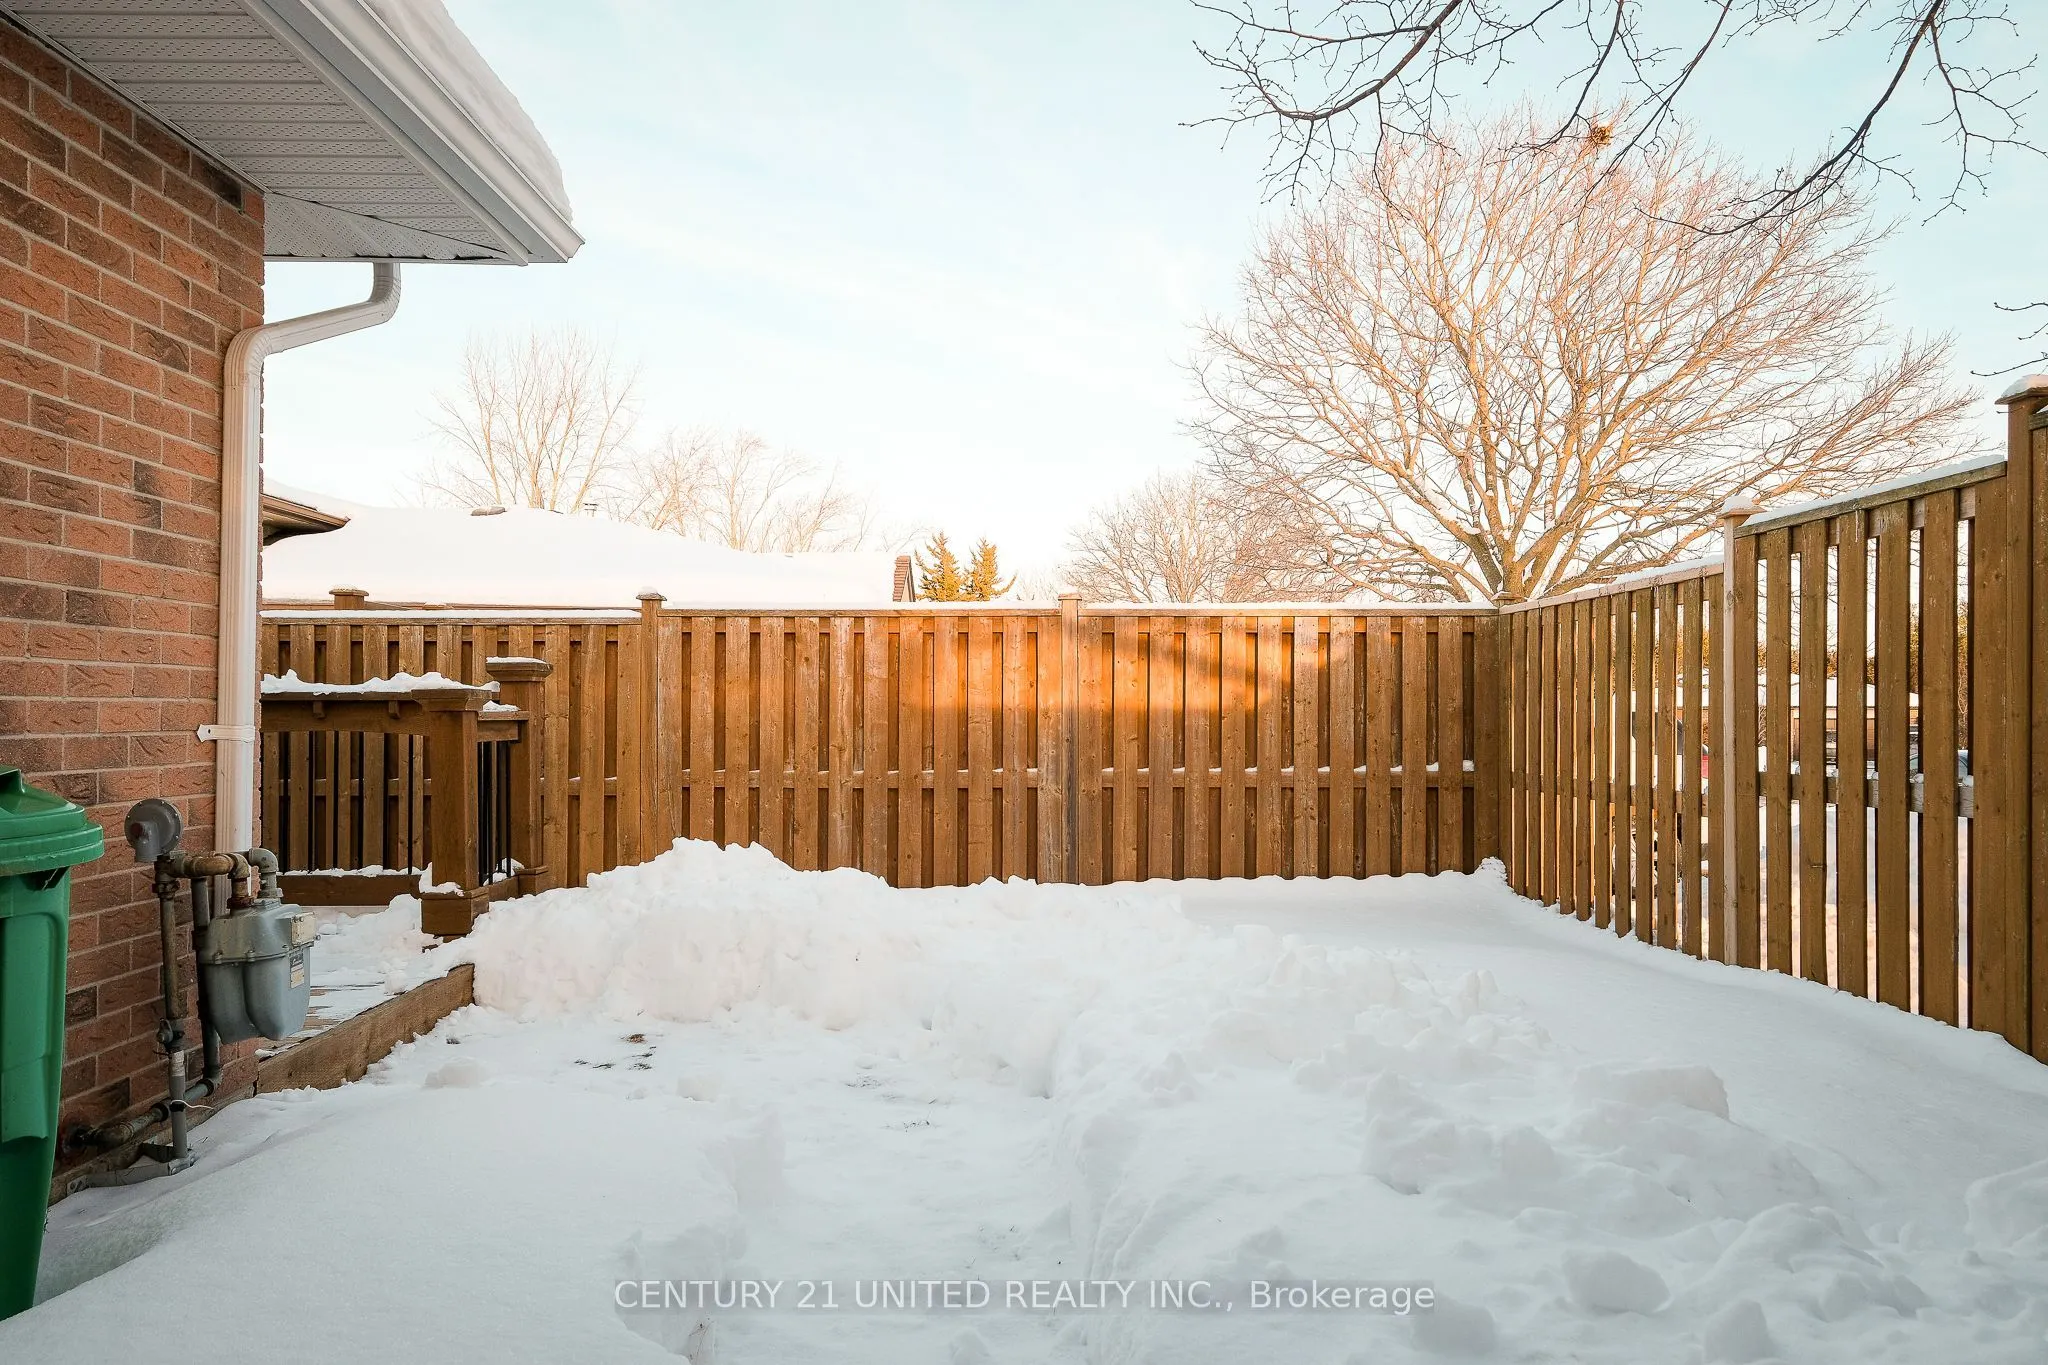
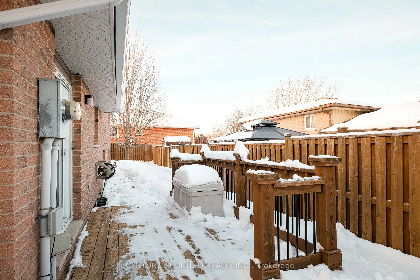
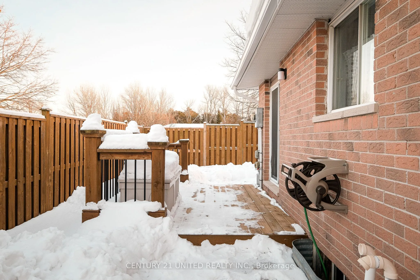
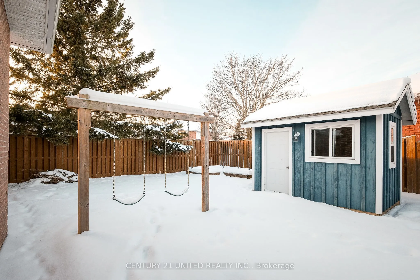
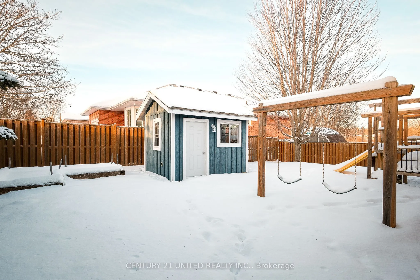
BEAUTIFULLY FINISHED 3+1 BEDROOM, 2 BATHROOM MULTI LEVEL SPLIT IN DESIRABLE WEST END LOCATION. THIS FAMILY OWNED HOME HAS BEEN WELL TAKEN CARE OF AND FEATURES A BRIGHT AND SPACIOUS LAYOUT. THE MAIN AND SECOND LEVEL INCLUDES AN ENTRY FOYER, KITCHEN, DINING ROOM WITH WALKOUT, FRONT LIVING ROOM, PRIMAR...Y BEDROOM, TWO ADDITIONAL BEDROOMS, AND A FULL BATHROOM.THE LOWER LEVELS INCLUDE A LARGE REC ROOM, FOURTH BEDROOM WITH FULL ENSUITE BATHROOM, UTILITY ROOM, STORAGE SPACE, OFFICE SPACE, AND MORE. THE PROPERTY IS LANDSCAPED AND FEATURES A REAR DECK, FULLY FENCED YARD, AND A CUSTOM SHED COMPLETE WITH POWER. PRIME OPPORTUNITY TO OWN IN THIS GREAT WEST END NEIGHBOURHOOD.
Full Property Details
Interior
Bedrooms
3
Bedrooms Plus
1
Total Bedrooms
4
Washrooms
2
Square Footage
1100-1500 sqft
Basement
Partially Finished,Full
Heating Source
Gas
Heating Fuel
Forced Air
Air Conditioning
Central Air
Family Room
No
Kitchens
1
Total Kitchens
1
Fireplace Features
No
Bedrooms
3
Bedrooms Plus
1
Total Bedrooms
4
Washrooms
2
Square Footage
1100-1500 sqft
Basement
Partially Finished,Full
Heating Source
Gas
Heating Fuel
Forced Air
Air Conditioning
Central Air
Family Room
No
Kitchens
1
Total Kitchens
1
Fireplace Features
No
Exterior
Depth
100.0
Front
61.93
Acreage
< .50
Driveway
Private
Lot Size
62 x 100.0 ft
Pool
None
Parking Spaces
4
Total Parking Spaces
4.00
Parking Description
None
Garage Spaces
0
Zoning
Residential
Depth
100.0
Front
61.93
Acreage
< .50
Driveway
Private
Lot Size
62 x 100.0 ft
Pool
None
Parking Spaces
4
Total Parking Spaces
4.00
Parking Description
None
Garage Spaces
0
Zoning
Residential
Building Description
Style
Backsplit 4
Home Type
House
Subtype
Detached
Year Built
31-50
Property Orientation
North
Exterior Finish
Brick
Sewers
Sewer
Water Supply
Municipal
Possession Date
No Data
Style
Backsplit 4
Home Type
House
Subtype
Detached
Year Built
31-50
Property Orientation
North
Exterior Finish
Brick
Sewers
Sewer
Water Supply
Municipal
Possession Date
No Data
Community
Community
Monaghan
Community
Monaghan
Taxes & Fees
Taxes
$4,114.03 /yr
Tax Year
2024
Taxes
$4,114.03 /yr
Tax Year
2024
Room Types
Bathroom
4 Pc Ensuite, Laminate
Dimensions 6.3 x 4.95 feet
31.18 sqft
Bathroom
4 Pc Bath
Dimensions 6.79 x 5.64 feet
38.3 sqft
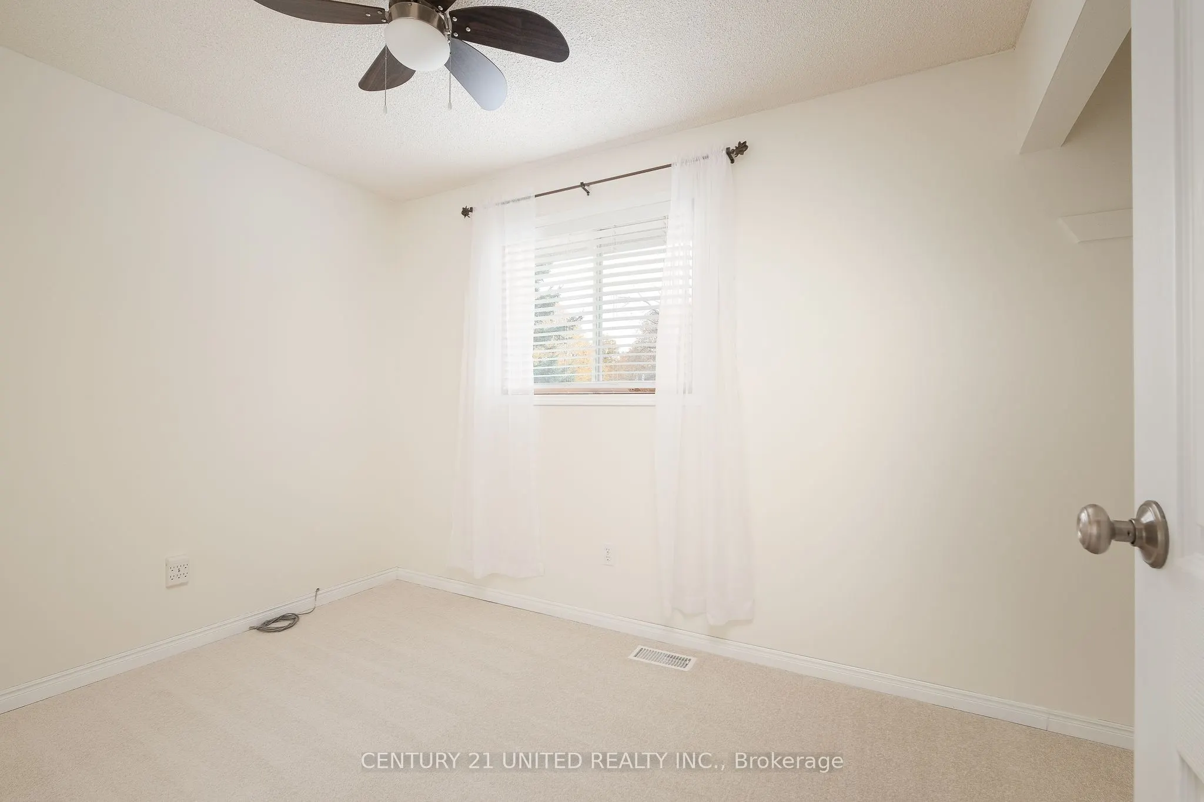
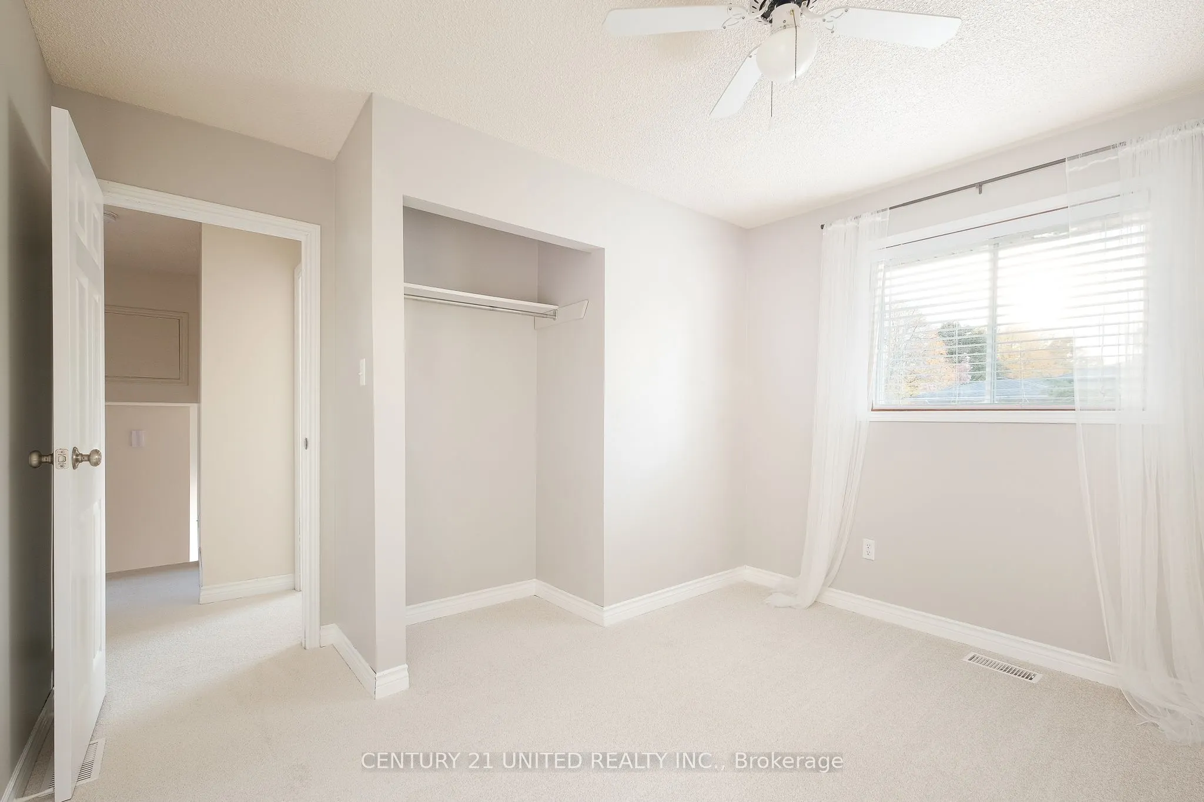
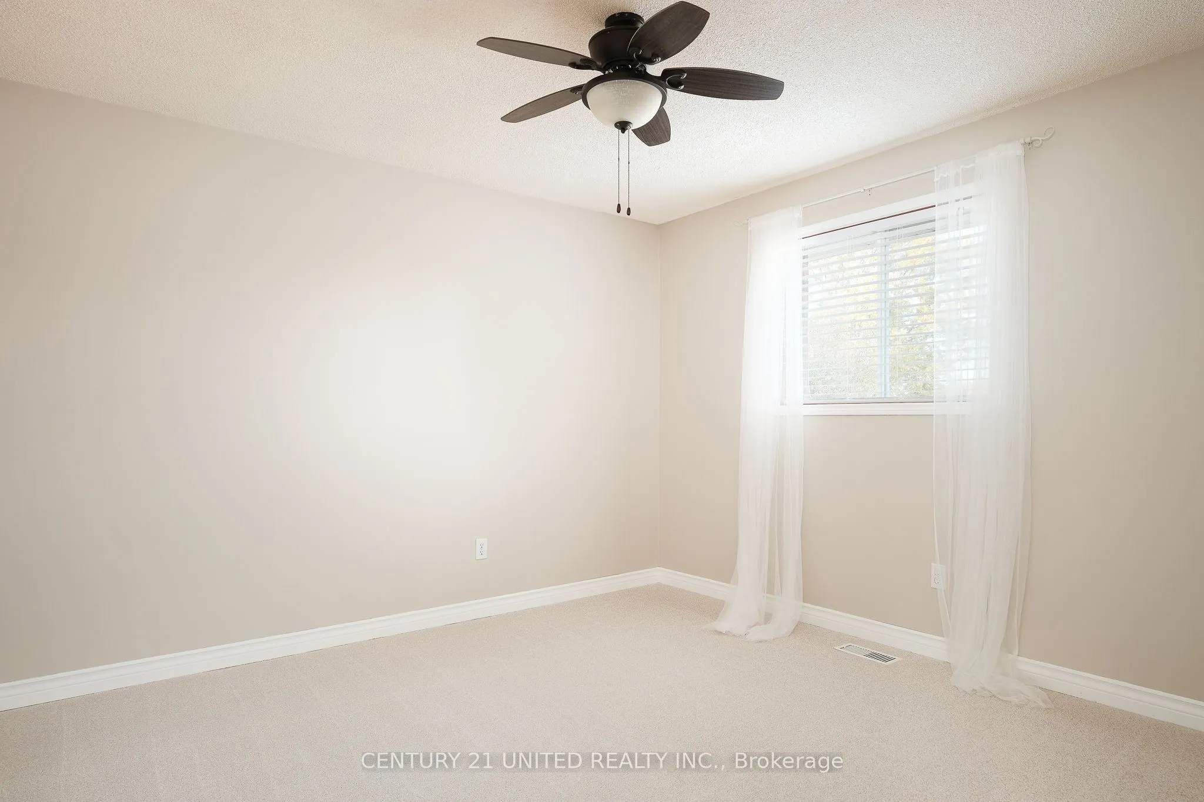
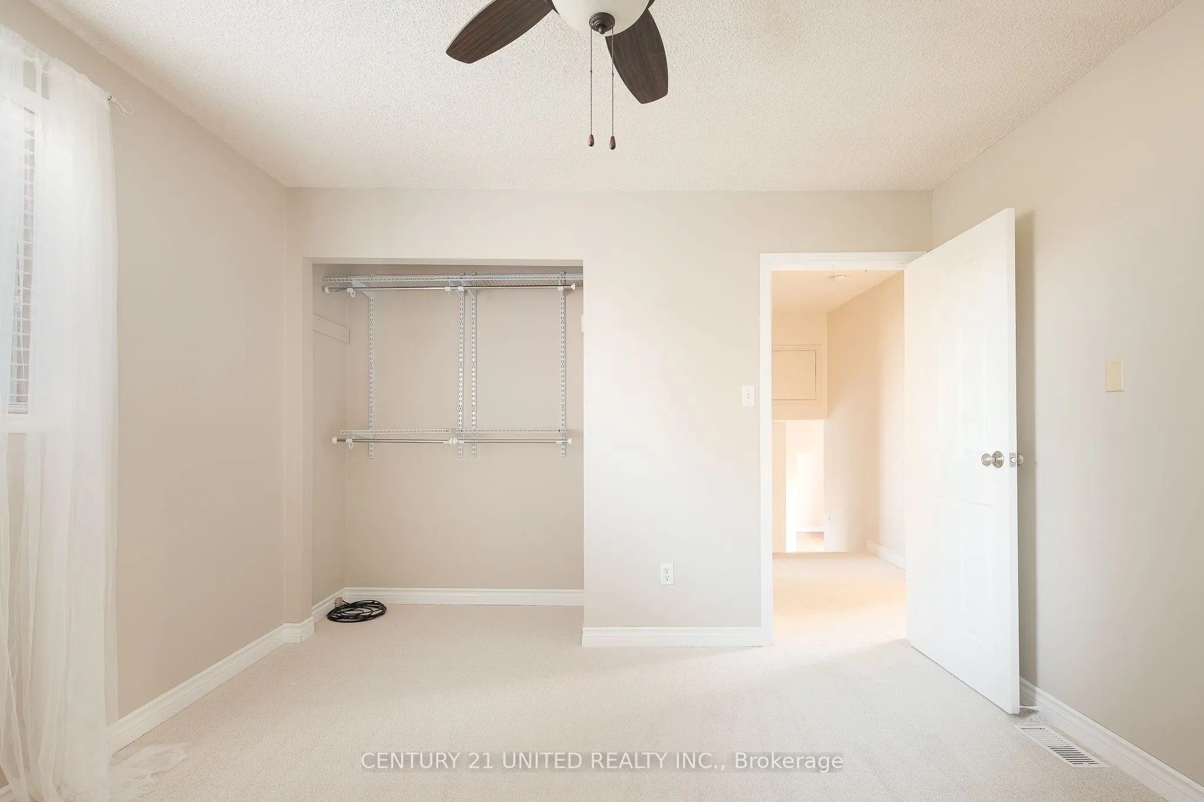
Bedroom 2
Broadloom, Ceiling Fan(s)
Dimensions 11.35 x 9.06 feet
102.83 sqft
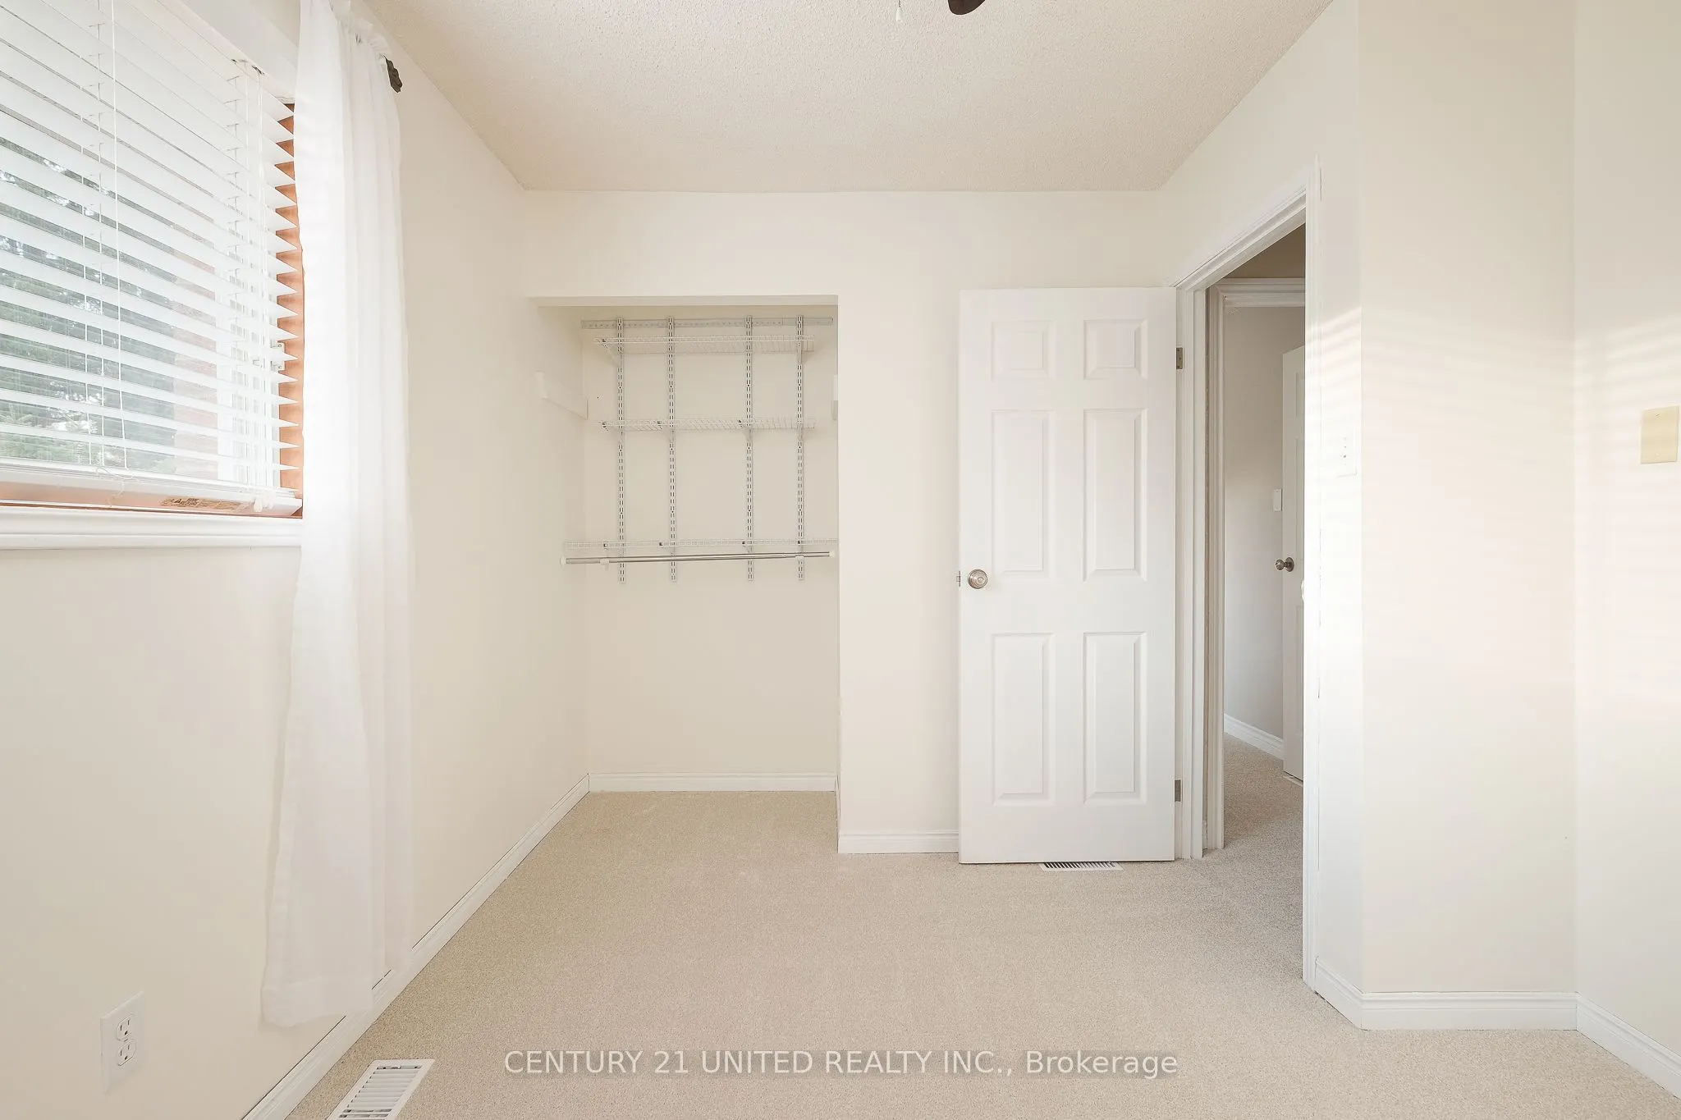
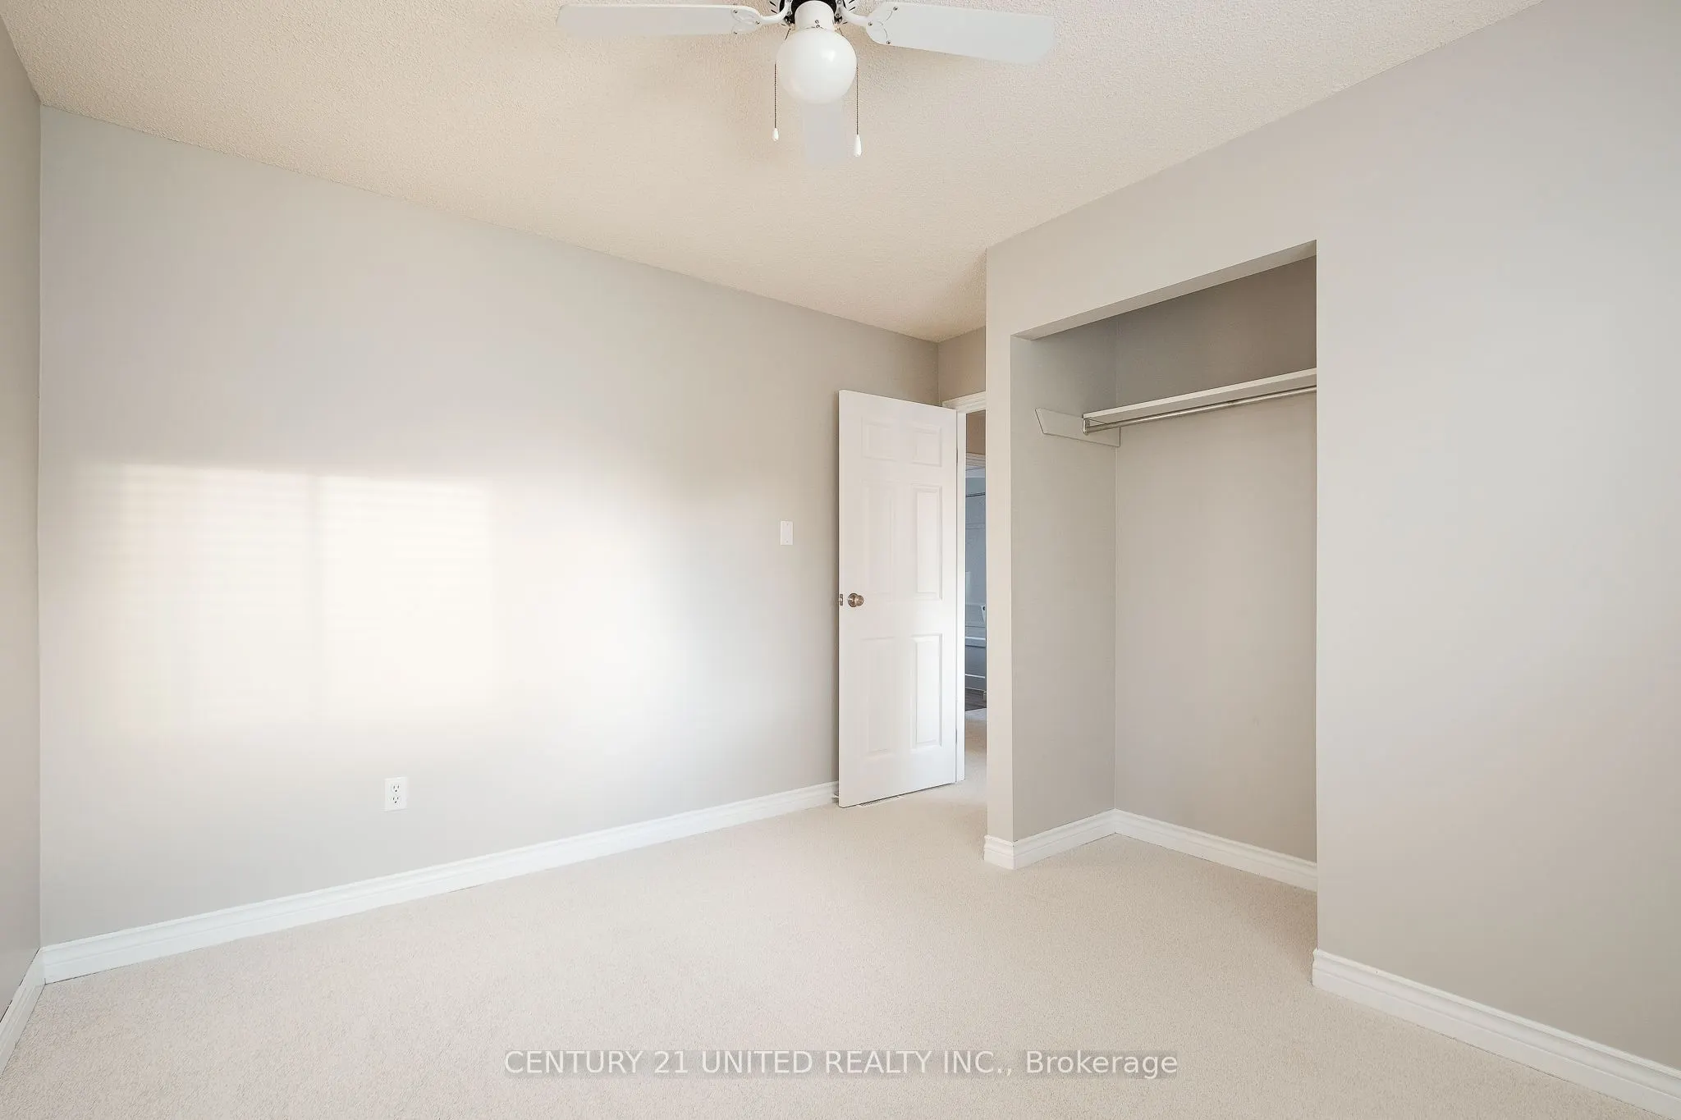
Bedroom 3
Broadloom, Ceiling Fan(s)
Dimensions 10.53 x 9.19 feet
96.77 sqft
Bedroom 4
4 Pc Ensuite, Laminate
Dimensions 14.4 x 9.02 feet
129.89 sqft
Dining Room
Laminate, Ceiling Fan(s)
Dimensions 10.43 x 9.35 feet
97.52 sqft
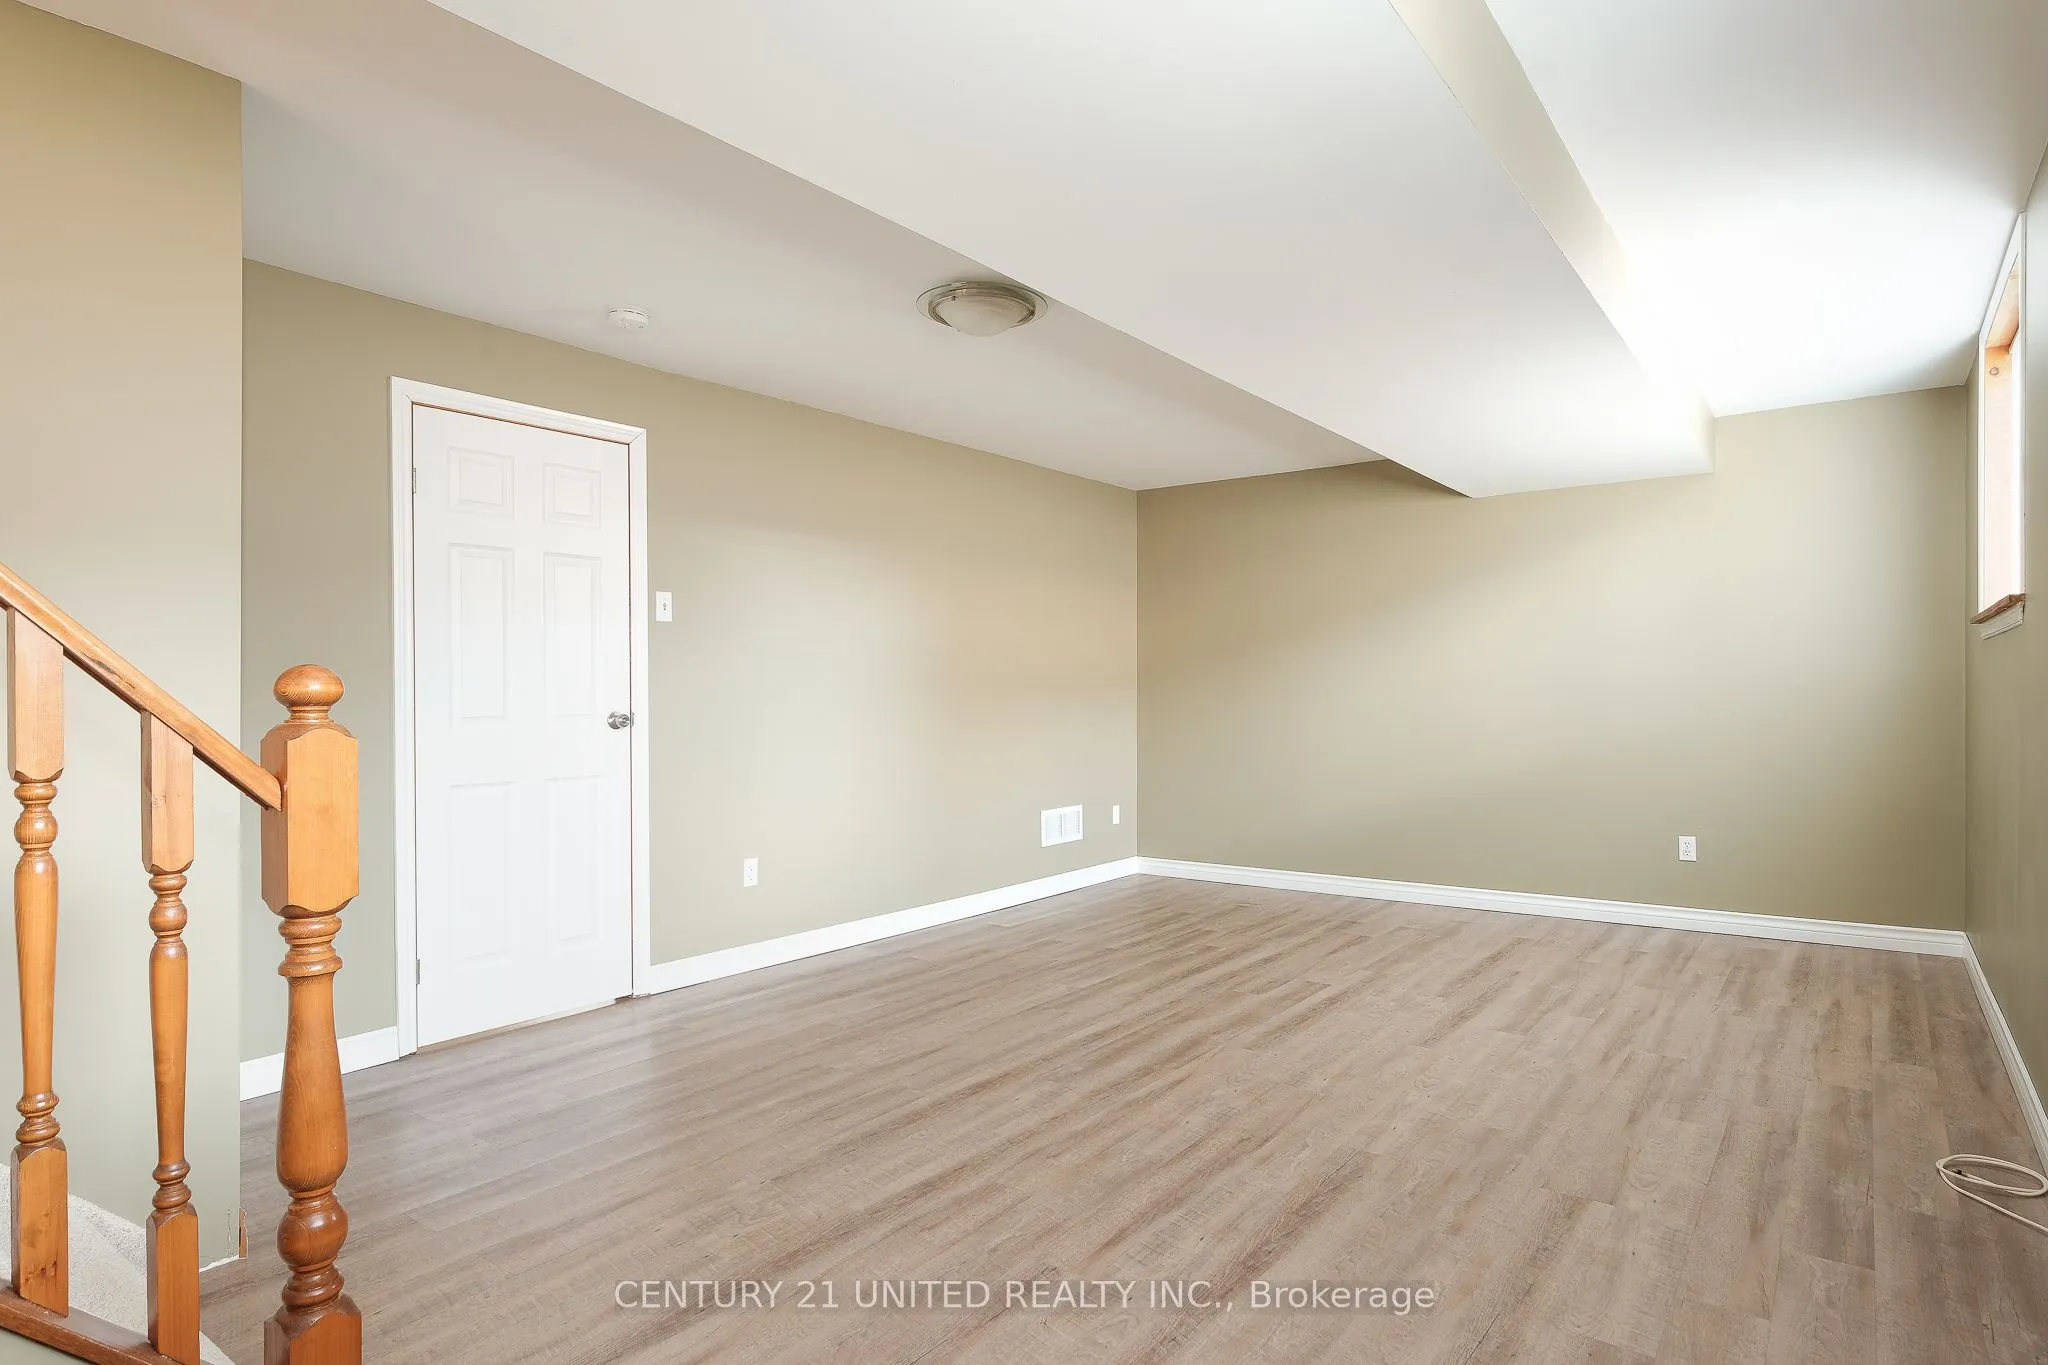
Family Room
Laminate
Dimensions 21 x 13.16 feet
276.36 sqft
Kitchen
-
Dimensions 10.66 x 10.14 feet
108.09 sqft
Living Room
Laminate
Dimensions 13.55 x 11.71 feet
158.67 sqft
Primary Bedroom
Broadloom, Ceiling Fan(s)
Dimensions 11.45 x 11.42 feet
130.76 sqft
Utility Room
Combined w/Laundry
Dimensions 21.65 x 19.98 feet
432.57 sqft
Similar Properties(No results)
Mortgage Calculator
Calculate your estimated monthly mortgage payment
Price
$630,000
$
%
%
Total cost of mortgage
$0
Monthly payment
By clicking Save, we will calculate your estimated mortgage for all properties using the saved values (down payment percentage, interest rate, and amortization).
The accuracy and applicability of this calculator are not guaranteed.