Sign In or Create a Free Account to see full details of this property
Key Facts
Key facts for 61 Paffard Street #403
Property Type
Condo, Other
Parking
1 garage, 1 parking
MLS #
X13453376
Size
1000-1199 sqft
Basement
None
Listed on
2026-06-16
Lot size
-
Tax
$3,265.32 /yr
Days on Market
119
Approximate Age
31-50
Maintenance Fee
$797/mo
Common Elements, Par...
Description
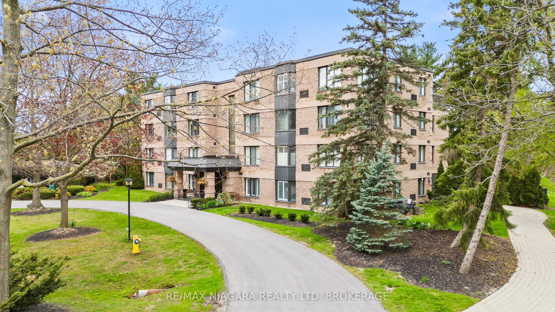
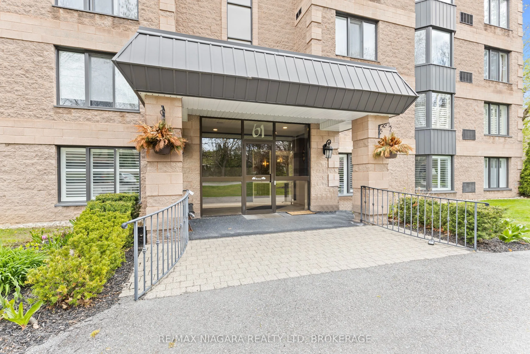
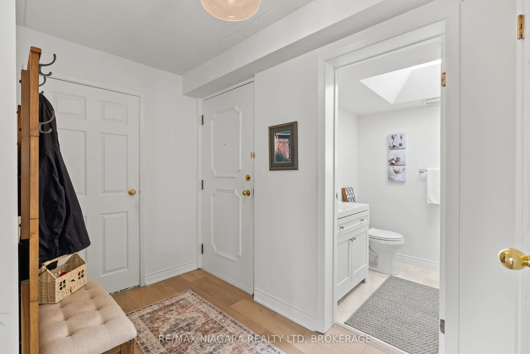
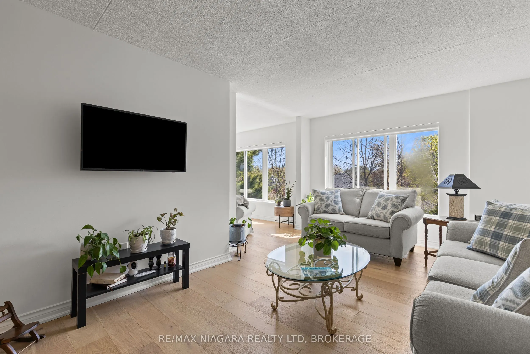
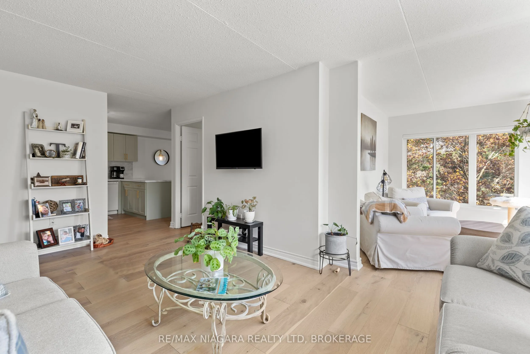
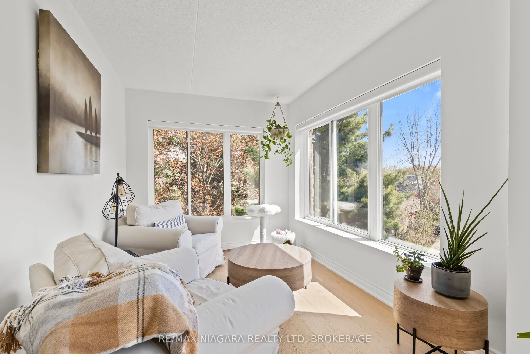
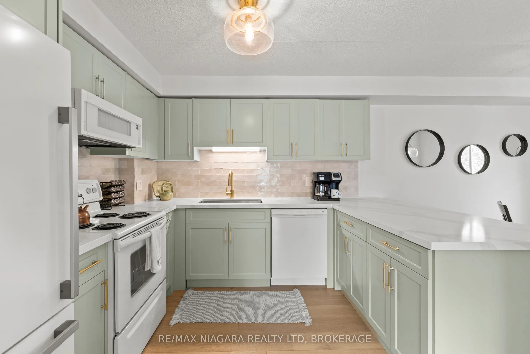
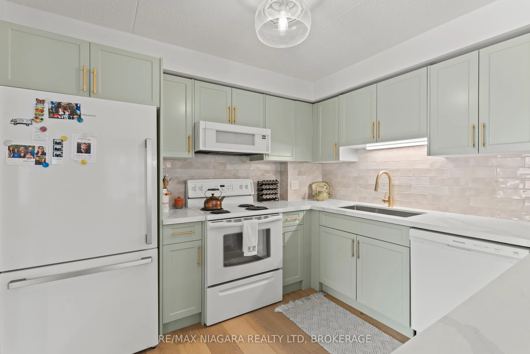
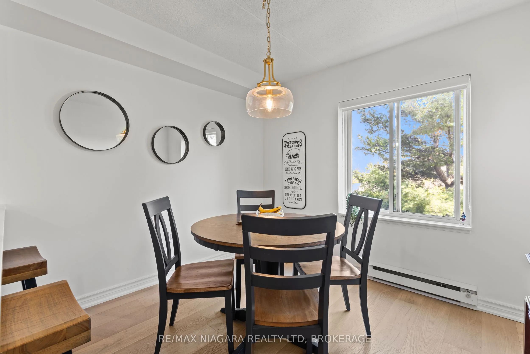
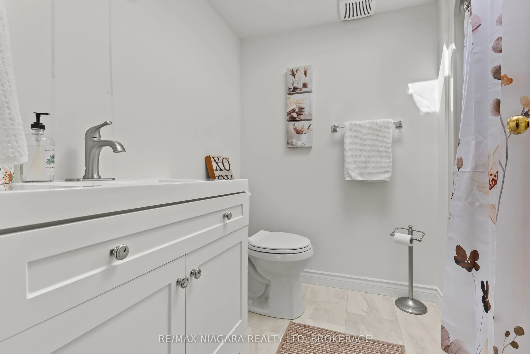
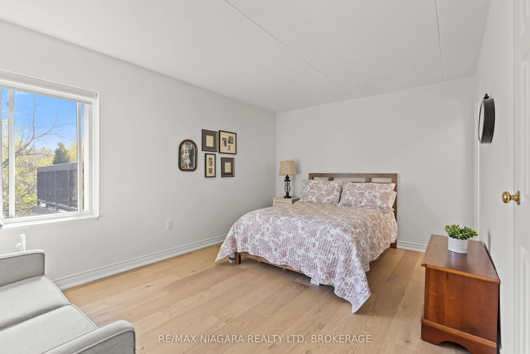
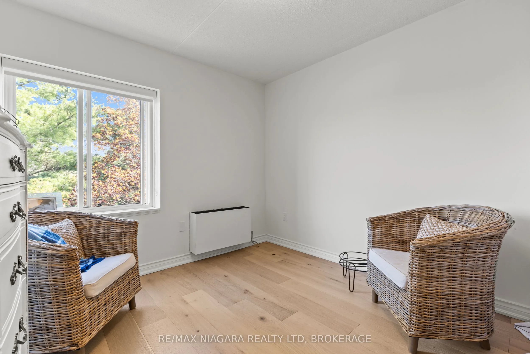
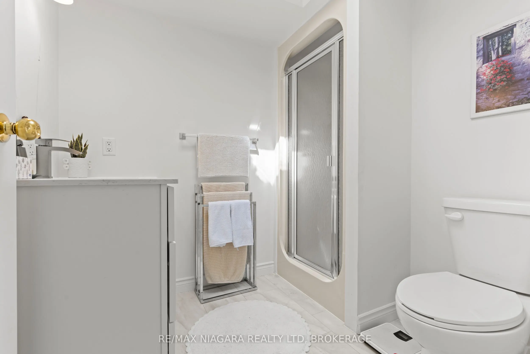
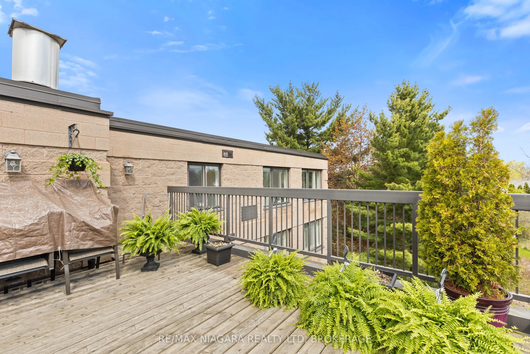
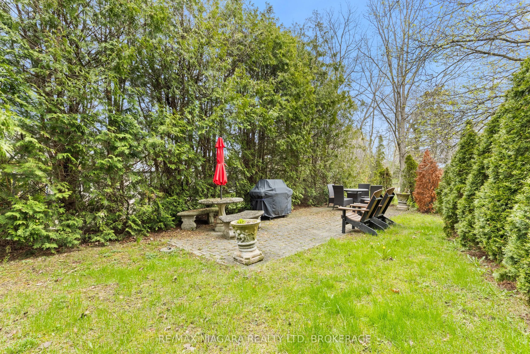
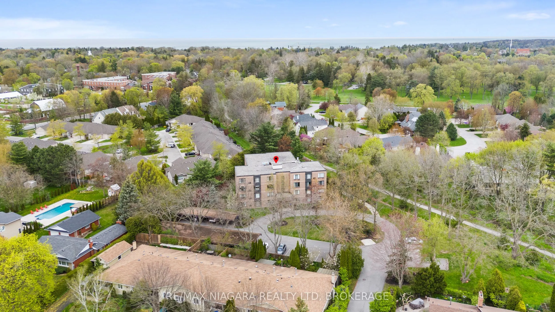
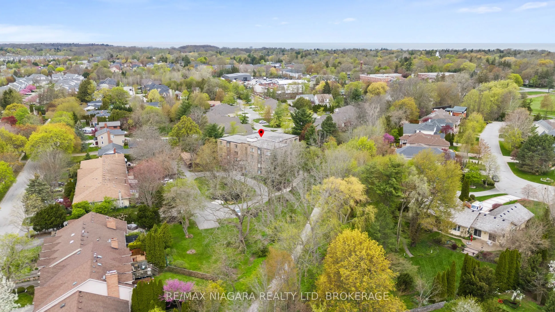
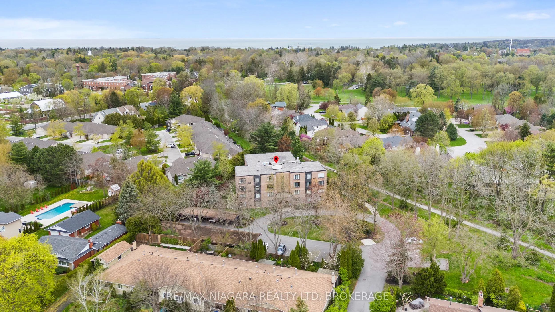
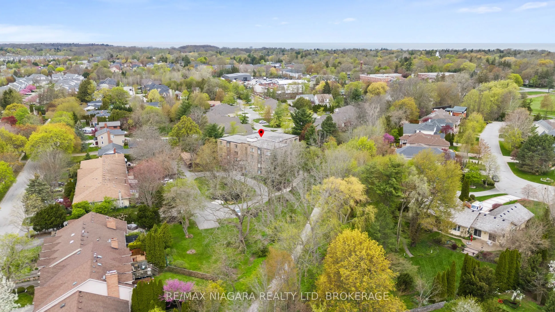
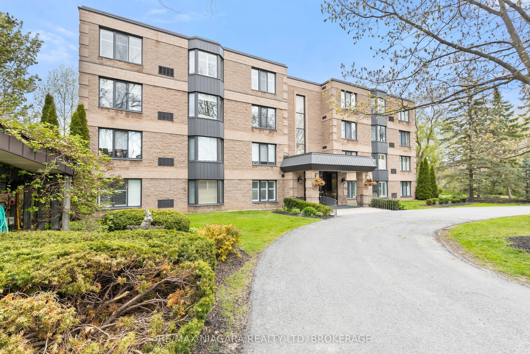
Experience peaceful top-floor living in this beautifully renovated 1,100 sq. ft. condo, set within a quiet 16-unit building just minutes from the heart of Old Town Niagara-on-the-Lake. This private 2-bedroom, 2-bathroom residence offers spectacular views from every window, creating a bright and calm...ing atmosphere throughout.Thoughtfully updated from top to bottom, the unit features Beckham Brothers 3/4-inch hardwood flooring, a brand-new custom kitchen with new appliances, tasteful lighting, in-suite laundry, and two PTAC heating/cooling units for year-round comfort. The functional layout provides easy everyday living, with generous principal rooms and a warm, inviting feel.One of the property's most unique features is the Heritage Trail, which flows directly through the grounds, allowing you to step outside and enjoy scenic walks whenever you please. A communal rooftop patio is also conveniently located just steps from your door, offering an added space to relax and take in the surroundings.With deer often seen in the backyard, beautiful natural scenery, and a peaceful setting so close to shops, restaurants, wineries, golf, and all that Niagara-on-the-Lake has to offer, this top-floor condo is a rare opportunity in one of the area's most desirable communities.