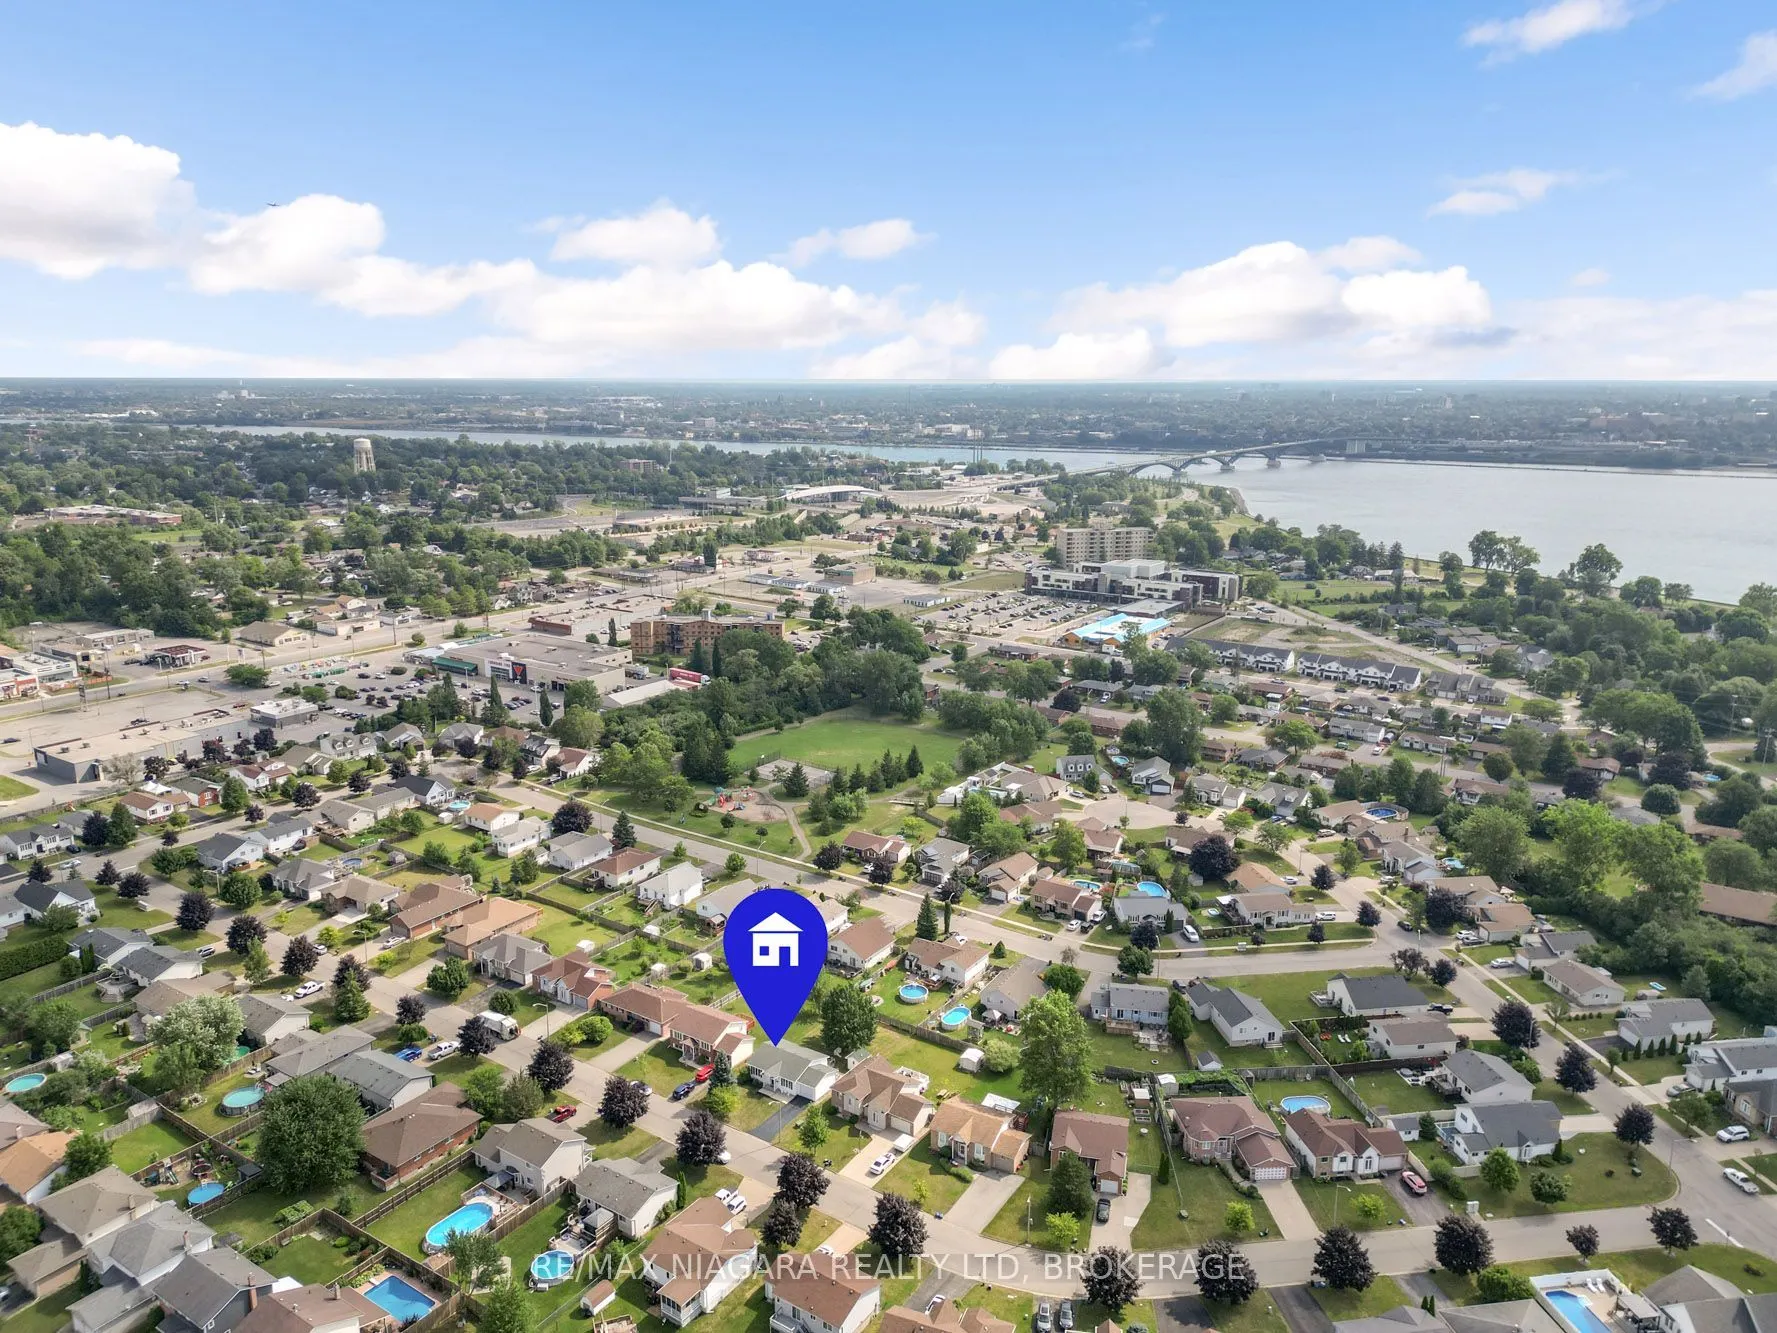
Sign In or Create a Free Account to see full details of this property
Key Facts
Key facts for 936 Colette Road
Property Type
House, Bungalow
Parking
Attached 1 garage, 2 parking
MLS #
X13840044
Size
700-1100 sqft
Basement
Finished
Listed on
2026-09-29
Lot size
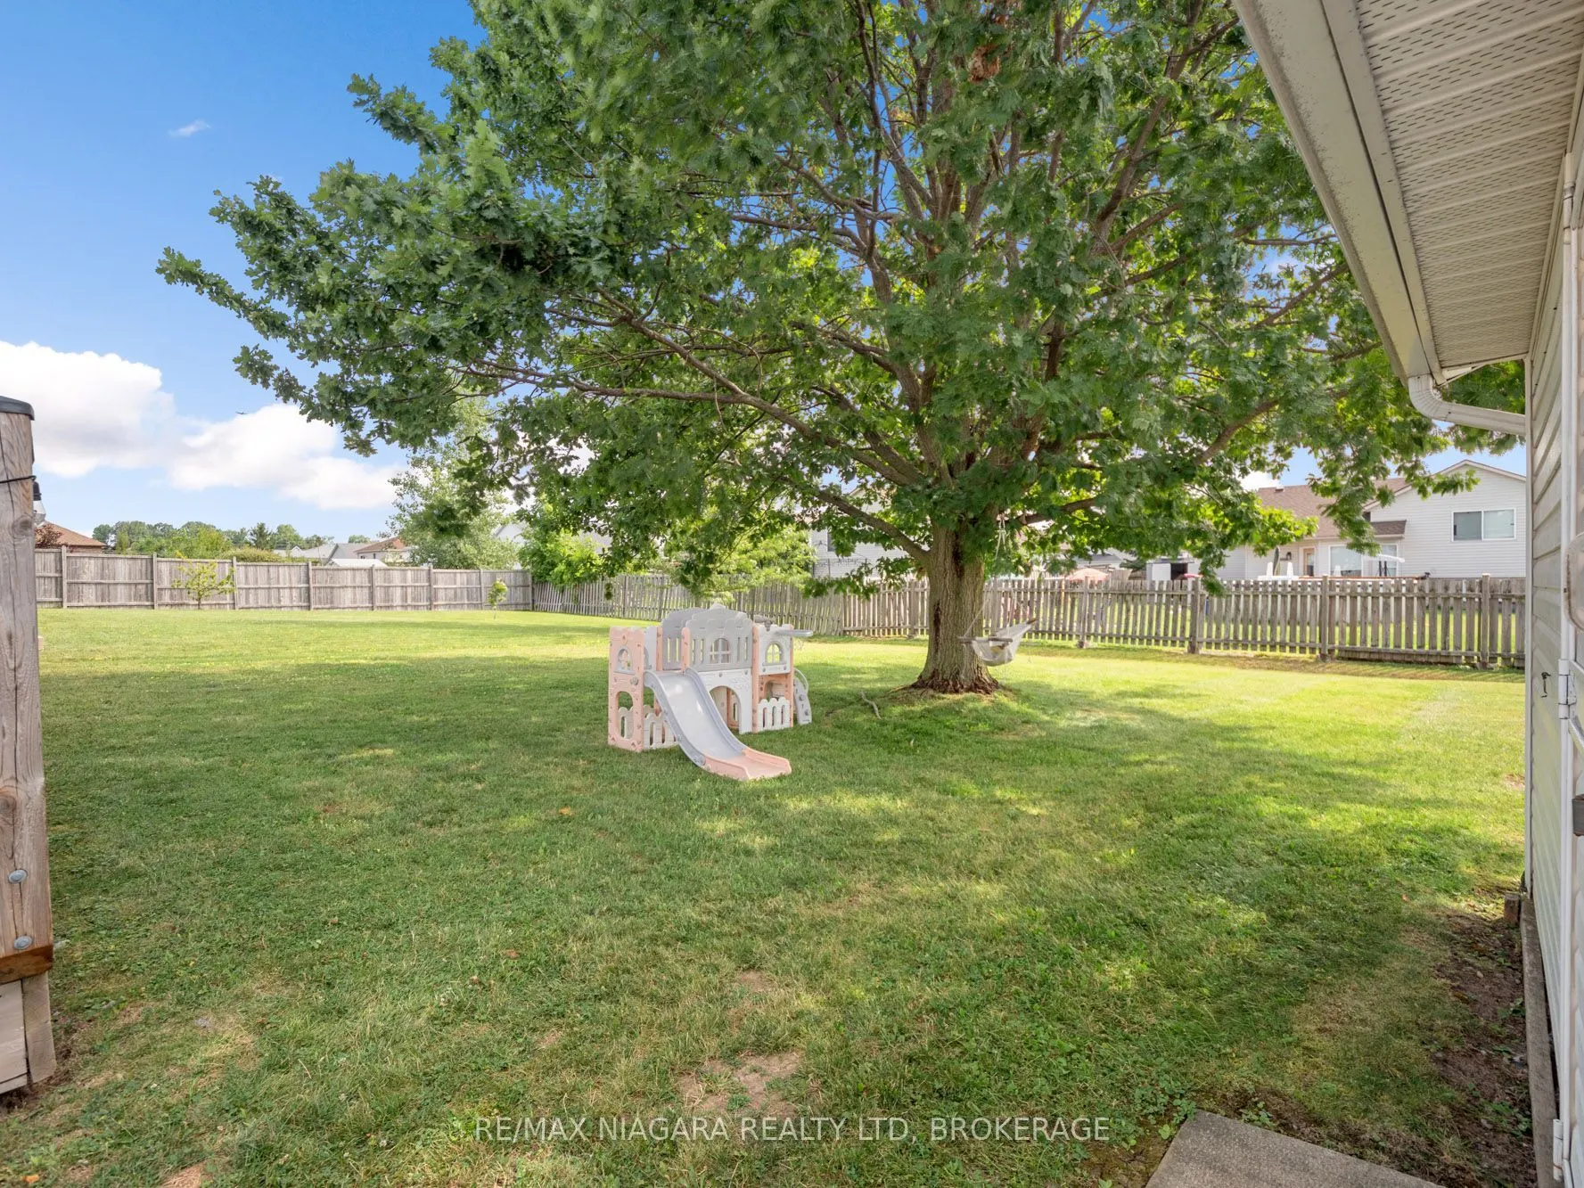
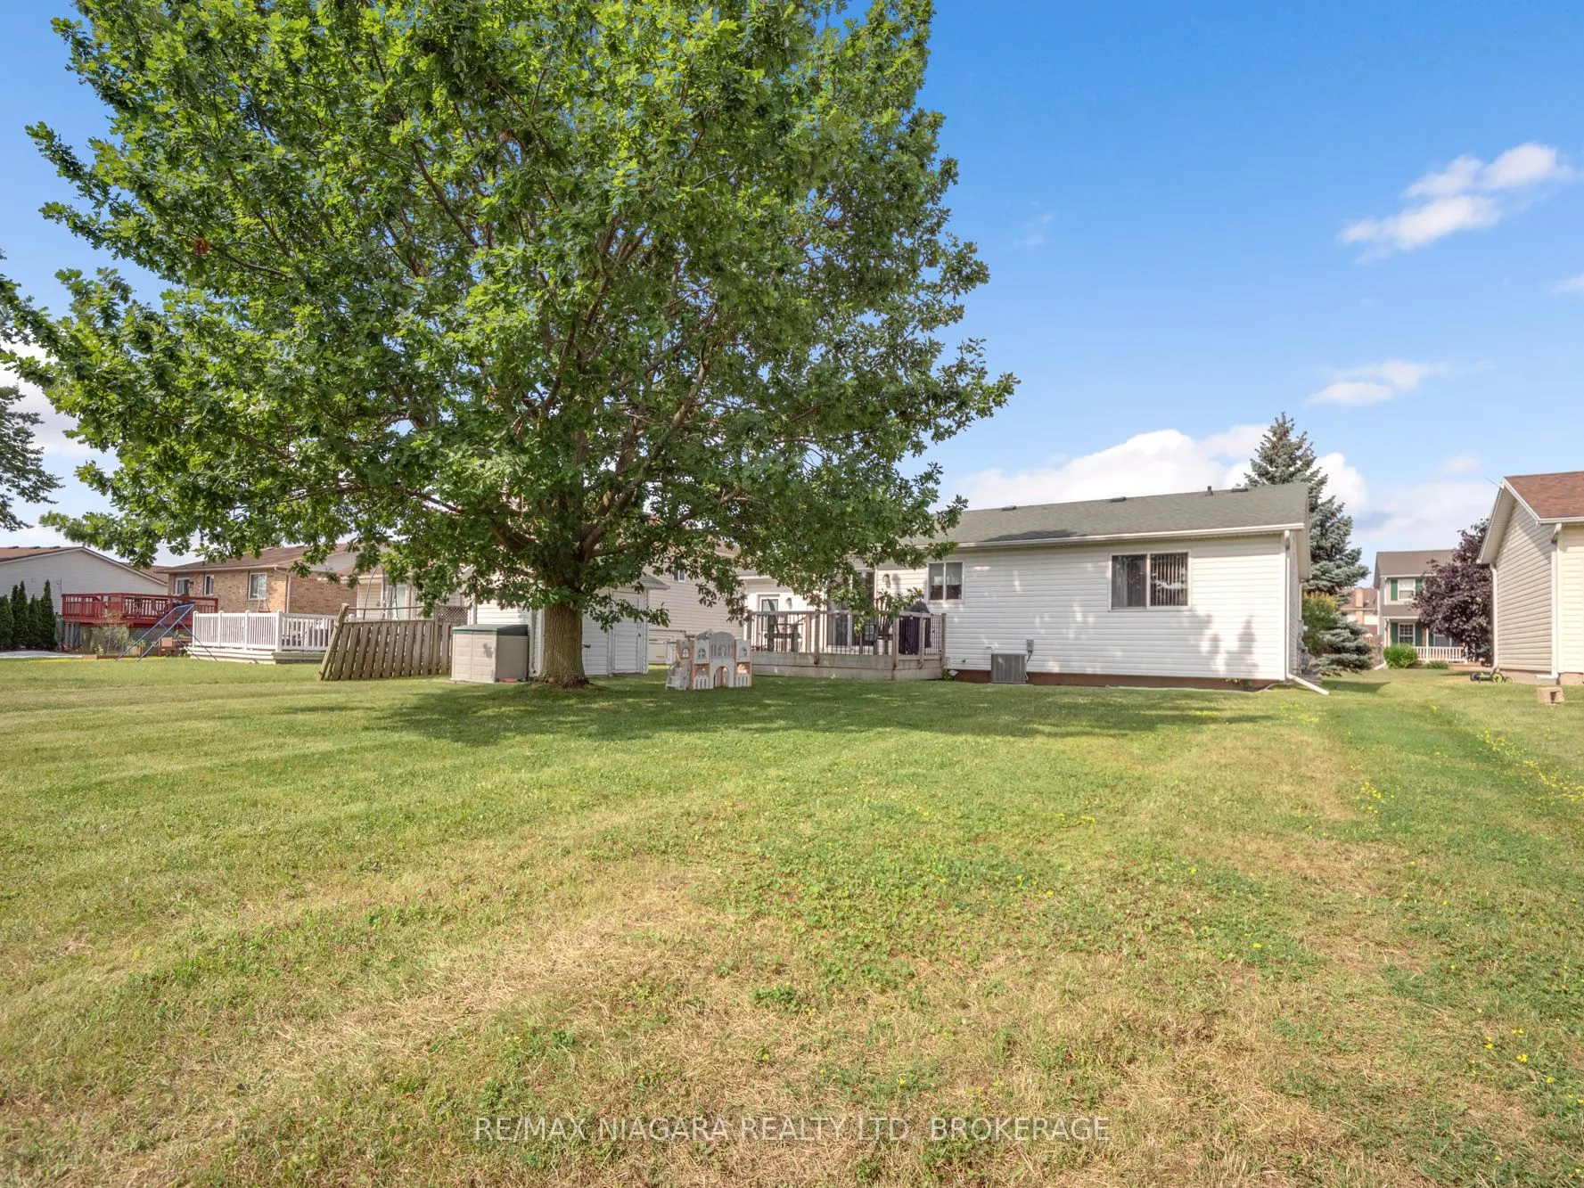
60 x 120.01
Tax
$3,601 /yr
Days on Market
14
Approximate Age
-
Maintenance Fee
-
Description
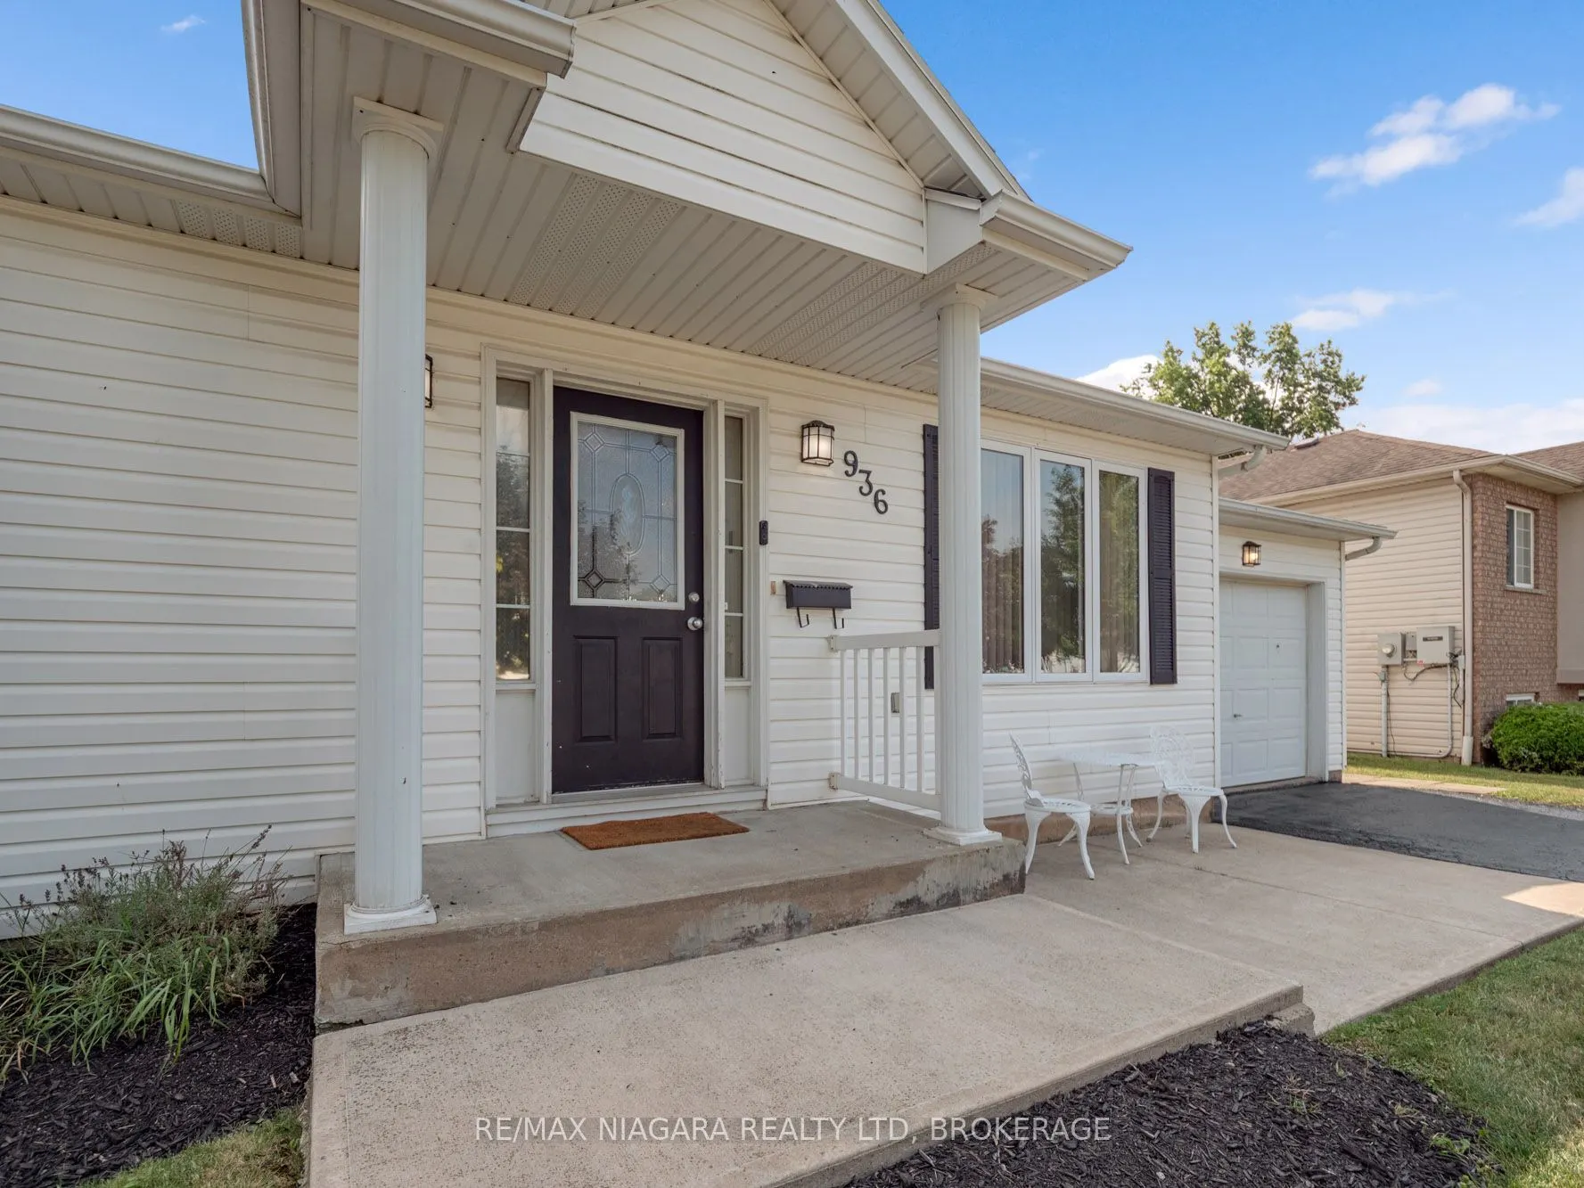
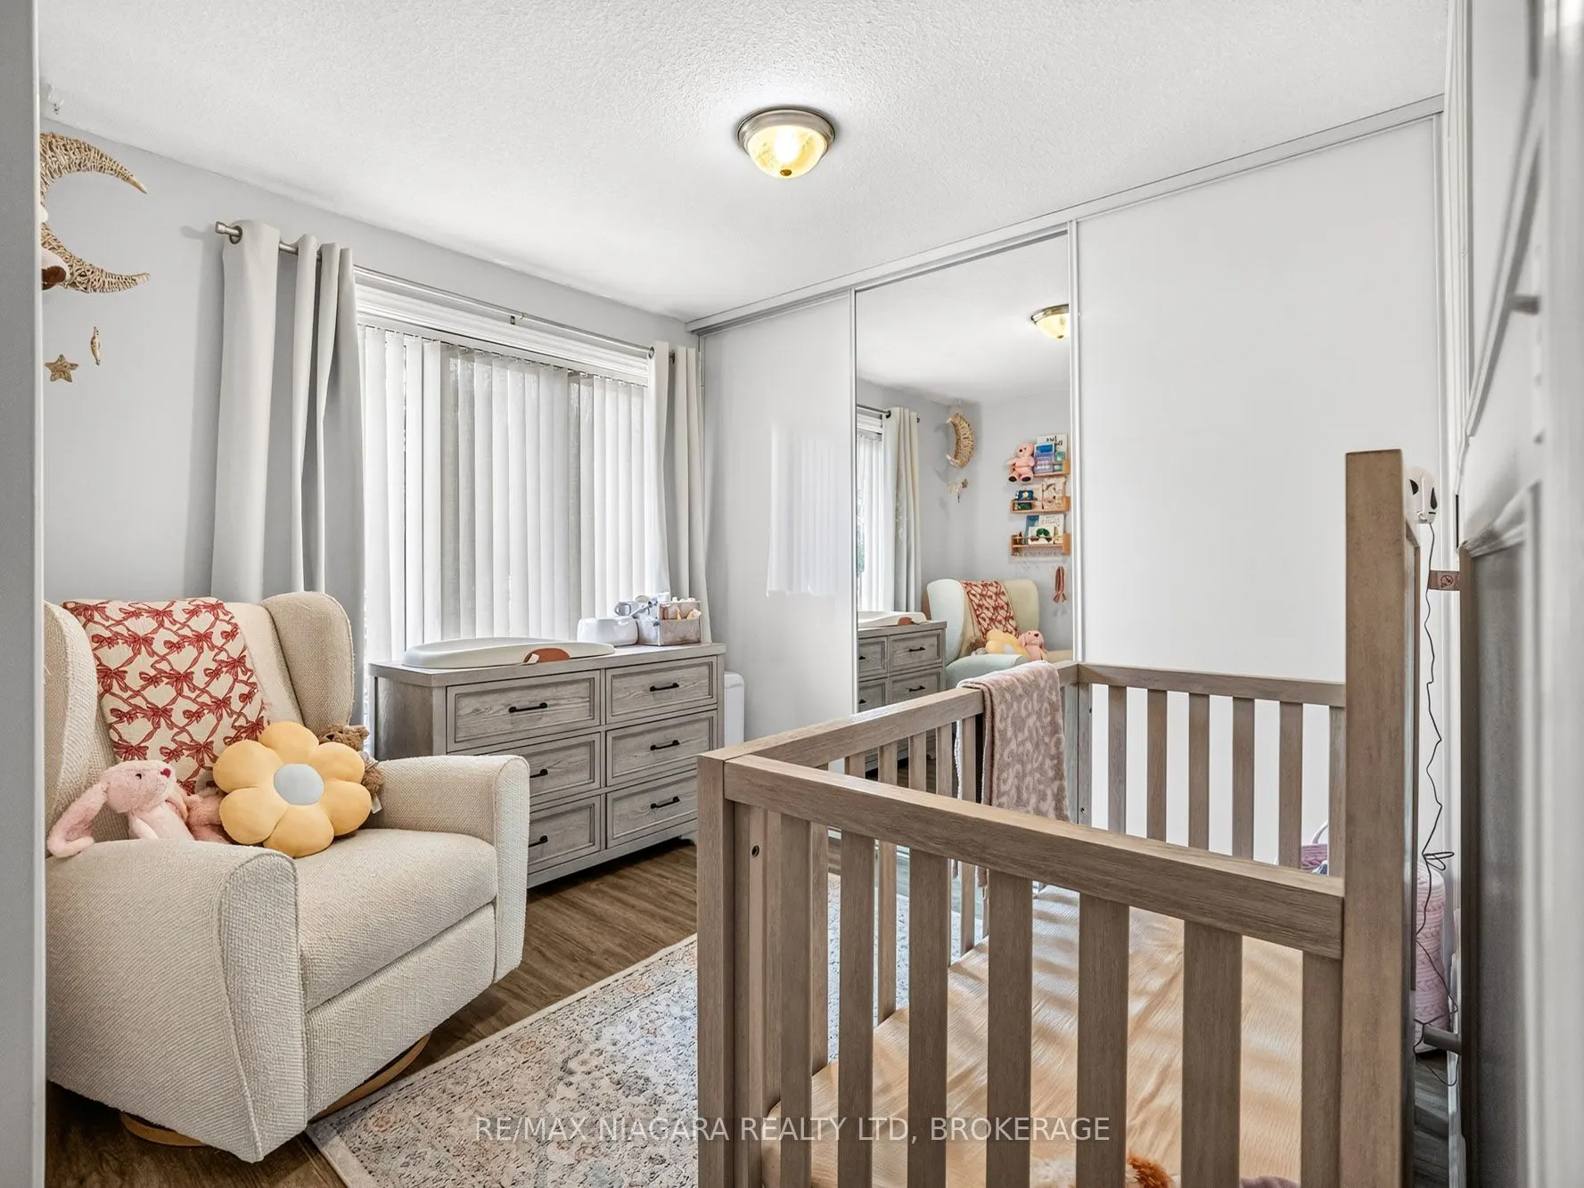
Beautiful 3 bedroom (2 up, 1 down), 2 bathroom bungalow with an attached garage in a highly sought-after neighbourhood. The modern kitchen features sleek quartz counters, and the dining room offers sliding patio doors that open to a private deck -- perfect for quiet mornings or easy summer evenings.... The lower level adds impressive extra living space with a cozy family room, a third bedroom, a flexible office/bonus room, and a second bathroom. A fantastic opportunity for first-time homebuyers or retirees looking for comfortable, move-in-ready living in a welcoming area.
Full Property Details
Interior
Bedrooms
2
Bedrooms Plus
1
Total Bedrooms
3
Washrooms
2
Square Footage
700-1100 sqft
Basement
Finished
Heating Source
Gas
Heating Fuel
Forced Air
Air Conditioning
Central Air
Family Room
Yes
Kitchens
1
Total Kitchens
1
Fireplace Features
No
Bedrooms
2
Bedrooms Plus
1
Total Bedrooms
3
Washrooms
2
Square Footage
700-1100 sqft
Basement
Finished
Heating Source
Gas
Heating Fuel
Forced Air
Air Conditioning
Central Air
Family Room
Yes
Kitchens
1
Total Kitchens
1
Fireplace Features
No
Exterior
Depth
120.01
Front
60.0
Lot Size
60 x 120.01 ft
Pool
None
Parking Spaces
2
Total Parking Spaces
3.00
Parking Description
Attached
Garage Spaces
1
Zoning
R2
Depth
120.01
Front
60.0
Lot Size
60 x 120.01 ft
Pool
None
Parking Spaces
2
Total Parking Spaces
3.00
Parking Description
Attached
Garage Spaces
1
Zoning
R2
Building Description
Style
Bungalow
Home Type
House
Subtype
Detached
Property Orientation
West
Exterior Finish
Vinyl Siding
Sewers
Sewer
Water Supply
Municipal
Possession Date
12/4/2026
Style
Bungalow
Home Type
House
Subtype
Detached
Property Orientation
West
Exterior Finish
Vinyl Siding
Sewers
Sewer
Water Supply
Municipal
Possession Date
12/4/2026
Community
Community
Lakeshore
Community
Lakeshore
Taxes & Fees
Taxes
$3,601 /yr
Tax Year
2025
Occupancy
Owner
Taxes
$3,601 /yr
Tax Year
2025
Occupancy
Owner
Room Types
Bedroom
-
Dimensions 10.99 x 9.97 feet
109.57 sqft
Bedroom
-
Dimensions 14.99 x 11.98 feet
179.58 sqft
Bedroom
-
Dimensions 9.91 x 10.89 feet
107.92 sqft
Family Room
-
Dimensions 15.09 x 12.89 feet
194.51 sqft
Kitchen
-
Dimensions 16.9 x 11.09 feet
187.42 sqft
Living Room
-
Dimensions 16.99 x 14.99 feet
254.68 sqft
Office
-
Dimensions 15.29 x 11.12 feet
170.02 sqft
Similar Properties(No results)
Mortgage Calculator
Calculate your estimated monthly mortgage payment
Price
$550,000
$
%
%
Total cost of mortgage
$0
Monthly payment
By clicking Save, we will calculate your estimated mortgage for all properties using the saved values (down payment percentage, interest rate, and amortization).
The accuracy and applicability of this calculator are not guaranteed.