Sign In or Create a Free Account to see full details of this property
Key Facts
Key facts for 1 Beatty Avenue
Property Type
House, 2-Storey
Parking
Attached 2 garage, 2 parking
MLS #
X13844834
Size
2000-2500 sqft
Basement
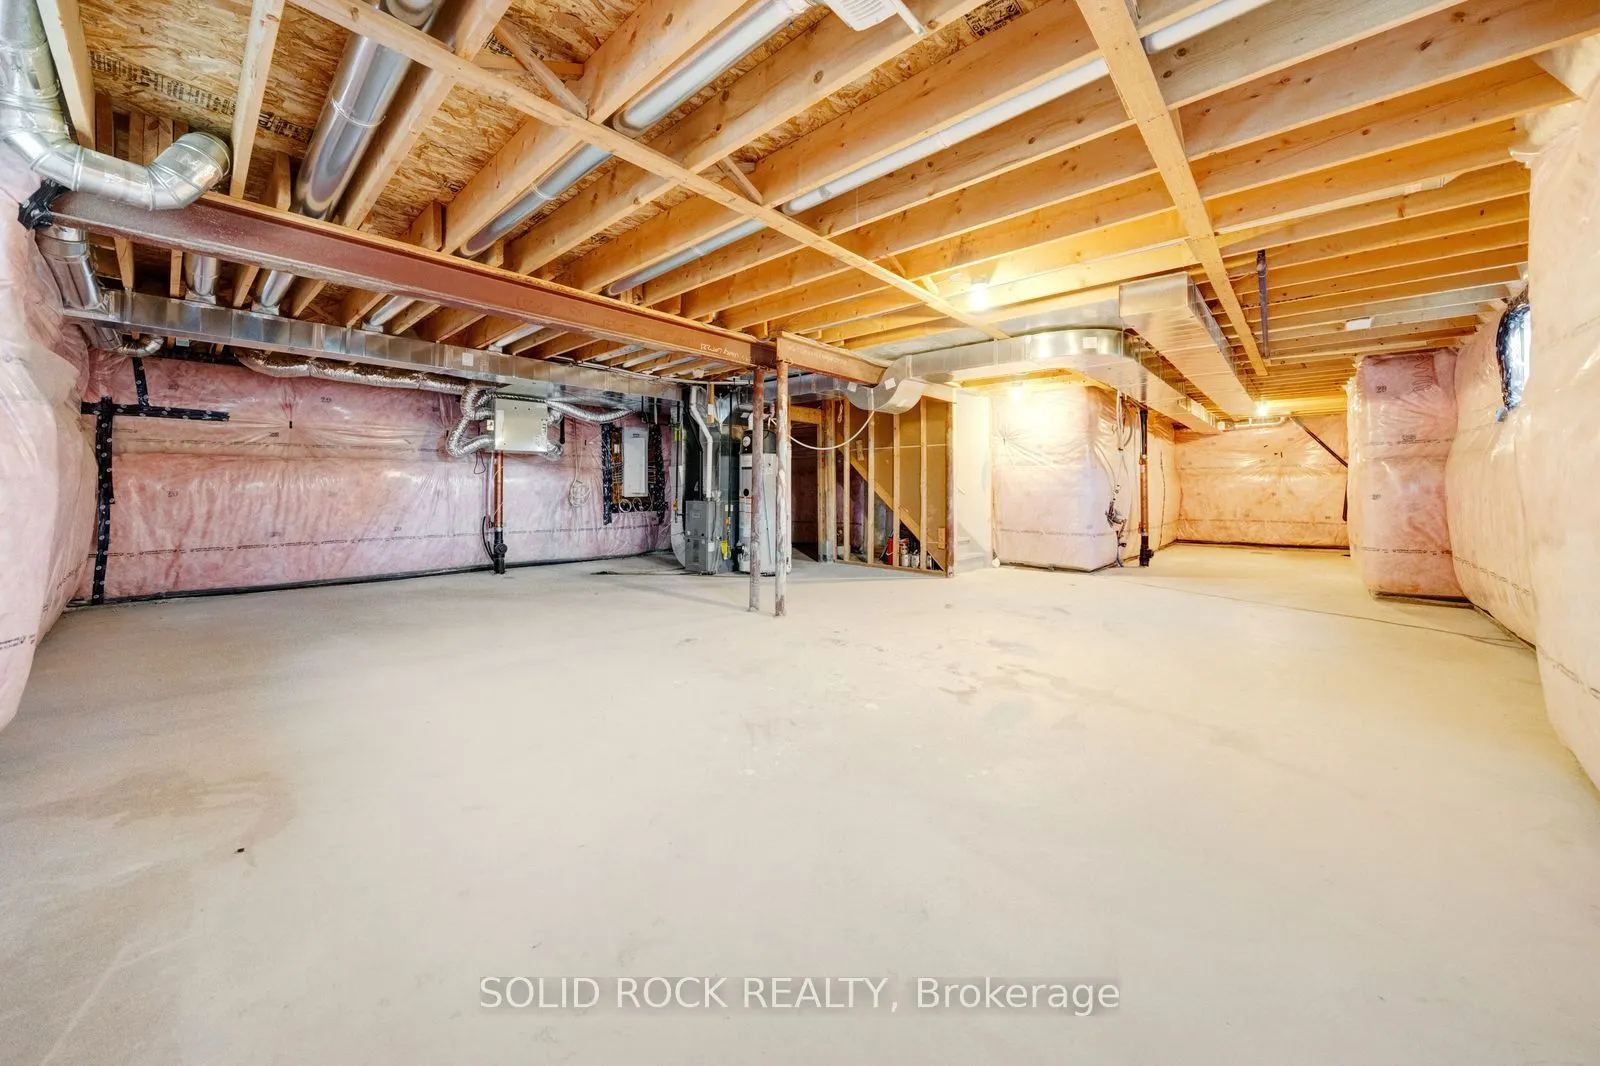
Full,Unfinished
Listed on
2026-09-29
Lot size
48 x 91.86
Tax
$6,668 /yr
Days on Market
14
Approximate Age
-
Maintenance Fee
-
Description
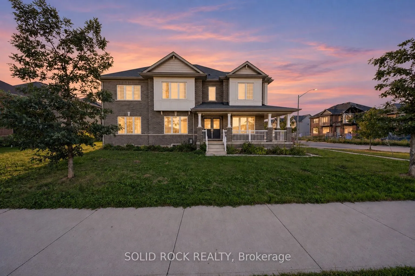
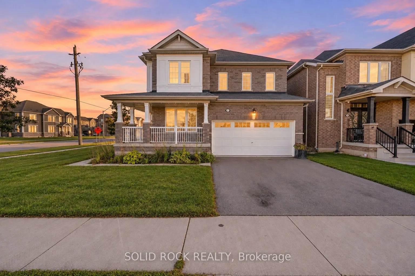
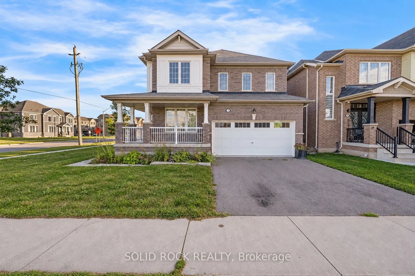
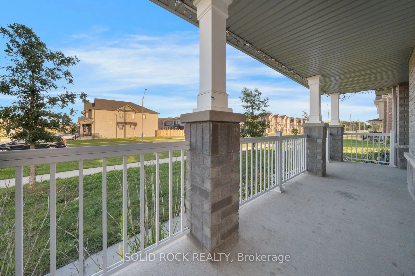
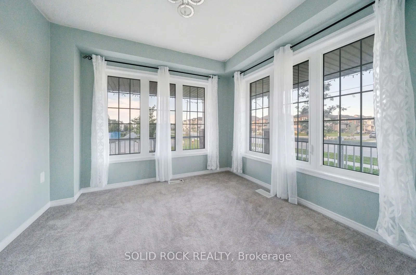
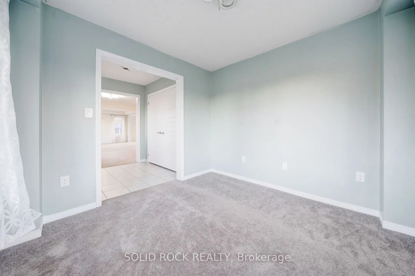
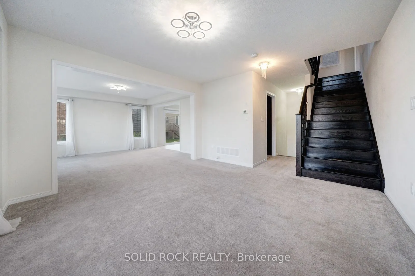
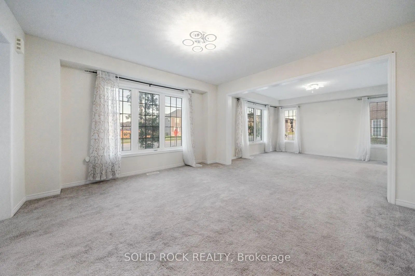
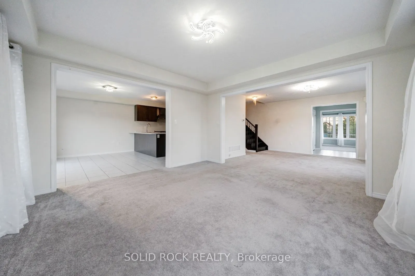
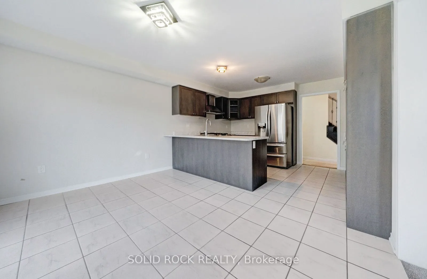
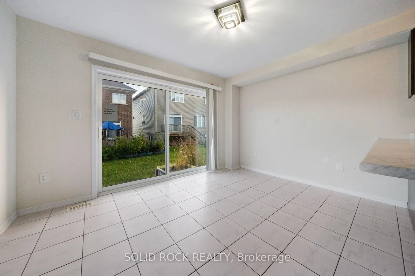
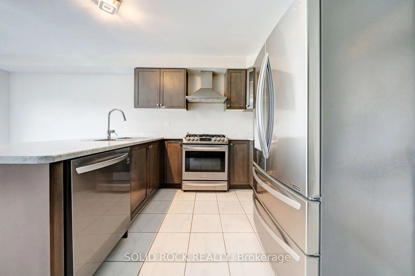
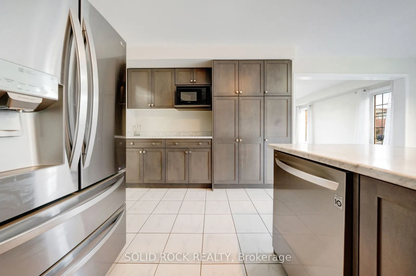
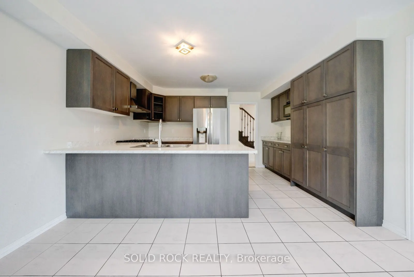
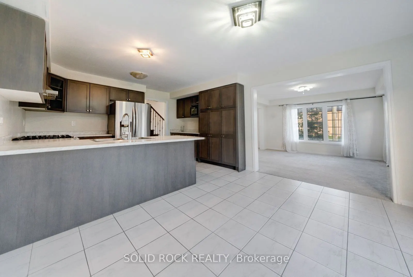
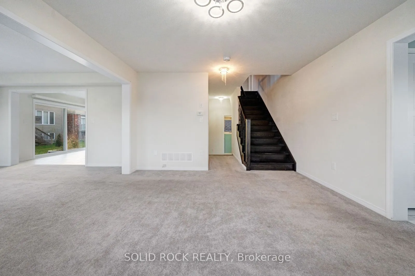
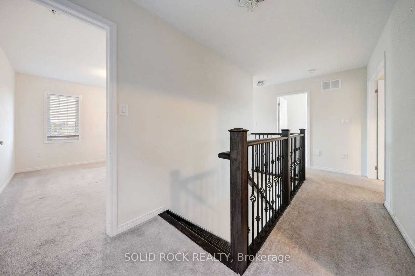
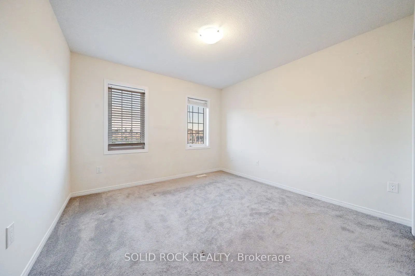
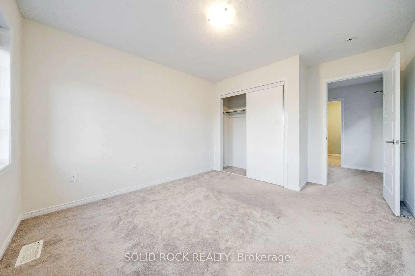
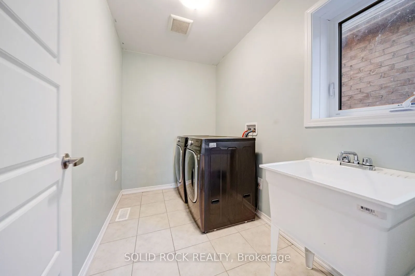
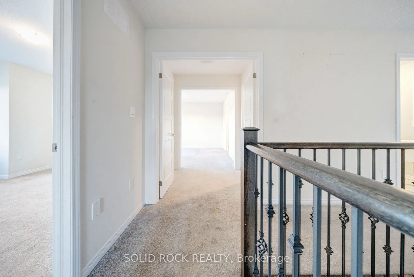
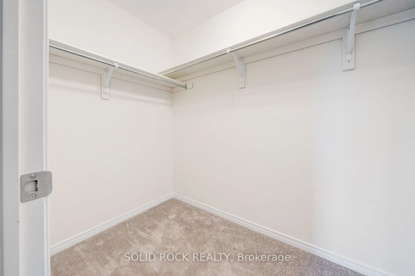
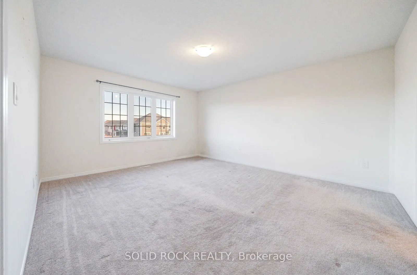
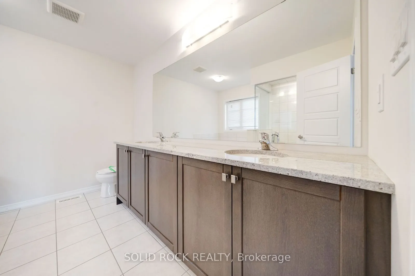
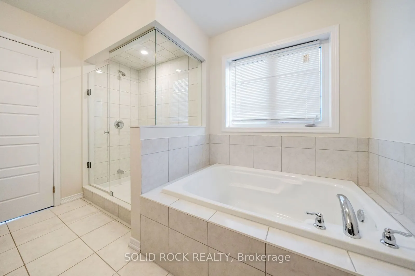
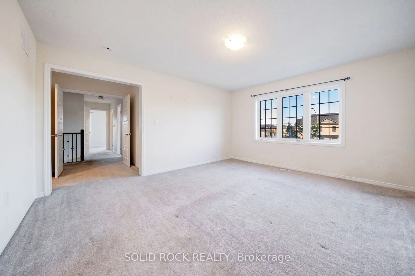
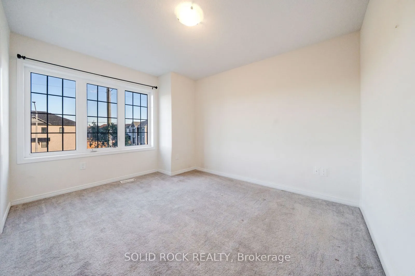
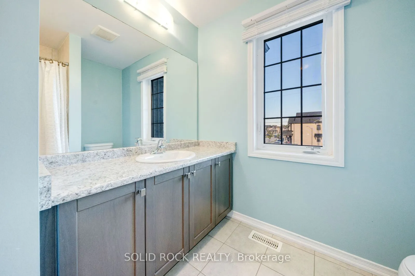
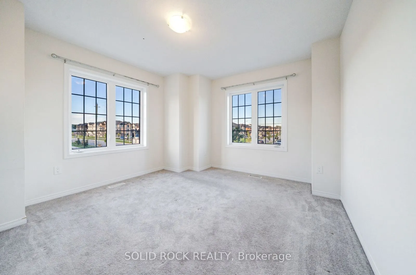
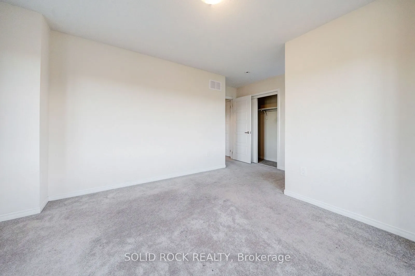
Welcome to this beautifully appointed detached corner home, ideally situated in one of Thorold's newest and growing communities. Thoughtfully designed with families in mind, the main floor offers a versatile layout with plenty of defined living spaces. Just off the foyer, a flexible room can easily ...serve as a home office, formal living room, or playroom. Across the hall, the spacious family room sits alongside a more formal dining area, creating a comfortable setting for both casual evenings and larger gatherings. The kitchen offers ample cabinetry, generous workspace and a bright breakfast nook, making it a practical hub for the home. A convenient 2-piece powder room completes the main level. Upstairs, all four bedrooms are thoughtfully located together, including a generously sized primary suite featuring a walk-in closet and impressive 5-piece ensuite. Three additional bedrooms share a well-appointed 4-piece bathroom, while a separate second-floor laundry room adds everyday practicality. The unfinished basement provides a blank canvas for future living space, a home gym, recreation room or additional storage. Set on a desirable corner lot in a newer, family-friendly subdivision, this home is close to everyday amenities, schools, shopping, dining and convenient access to major routes. A great opportunity to enjoy the space and layout of a newer home in a growing Thorold community. Taxes estimated as per city's website. Property is being sold under Power of Sale. Sold as is, where is. RSA.
Full Property Details
Interior
Bedrooms
3
Total Bedrooms
3
Washrooms
3
Square Footage
2000-2500 sqft
Basement
Full,Unfinished
Heating Source
Gas
Heating Fuel
Forced Air
Air Conditioning
Central Air
Family Room
Yes
Kitchens
1
Total Kitchens
1
Fireplace Features
No
Bedrooms
3
Total Bedrooms
3
Washrooms
3
Square Footage
2000-2500 sqft
Basement
Full,Unfinished
Heating Source
Gas
Heating Fuel
Forced Air
Air Conditioning
Central Air
Family Room
Yes
Kitchens
1
Total Kitchens
1
Fireplace Features
No
Exterior
Depth
91.86
Front
47.9
Driveway
Private Double
Lot Size
48 x 91.86 ft
Pool
None
Parking Spaces
2
Total Parking Spaces
4.00
Parking Description
Attached
Garage Spaces
2
Depth
91.86
Front
47.9
Driveway
Private Double
Lot Size
48 x 91.86 ft
Pool
None
Parking Spaces
2
Total Parking Spaces
4.00
Parking Description
Attached
Garage Spaces
2
Building Description
Style
2-Storey
Home Type
House
Subtype
Detached
Property Orientation
South
Exterior Finish
Brick
Sewers
Sewer
Water Supply
Municipal
Possession Date
No Data
Style
2-Storey
Home Type
House
Subtype
Detached
Property Orientation
South
Exterior Finish
Brick
Sewers
Sewer
Water Supply
Municipal
Possession Date
No Data
Community
Community
Hurricane/Merrittville
Community
Hurricane/Merrittville
Taxes & Fees
Taxes
$6,668 /yr
Tax Year
2025
Occupancy
Vacant
Taxes
$6,668 /yr
Tax Year
2025
Occupancy
Vacant
Room Types
Bathroom
2 Pc Bath
Dimensions 2.82 x 6.69 feet
18.87 sqft
Bathroom
5 Pc Ensuite
Dimensions 8.2 x 9.45 feet
77.49 sqft
Bedroom
-
Dimensions 10.96 x 13.42 feet
147.08 sqft
Bedroom
-
Dimensions 12.3 x 12.43 feet
152.89 sqft
Bedroom
-
Dimensions 5.68 x 13.91 feet
79.01 sqft
Den
-
Dimensions 10.14 x 9.97 feet
101.1 sqft
Dining Room
-
Dimensions 3.97 x 9.42 feet
37.4 sqft
Kitchen
-
Dimensions 14.01 x 9.51 feet
133.24 sqft
Laundry
-
Dimensions 5.74 x 9.15 feet
52.52 sqft
Living Room
-
Dimensions 13.65 x 12.93 feet
176.49 sqft
Similar Properties(No results)
Mortgage Calculator
Calculate your estimated monthly mortgage payment
Price
$630,000
$
%
%
Total cost of mortgage
$0
Monthly payment
By clicking Save, we will calculate your estimated mortgage for all properties using the saved values (down payment percentage, interest rate, and amortization).
The accuracy and applicability of this calculator are not guaranteed.