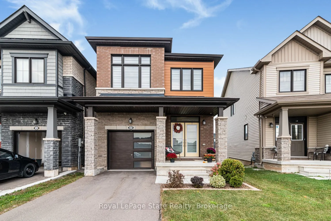
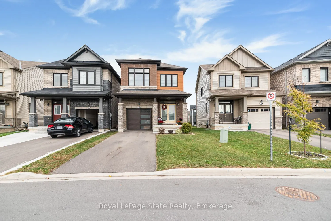
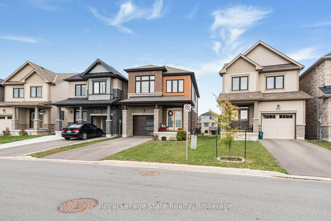
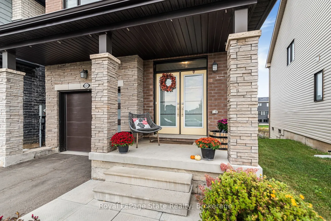
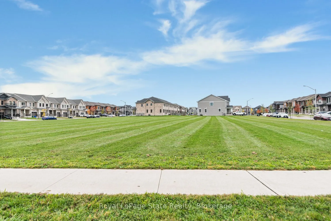
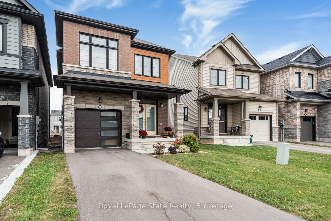
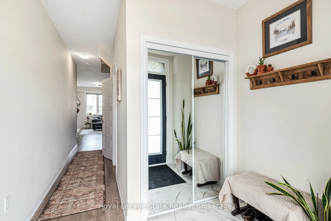
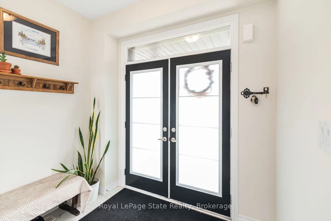
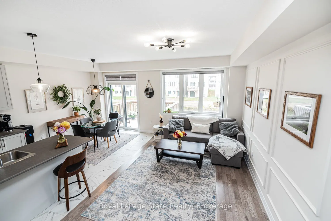
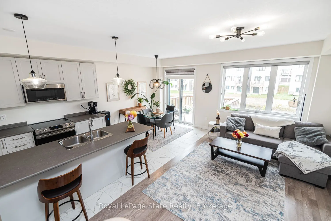
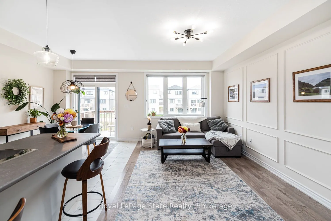
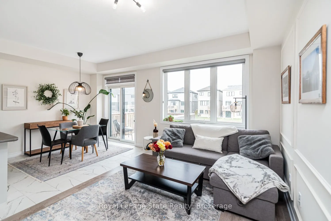
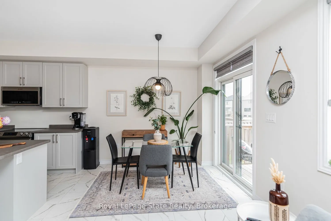
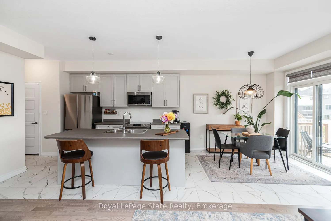
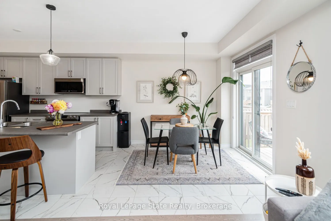
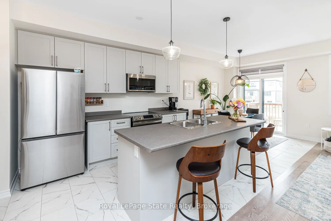
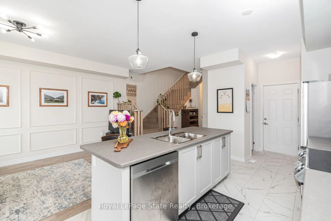
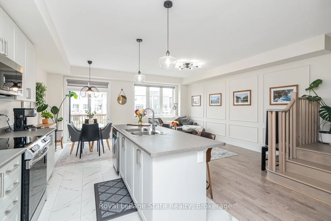
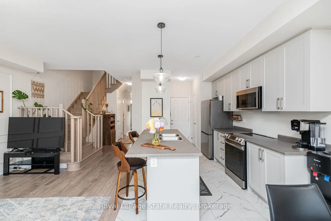
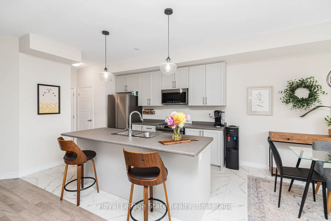
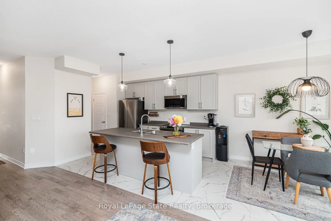
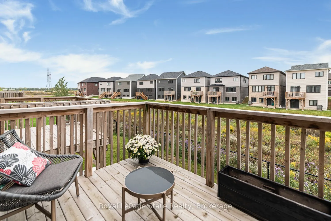
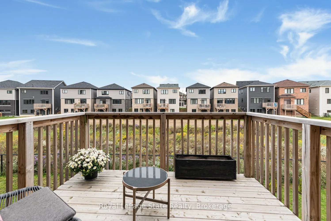
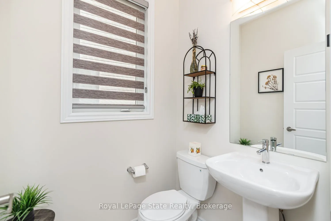
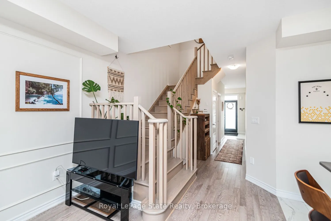
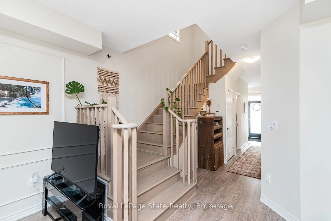
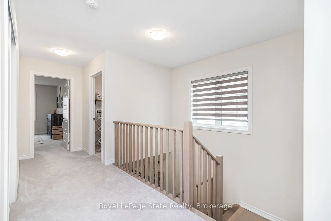
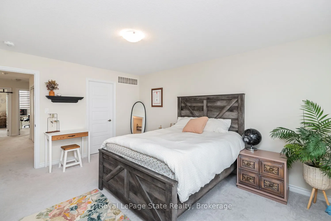
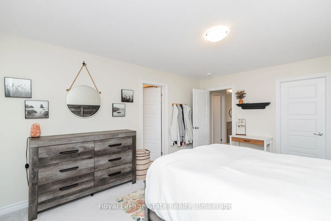
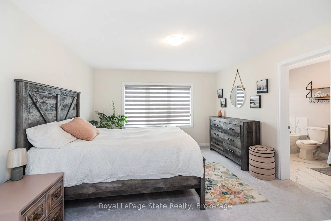
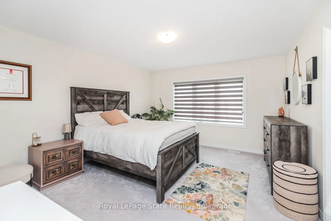
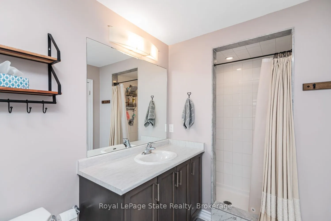
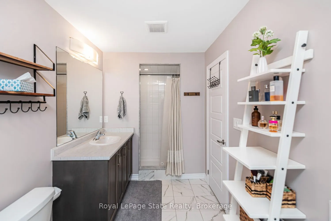
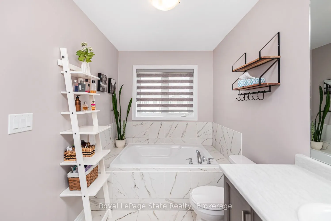
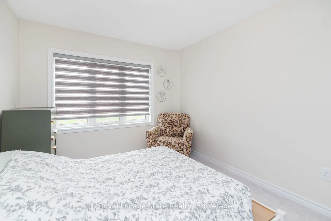
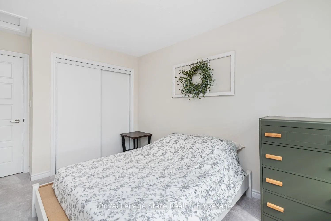
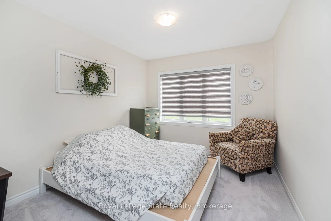
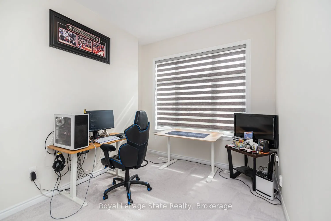
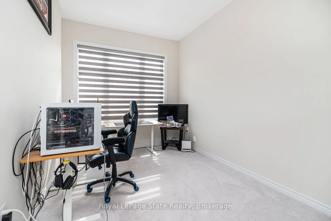
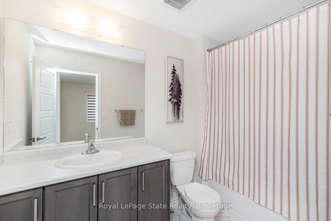
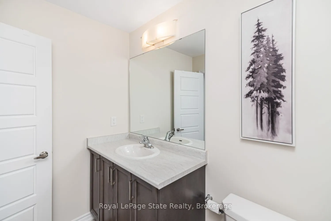
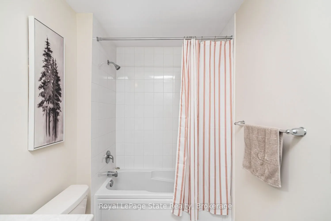
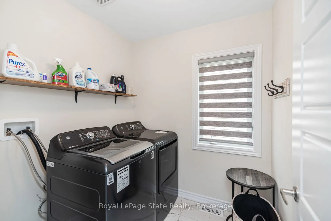
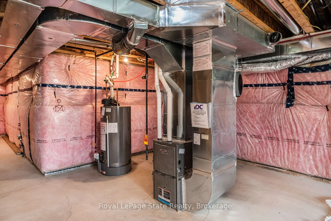
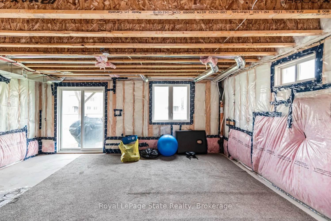
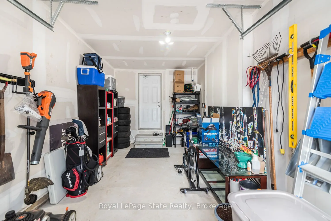
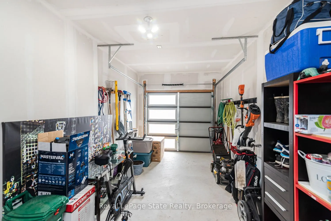
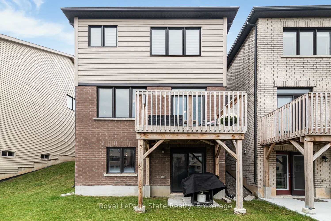
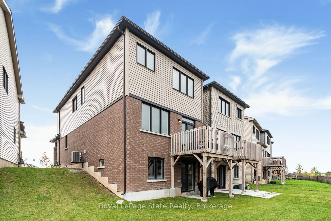
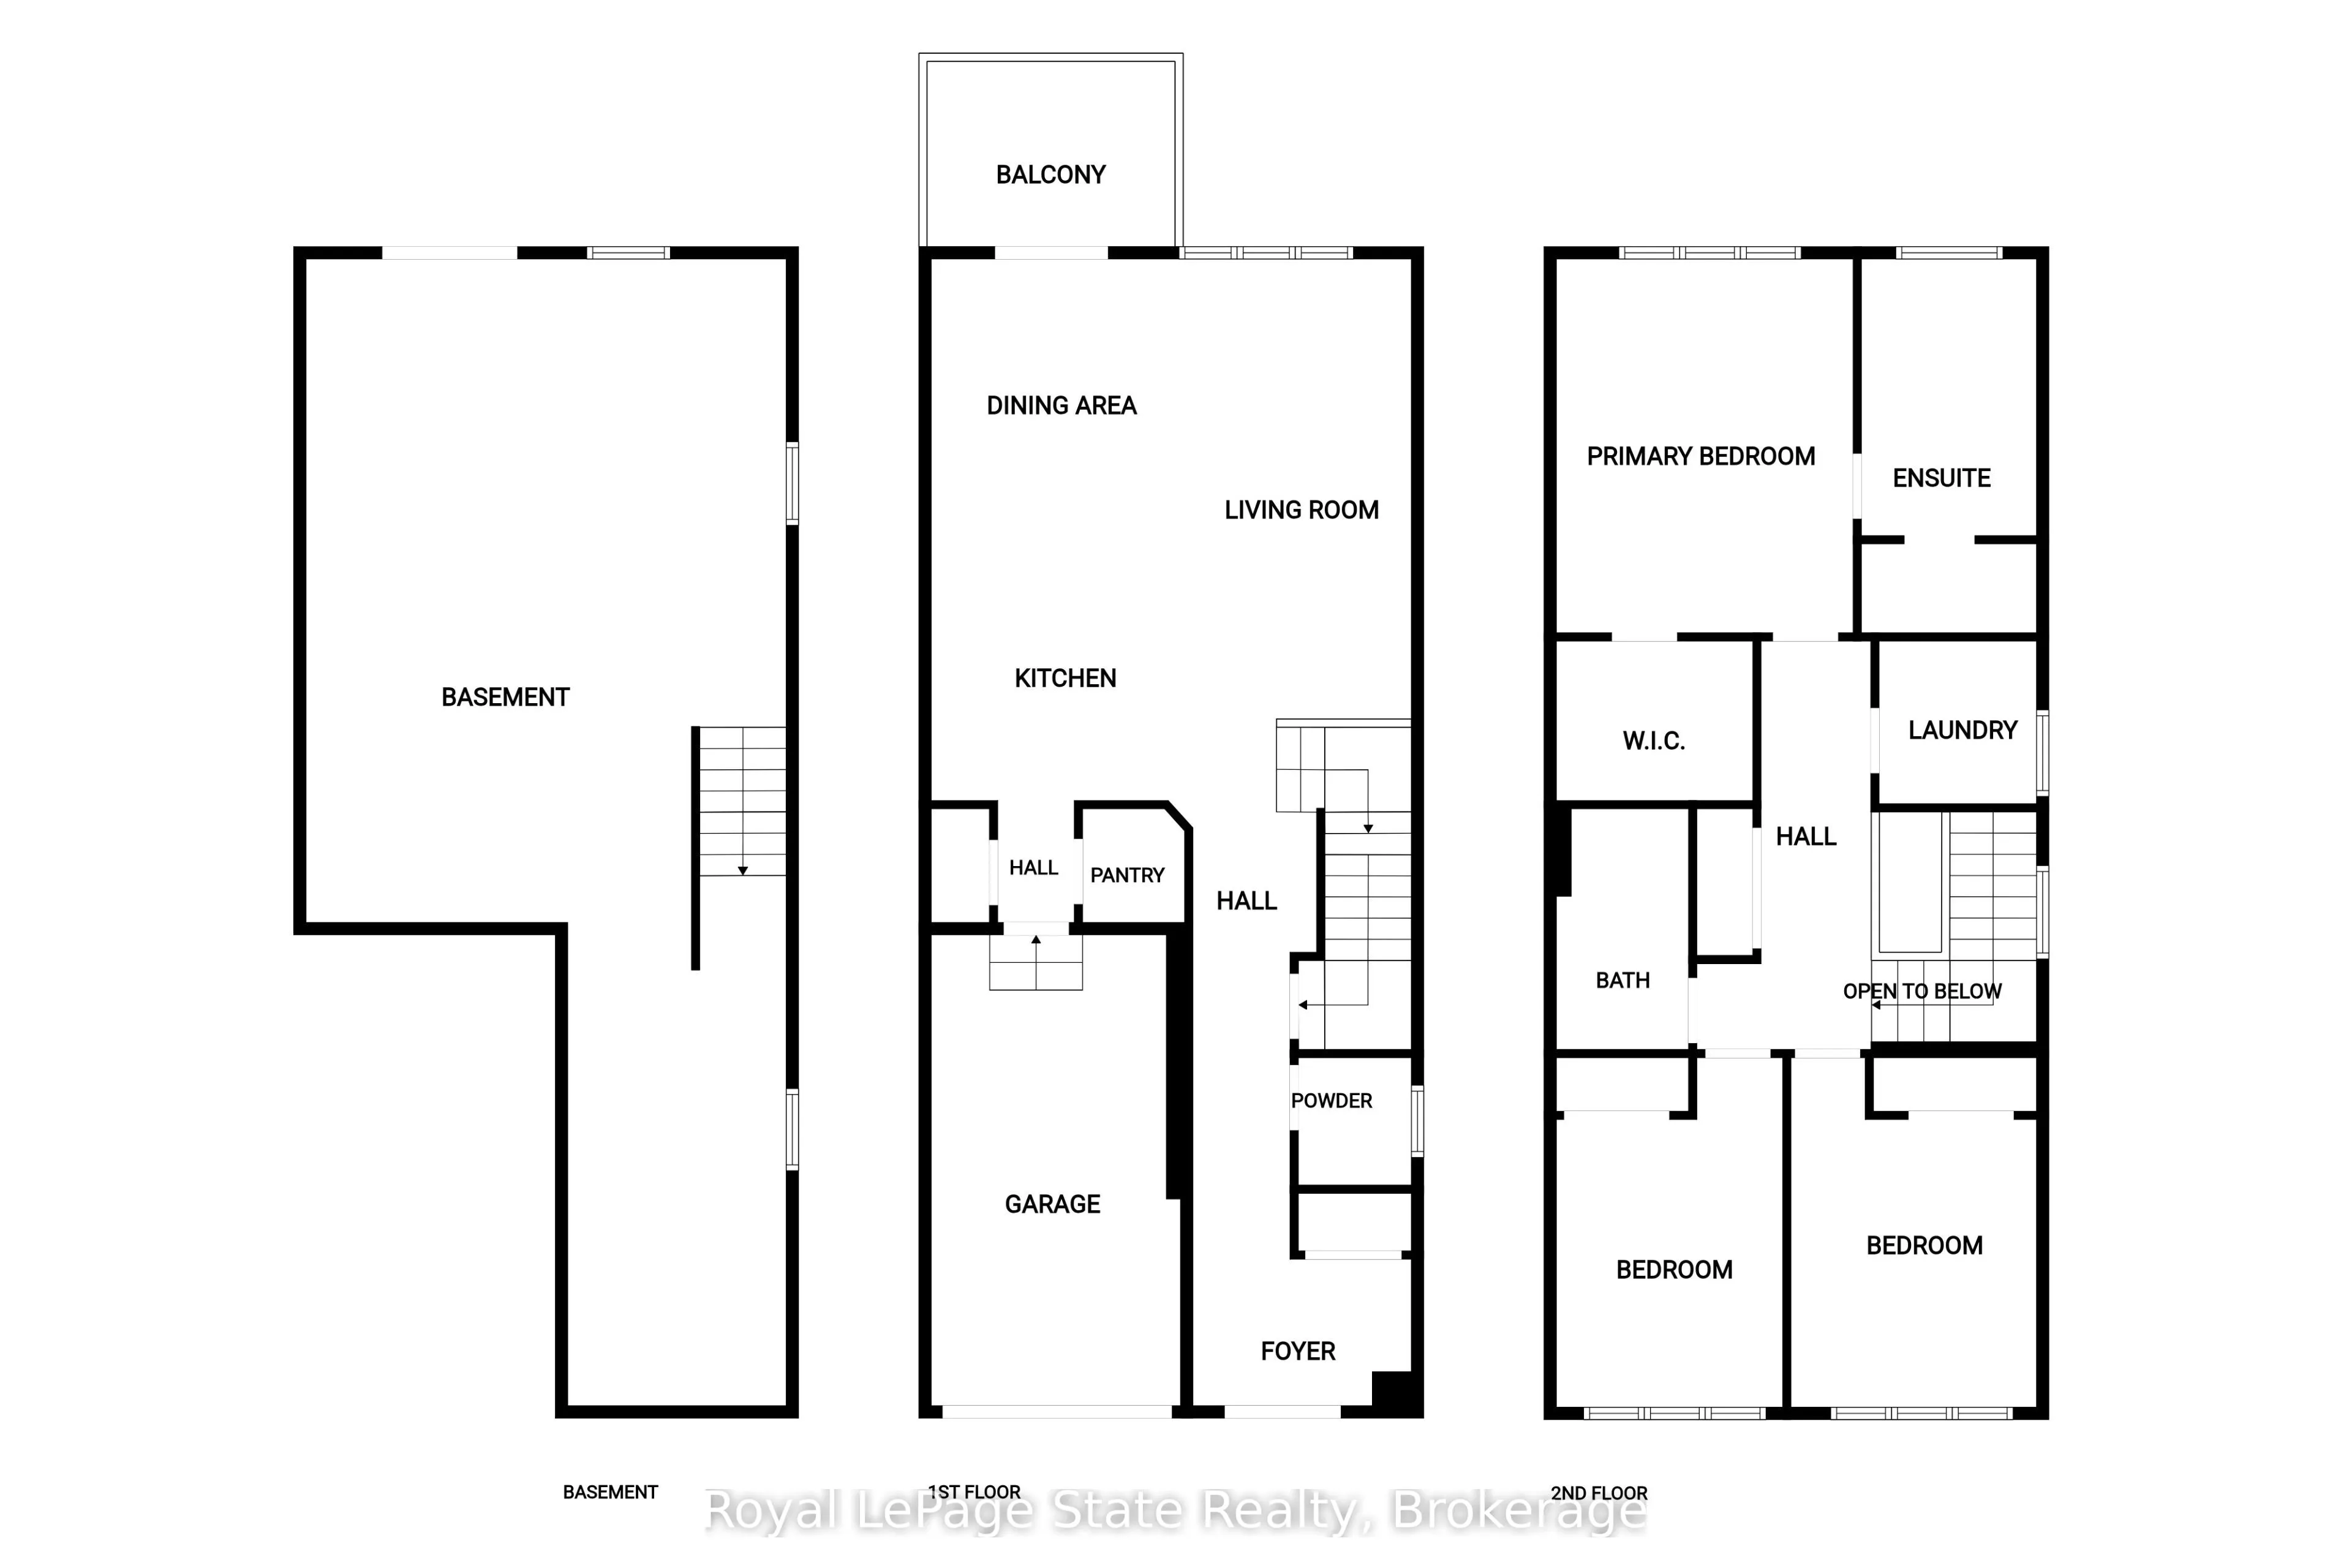
Welcome to 121 Vanilla Trail in Thorold! Like new! Detached 1739 square foot, 2-storey, 3-bedroom home with 2.5 baths! Open concept main floor has great room with large windows overlooking the back yard! Great room has hardwood floor with attractive staircase to the upper level! Kitchen with st...ainless steel appliances, eating area, and entrance foyer have ceramic tile floors! Lots of natural light! Walk-out from kitchen/dining area to balcony/deck overlooking green space! Large pantry, storage closet, and access to the garage off the kitchen. Spacious primary bedroom with walk-in closet and 4-piece ensuite bathroom! Bedroom-level laundry room. Plus, two more spacious bedrooms and a 4-piece bathroom on the second storey. High ceilings! Covered front porch overlooks a park area! Unspoiled basement with in-law potential and walk-out to backyard! Yard backs onto ravine with no close neighbours. Ideally located near Hwy 406 and QEW. Minutes to Niagara Falls, St. Catharines, Welland, Niagara College, Brock University, shopping, schools, and all amenities. Great opportunity to own a lovely home in a desirable neighbourhood! All sizes approximate.
By clicking Save, we will calculate your estimated mortgage for all properties using the saved values (down payment percentage, interest rate, and amortization).
The accuracy and applicability of this calculator are not guaranteed.