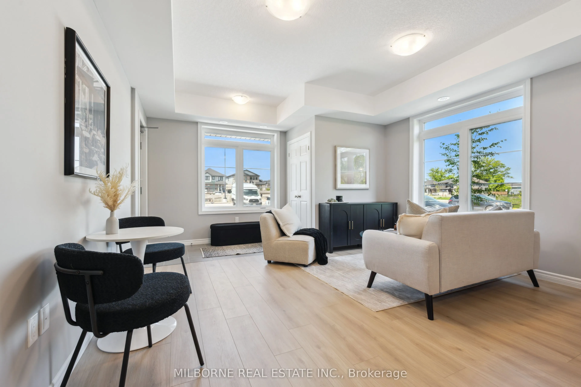
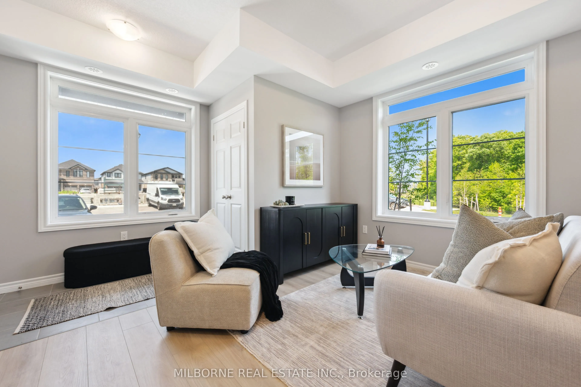
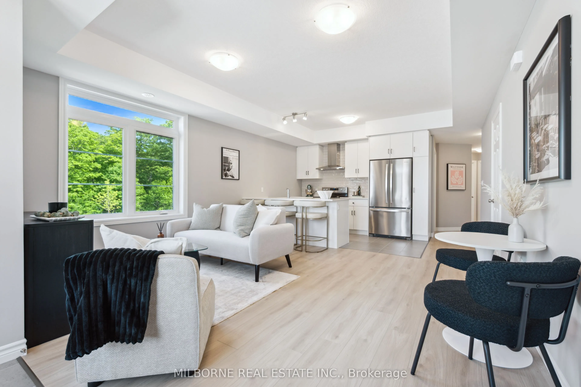
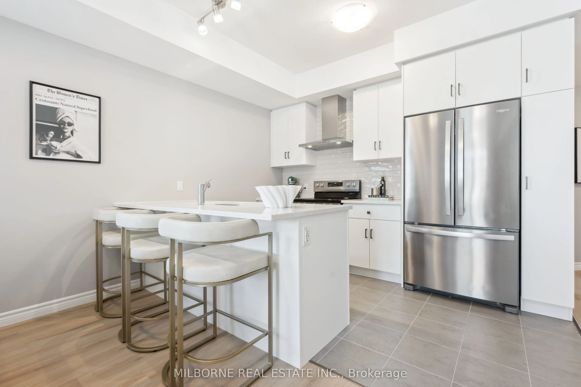
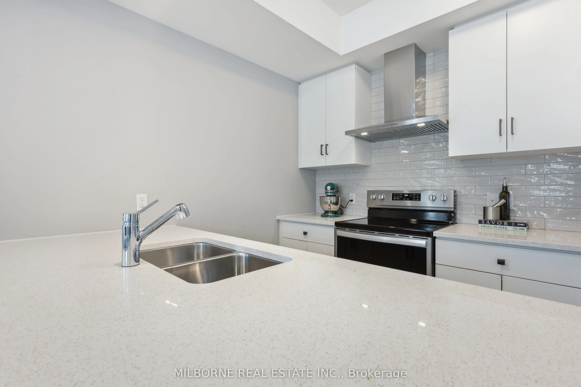
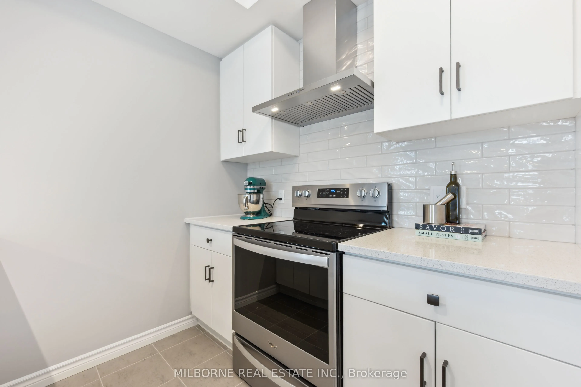
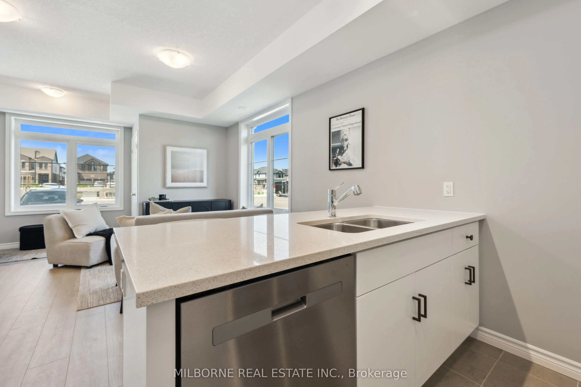
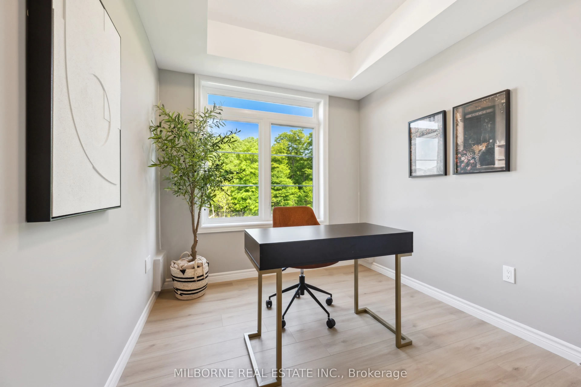
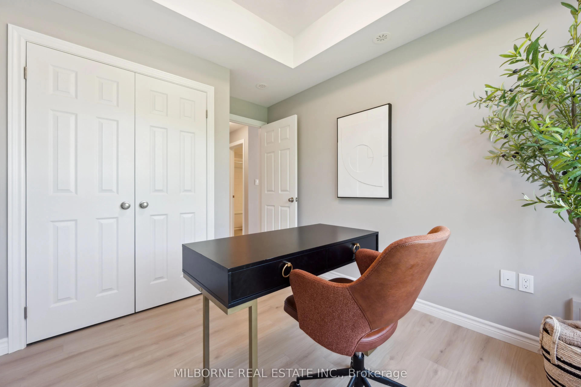
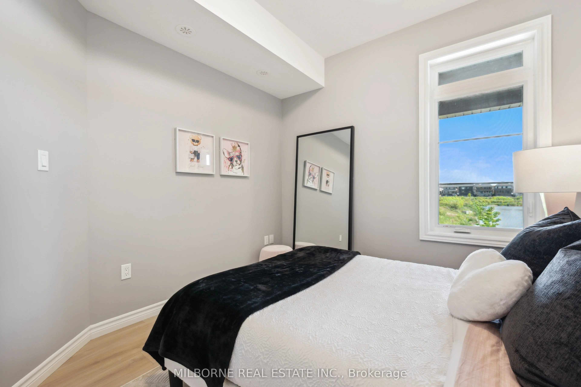
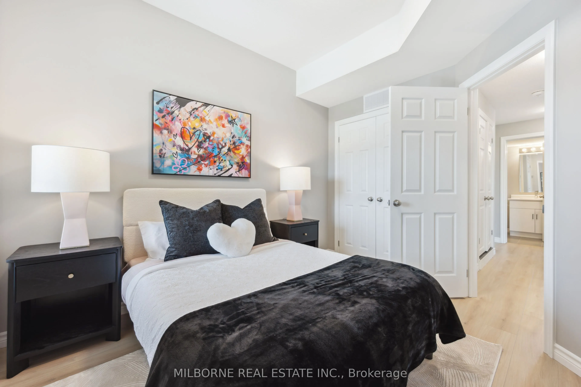
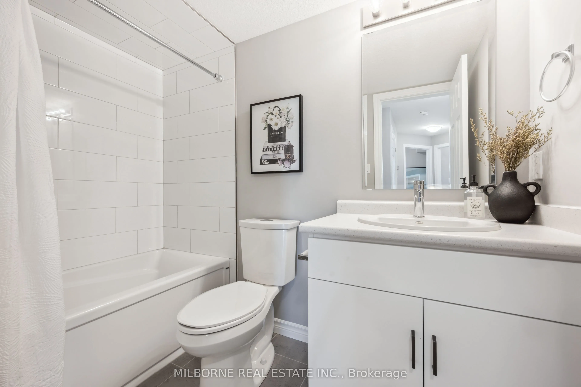
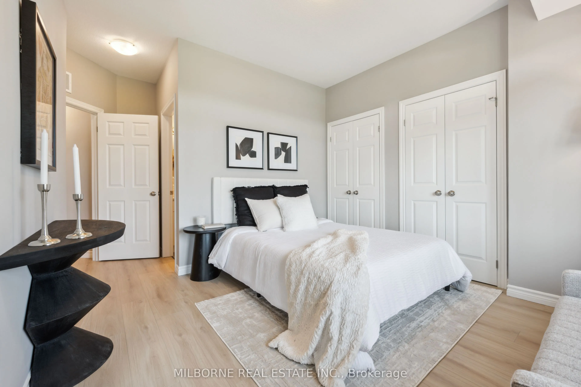
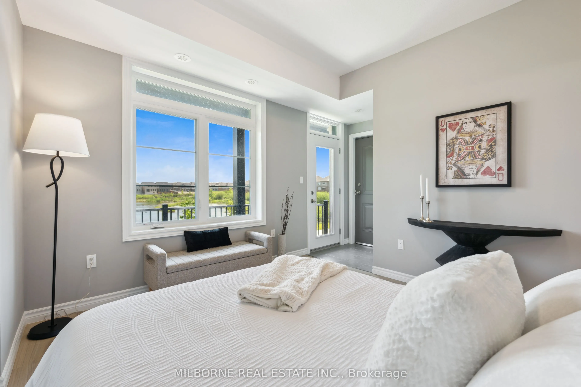
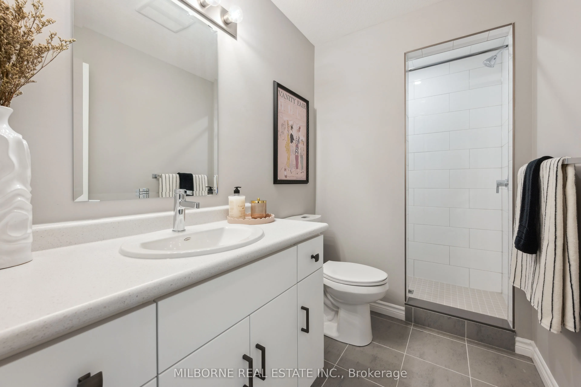
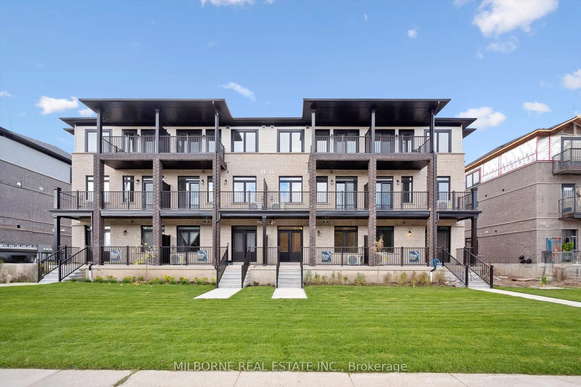
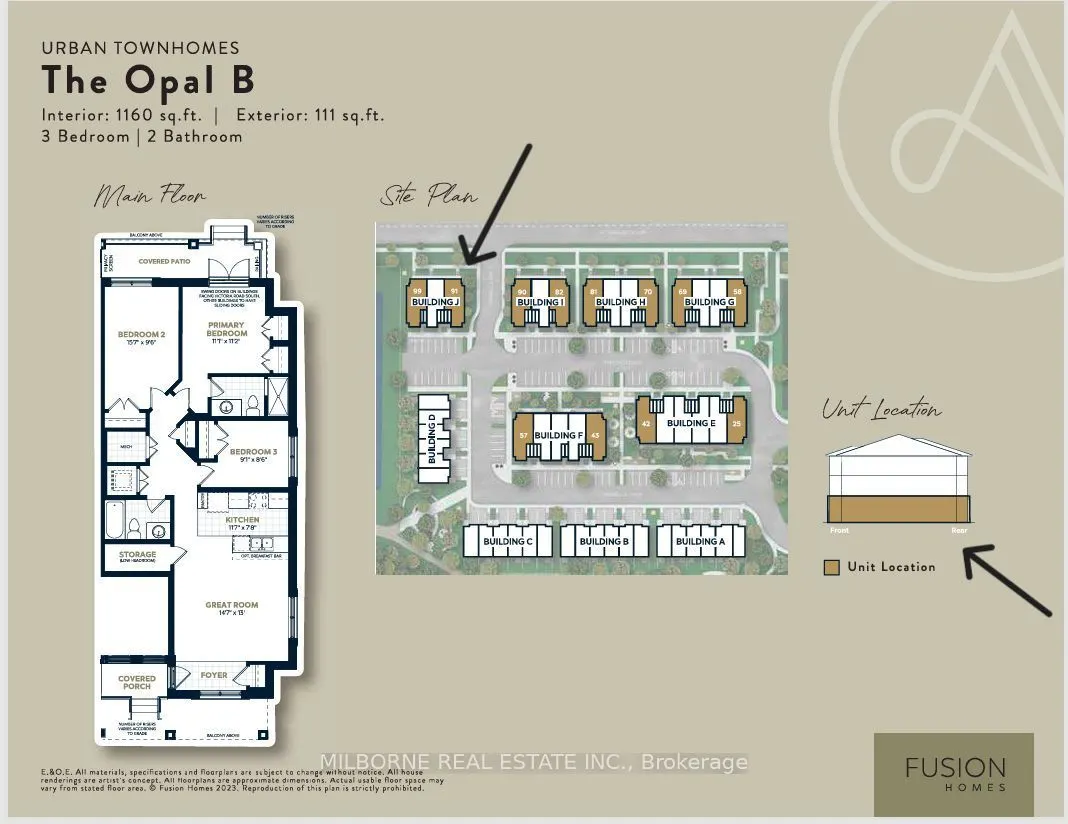
New Block Release with September 2027 occupancy! Welcome to Alister by Fusion Homes, located in the highly desirable Solterra community in South Guelph. The Opal is a thoughtfully designed Single-Level Townhome with no stairs, this end unit is offering 3 bedrooms, 2 bathrooms and 1,160 sq. ft. of co...mfortable living space, plus a covered patio. Choose your own colour package and personalize your new home to suit your style. Enjoy a convenient location just minutes from the University of Guelph, Hwy 401, Stone Road Mall, transit, parks, trails, golf courses and everyday amenities. Presentation Centre & Open House: 26 Thatcher Drive, Guelph. Thursdays 1:30-5:30 PM and Saturdays & Sundays 12-4 PM. Price includes all applicable New Home HST Rebates.
Full Property Details
Interior
Bedrooms
3
Total Bedrooms
3
Washrooms
2
Square Footage
1000-1199 sqft
Basement
None
Heating Source
Gas
Heating Fuel
Forced Air
Air Conditioning
Central Air
Family Room
No
Kitchens
1
Total Kitchens
1
Fireplace Features
No
Bedrooms
3
Total Bedrooms
3
Washrooms
2
Square Footage
1000-1199 sqft
Basement
None
Heating Source
Gas
Heating Fuel
Forced Air
Air Conditioning
Central Air
Family Room
No
Kitchens
1
Total Kitchens
1
Fireplace Features
No
Exterior
Driveway
Surface
Parking Spaces
1
Total Parking Spaces
1.00
Parking Description
Surface
Garage Spaces
1
Balcony
Open
Driveway
Surface
Parking Spaces
1
Total Parking Spaces
1.00
Parking Description
Surface
Garage Spaces
1
Balcony
Open
Building Description
Style
Stacked Townhouse
Home Type
Condo
Subtype
Condo Townhouse
Property Orientation
West
Exterior Finish
Brick
Possession Date
No Data
Locker
None
Style
Stacked Townhouse
Home Type
Condo
Subtype
Condo Townhouse
Property Orientation
West
Exterior Finish
Brick
Possession Date
No Data
Locker
None
Community
Community
Kortright East
Community
Kortright East
Taxes & Fees
Tax Year
2026
Occupancy
Vacant
Maintenance Fee
$220.40/mo
Tax Year
2026
Occupancy
Vacant
Maintenance Fee
$220.40/mo
Other
Pets
Yes-with Restrictions
Pets
Yes-with Restrictions
Room Types
Bedroom 2
Closet, Window
Dimensions 15.58 x 9.51 feet
148.17 sqft
Bedroom 3
Closet, Window
Dimensions 9.09 x 8.5 feet
77.26 sqft
Dining Room
Open Concept, Combined w/Living
Dimensions 14.6 x 12.99 feet
189.65 sqft
Kitchen
Tile Floor, Open Concept
Dimensions 11.58 x 7.64 feet
88.47 sqft
Living Room
Open Concept, Window
Dimensions 14.6 x 12.99 feet
189.65 sqft
Primary Bedroom
3 Pc Bath, Walk-In Closet(s), W/O To Patio
Dimensions 11.09 x 11.15 feet
123.65 sqft
Similar Properties(No results)
Mortgage Calculator
Calculate your estimated monthly mortgage payment
Price
$539,990
$
%
%
Total cost of mortgage
$0
Monthly payment
By clicking Save, we will calculate your estimated mortgage for all properties using the saved values (down payment percentage, interest rate, and amortization).
The accuracy and applicability of this calculator are not guaranteed.