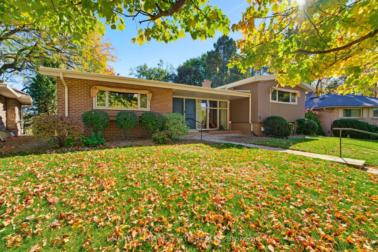
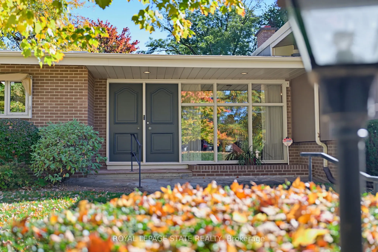
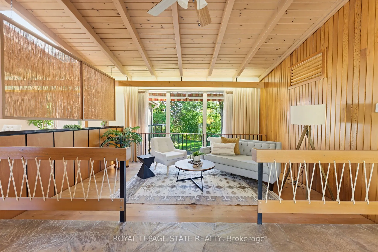
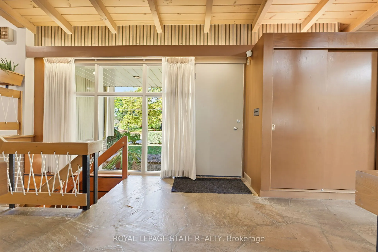
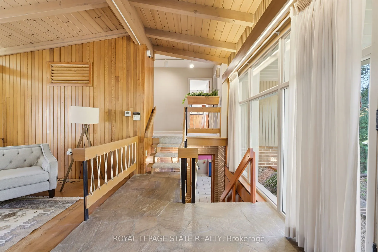
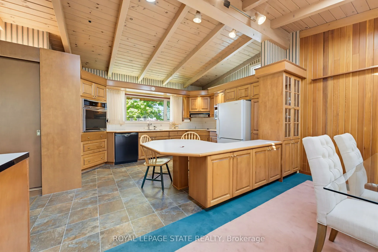
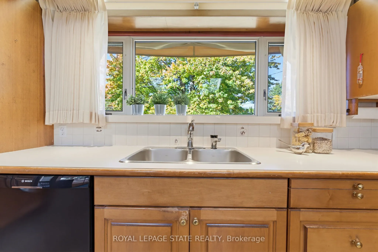
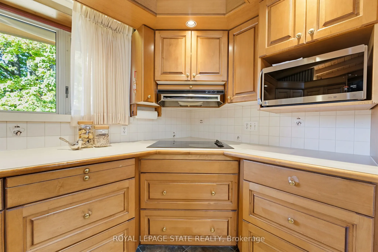
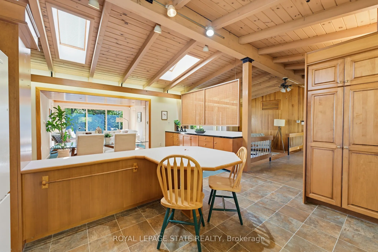
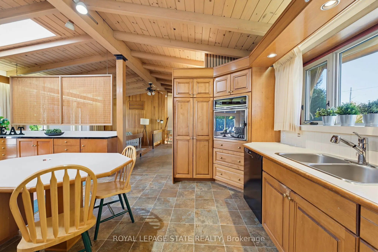
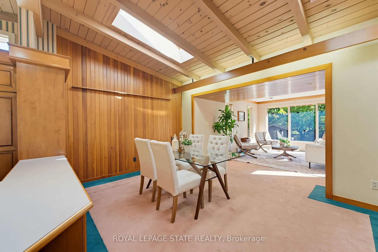
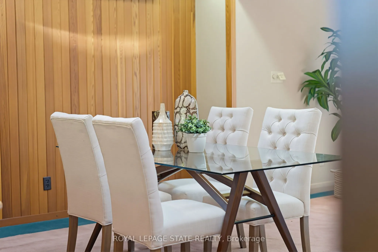
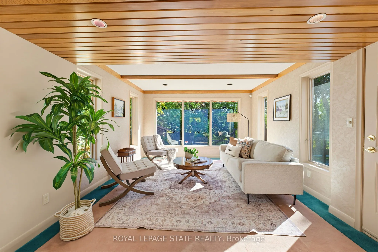
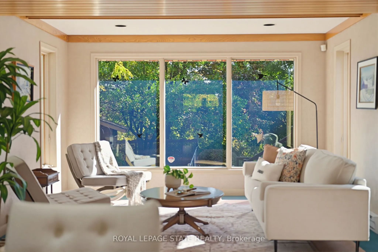
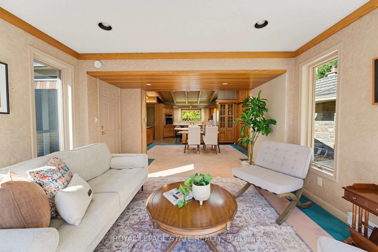
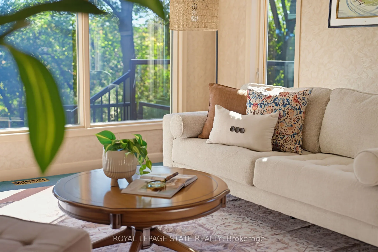
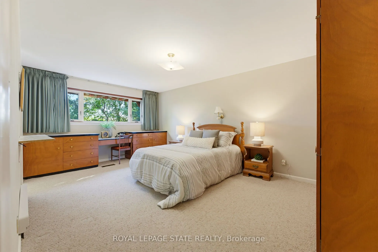
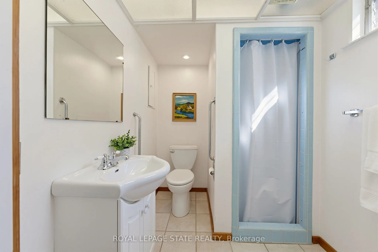
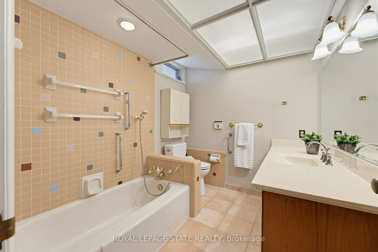
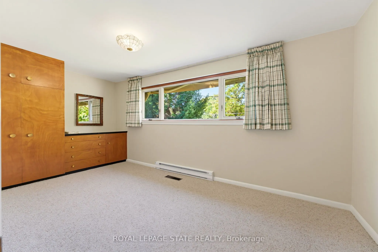
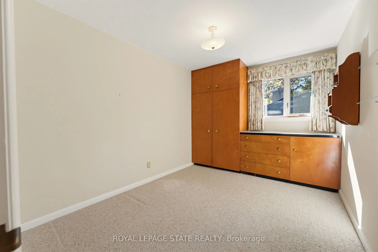
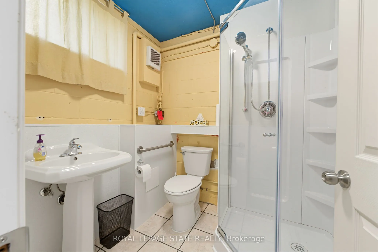
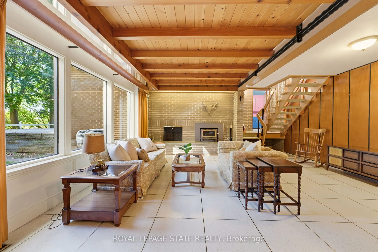
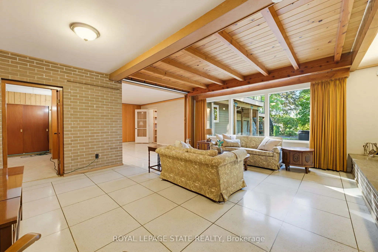
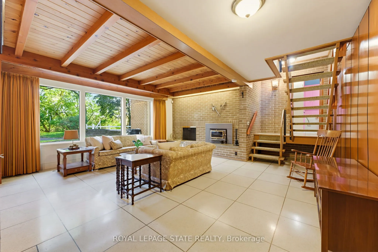
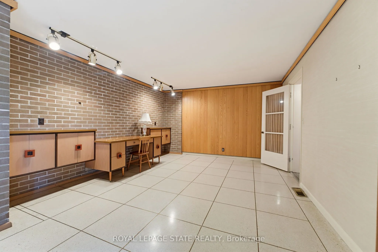
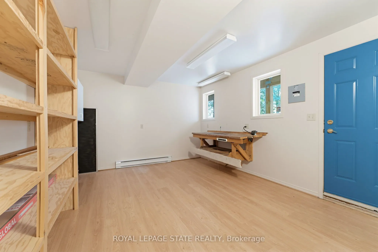
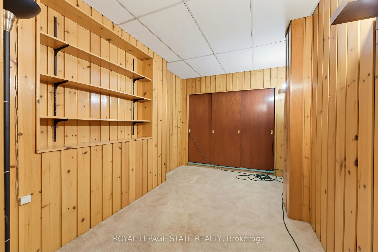
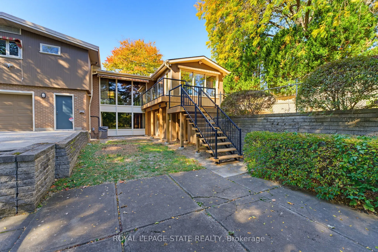
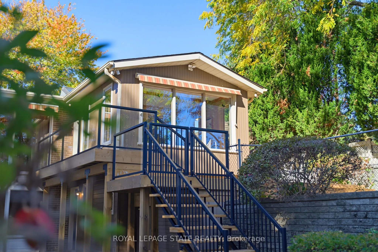
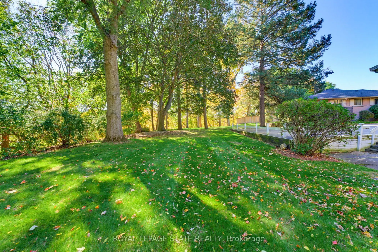
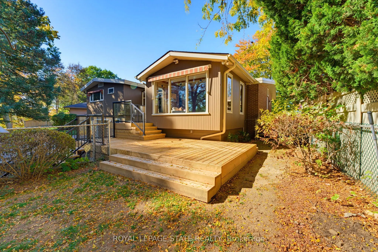
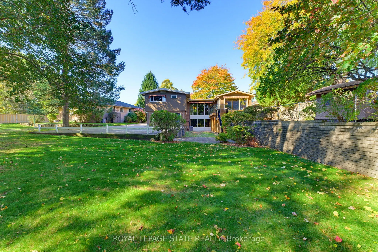
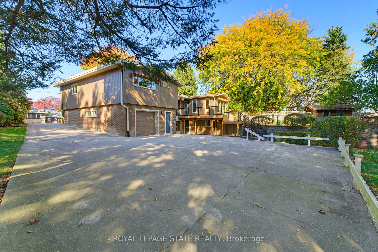
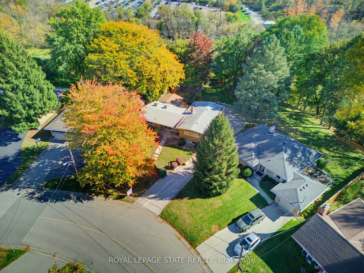
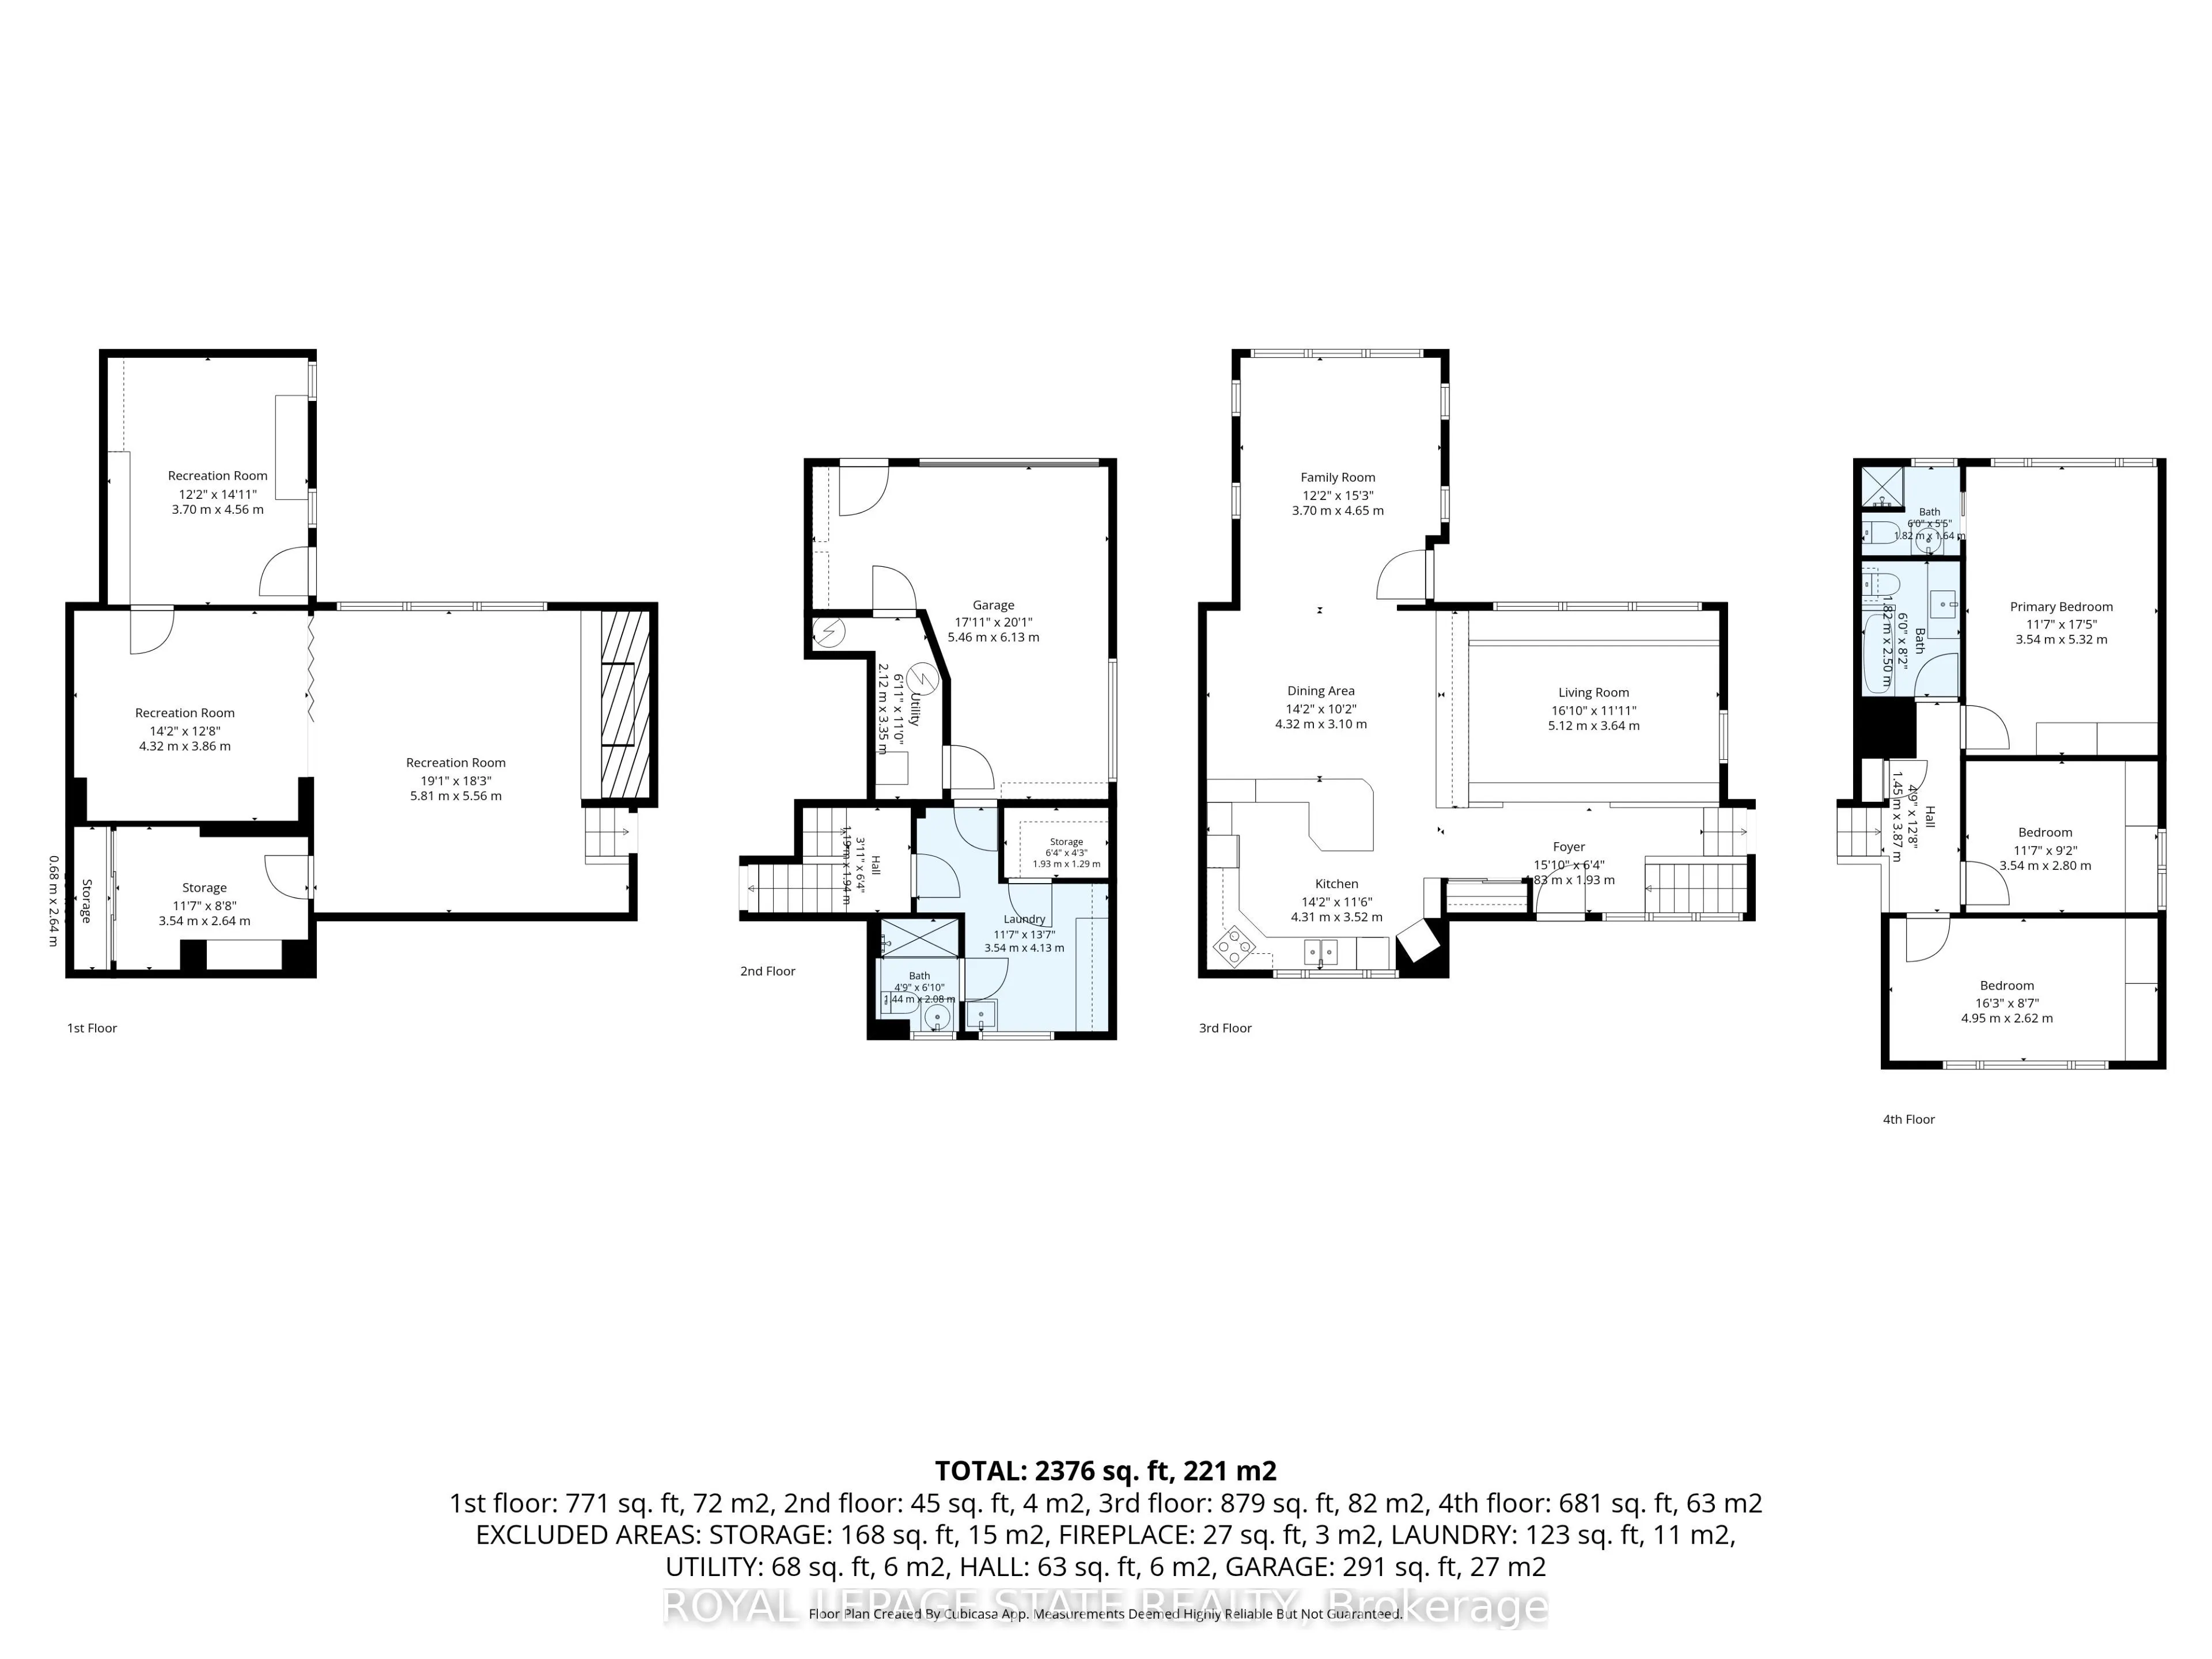
Offered for the first time, this one-owner custom mid-century home is a rare opportunity to own a truly distinctive property in sought-after Dundas. Set on a ravine lot, this architecturally rich home blends authentic mid-century character with exceptional space for family living and entertaining. A...n open-concept design showcases cathedral ceilings, warm wood panelling, exposed brick, a striking floating staircase and expansive windows framing views of the backyard. A two-storey addition creates a spectacular family room surrounded by three walls of windows, bringing the outdoors in and filling the space with natural light. The custom kitchen remains connected to all principal main floor living spaces with its open design featuring solid wood cabinetry and peninsula island. Three bedrooms occupy the upper level, each featuring custom European-style built-in cabinetry. The primary bedroom includes an ensuite bath. At ground level, a spacious family room with a statement fireplace wall and oversized windows offers a welcoming gathering space, complemented by a dedicated office or playroom area with built-in desk space and cabinetry, plus a separate den. The walkout basement presents excellent potential for multigenerational living, with distinctive terrazzo flooring, a finished workshop area ideal for an artist's studio or creative space, and direct access to the backyard. Outside, a new wraparound deck leads to a fenced area, potting shed and generous grassy space, with mature trees and sweeping ravine views, while the expansive concrete driveway provides abundant parking. The single-car garage offers exceptional additional storage for bikes, sporting equipment and seasonal items. Stylish, spacious and full of original architectural character, this is a home designed for everything from everyday family life to memorable gatherings with friends & family. A rare offering in a wonderful Dundas neighbourhood, with ideal space, setting and personality.
Full Property Details
Interior
Bedrooms
3
Total Bedrooms
3
Washrooms
3
Square Footage
1500-2000 sqft
Basement
Separate Entrance,Finished,Finished with Walk-Out
Heating Source
Gas
Heating Fuel
Forced Air
Air Conditioning
Central Air
Family Room
Yes
Kitchens
1
Total Kitchens
1
Fireplace Features
Yes
Bedrooms
3
Total Bedrooms
3
Washrooms
3
Square Footage
1500-2000 sqft
Basement
Separate Entrance,Finished,Finished with Walk-Out
Heating Source
Gas
Heating Fuel
Forced Air
Air Conditioning
Central Air
Family Room
Yes
Kitchens
1
Total Kitchens
1
Fireplace Features
Yes
Exterior
Depth
226.51
Front
50.0
Acreage
< .50
Driveway
Private,Inside Entry
Lot Size
50 x 226.51 ft
Pool
None
Parking Spaces
10
Total Parking Spaces
10.00
Parking Description
Attached
Garage Spaces
1
Depth
226.51
Front
50.0
Acreage
< .50
Driveway
Private,Inside Entry
Lot Size
50 x 226.51 ft
Pool
None
Parking Spaces
10
Total Parking Spaces
10.00
Parking Description
Attached
Garage Spaces
1
Building Description
Style
Sidesplit 4
Home Type
House
Subtype
Detached
Year Built
51-99
Property Orientation
East
Exterior Finish
Brick,Wood
Sewers
Sewer
Water Supply
Municipal
Possession Date
No Data
Style
Sidesplit 4
Home Type
House
Subtype
Detached
Year Built
51-99
Property Orientation
East
Exterior Finish
Brick,Wood
Sewers
Sewer
Water Supply
Municipal
Possession Date
No Data
Community
Community
Dundas
Community
Dundas
Taxes & Fees
Taxes
$7,622 /yr
Tax Year
2026
Occupancy
Vacant
Taxes
$7,622 /yr
Tax Year
2026
Occupancy
Vacant
Room Types
Bathroom
3 Pc Bath
Dimensions 4.72 x 6.82 feet
32.19 sqft
Bathroom
3 Pc Ensuite
Dimensions 5.97 x 5.38 feet
32.12 sqft
Bathroom
3 Pc Bath
Dimensions 5.97 x 8.2 feet
48.95 sqft
Bedroom 2
B/I Closet, Broadloom
Dimensions 11.58 x 9.15 feet
105.96 sqft
Bedroom 3
B/I Closet, Broadloom
Dimensions 16.24 x 8.6 feet
139.66 sqft
Dining Room
Skylight, Cathedral Ceiling(s), Broadloom
Dimensions 14.17 x 10.17 feet
144.11 sqft
Family Room
Balcony, Broadloom
Dimensions 12.17 x 15.26 feet
185.71 sqft
Kitchen
B/I Appliances, Cathedral Ceiling(s), Wood Trim
Dimensions 14.17 x 10.17 feet
144.11 sqft
Laundry
Access To Garage
Dimensions 11.58 x 13.58 feet
157.26 sqft
Living Room
Beamed Ceilings, Cathedral Ceiling(s)
Dimensions 16.83 x 11.91 feet
200.45 sqft
Primary Bedroom
B/I Closet, Broadloom
Dimensions 11.58 x 17.75 feet
205.54 sqft
Utility Room
Access To Garage
Dimensions 6.92 x 10.99 feet
76.05 sqft
Similar Properties(No results)
Mortgage Calculator
Calculate your estimated monthly mortgage payment
Price
$999,900
$
%
%
Total cost of mortgage
$0
Monthly payment
By clicking Save, we will calculate your estimated mortgage for all properties using the saved values (down payment percentage, interest rate, and amortization).
The accuracy and applicability of this calculator are not guaranteed.