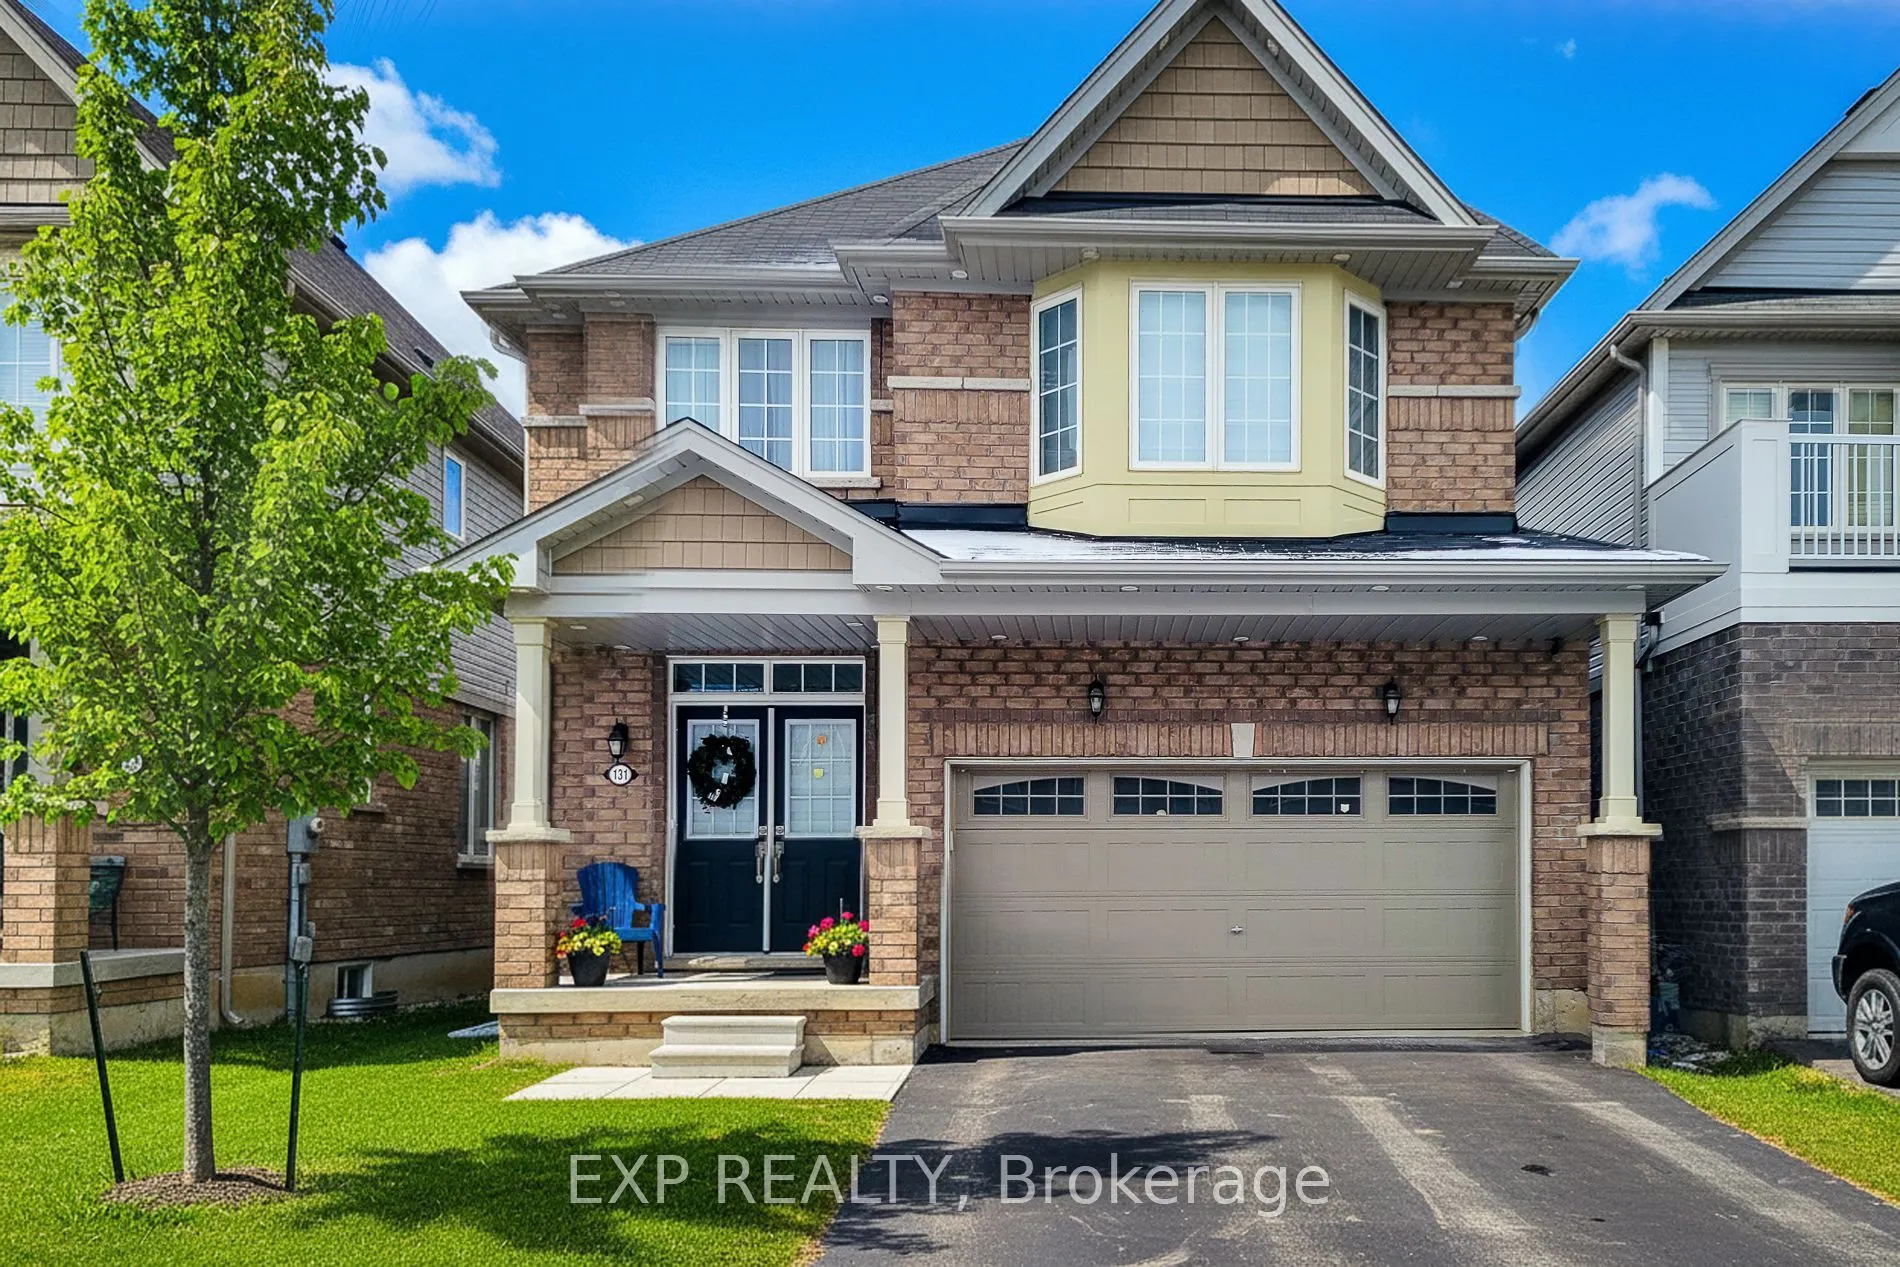
Sign In or Create a Free Account to see full details of this property
Key Facts
Key facts for 131 Munro Circle
Property Type
House, 2-Storey
Parking
Built-In 2 garage, 4 parking
MLS #
X14142652
Size
2000-2500 sqft
Basement
Full,Walk-Out
Listed on
2026-11-03
Lot size
36 x 91.86
Tax
$5,954.28 /yr
Days on Market
0
Approximate Age
-
Maintenance Fee
-
Description
First-time home buyers and investors, this one checks all the boxes. Introducing a beautifully designed 4-bedroom, 3-bathroom detached home located in Brantford's highly sought-after Brant West community. Sitting on one of the largest lots in the subdivision, this home offers exceptional space, mode...rn finishes, and a layout that truly works for today's lifestyle. Step inside through the double door entry to an open-concept main floor featuring 9 ft ceilings, a bright and inviting atmosphere, and engineered oak hardwood flooring. The upgraded kitchen includes quartz countertops, ample storage, and flows seamlessly into both the living room and the family room, where a cozy gas fireplace brings warmth and charm.The second floor offers convenience and comfort with four generous bedrooms and second-floor laundry. The primary suite features a 5-piece ensuite and a walk-in closet, while the additional bedrooms provide plenty of space for family, guests, or a home office setup. The walkout basement is unspoiled and ready for your personal touch ideal for creating a recreation room, gym, in-law suite, or any additional living space you envision.Outside, the home includes a double car garage and double driveway, all in a family-friendly neighbourhood close to schools, parks, shopping, and major highways for an easy commute.This is a move-in ready home offering a blend of quality construction, thoughtful upgrades, and modern comfort. A must-see opportunity for anyone looking to secure a solid property in a growing community.
Full Property Details
Interior
Bedrooms
4
Total Bedrooms
4
Washrooms
3
Square Footage
2000-2500 sqft
Basement
Full,Walk-Out
Heating Source
Gas
Heating Fuel
Forced Air
Air Conditioning
Central Air
Family Room
Yes
Kitchens
1
Total Kitchens
1
Fireplace Features
Yes
Bedrooms
4
Total Bedrooms
4
Washrooms
3
Square Footage
2000-2500 sqft
Basement
Full,Walk-Out
Heating Source
Gas
Heating Fuel
Forced Air
Air Conditioning
Central Air
Family Room
Yes
Kitchens
1
Total Kitchens
1
Fireplace Features
Yes
Exterior
Depth
91.86
Front
36.09
Driveway
Private Double
Lot Size
36 x 91.86 ft
Pool
None
Parking Spaces
4
Total Parking Spaces
6.00
Parking Description
Built-In
Garage Spaces
2
Depth
91.86
Front
36.09
Driveway
Private Double
Lot Size
36 x 91.86 ft
Pool
None
Parking Spaces
4
Total Parking Spaces
6.00
Parking Description
Built-In
Garage Spaces
2
Building Description
Style
2-Storey
Home Type
House
Subtype
Detached
Property Orientation
West
Exterior Finish
Brick
Sewers
Sewer
Water Supply
Municipal
Possession Date
No Data
Style
2-Storey
Home Type
House
Subtype
Detached
Property Orientation
West
Exterior Finish
Brick
Sewers
Sewer
Water Supply
Municipal
Possession Date
No Data
Taxes & Fees
Taxes
$5,954.28 /yr
Tax Year
2025
Occupancy
Owner
Taxes
$5,954.28 /yr
Tax Year
2025
Occupancy
Owner
Room Types
Bedroom
-
Dimensions 10.83 x 12.4 feet
134.29 sqft
Bedroom
-
Dimensions 10.93 x 11.32 feet
123.73 sqft
Bedroom
-
Dimensions 12.34 x 11.91 feet
146.97 sqft
Breakfast
-
Dimensions 15.68 x 10.43 feet
163.54 sqft
Dining Room
-
Dimensions 13.42 x 12.99 feet
174.33 sqft
Family Room
-
Dimensions 15.49 x 22.08 feet
342.02 sqft
Kitchen
-
Dimensions 12.93 x 12.01 feet
155.29 sqft
Primary Bedroom
-
Dimensions 16.93 x 15.42 feet
261.06 sqft
Similar Properties(No results)
Mortgage Calculator
Calculate your estimated monthly mortgage payment
Price
$819,000
$
%
%
Total cost of mortgage
$0
Monthly payment
By clicking Save, we will calculate your estimated mortgage for all properties using the saved values (down payment percentage, interest rate, and amortization).
The accuracy and applicability of this calculator are not guaranteed.